 Available
Photo 1 of 17
£795,000 Offers over
Lambley Bank, Scotby, Cumbria, CA4
Lambley Bank, Cumbria, Scotby, CA4
- 🏠 House
- 📋 For sale
- 🛏 4 beds
- 🛁 3 baths
- 👁 7 views
About this property
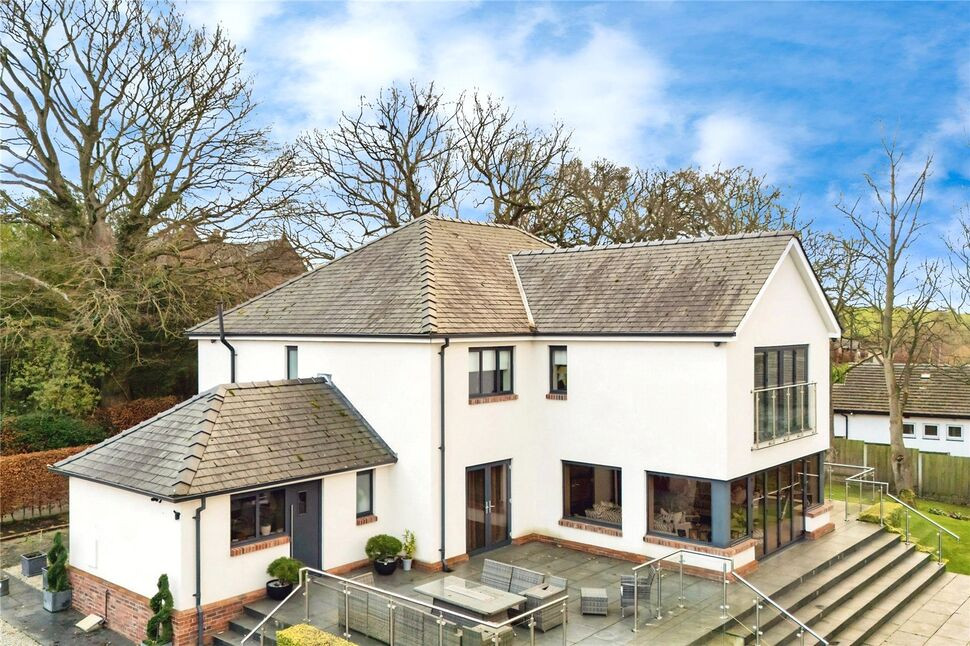
Beautifully presented four bedroom detached property on Lambley Bank, at the edge of Scotby. The accommodation comprises an entrance hallway, living and sitting rooms, garden room, kitchen/diner, utility and two cloakrooms. The first floor offers four double bedrooms with primary bedroom having a dressing room and en-suite bathroom, the other bedrooms all having en-suite shower rooms. Externally is a gated private gravel driveway, generous garden and double detached garage.
Entrance Hall
Inviting entrance hallway incorporating neutral decor and modern oak/glass style staircase. Leads to garden room and kitchen/diner.
Cloakroom 1
Accessed from the hallway with sink, WC, partial wall and floor tiling.
Kitchen Dining Room
27'9" x 15'7" (8.45m x 4.75m)
Incorporating a generous range of quality wall and base units, sink unit, integrated dishwasher contrasting granite style worktops, central island with seating area. Spaces for and not included, American style fridge/freezer, AGA cooker. Dining area and floor tiling. Leads to utility room.
Utility Room
12'2" x 15'5" (3.70m x 4.70m)
Offering a range of wall and base units, contrasting worktops, sink with mixer tap, spaces for washing machine and tumble dryer, integrated wine cooler, two windows. Leads to patio/garden.
Cloakroom 2
Accessed from the utility room, with vanity unit incorporating sink and WC, wall mounted mirror and floor tiling.
Sitting Room
15'11" x 17'3" (4.85m x 5.25m)
With neutral décor, open fire and surround, two windows and French doors providing access to rear garden
Garden Room
19'6" x 17'7" (5.95m x 5.35m)
With three picture windows, open views of the garden and overlooking Scotby Cricket Ground.
Lounge
11'4" x 12'12" (3.45m x 3.95m)
Positioned at the front of the property, with two windows.
Landing
Comprises oak style/glass balustrade and double mirrored storage units with shelving and housing the boiler.
Primary Bedroom
15'9" x 17'5" (4.80m x 5.30m)
Positioned at the rear of the property, overlooking the garden, with two sets of French doors opening onto Juliet balcony.
Dressing Room
9'6" x 17'3" (2.90m x 5.25m)
Spacious dressing room, accessed from primary bedroom, with shelving and storage. Leads to bathroom.
Bathroom
8'2" x 17'3" (2.50m x 5.25m)
Four piece white suite with freestanding bath, separate double shower, glass style screen, wall mounted LED mirror, downlighters, double floating vanity unit with sinks, heated towel rail, WC, wall and floor tiling.
Bedroom 2
11'4" x 15'7" (3.45m x 4.75m)
Double bedroom, positioned at the rear of the property, with neutral décor.
En-Suite for Bedroom 2
With double shower, glass style screen, wall mounted mirror, floating vanity unit with sink, WC, wall and floor tiles.
Bedroom 3
11'2" x 15'7" (3.40m x 4.75m)
Double bedroom, positioned at the front of the property, with neutral décor.
En-Suite for Bedroom 3
With double shower, glass style screen, wall mounted mirror, floating vanity unit with sink, WC, wall and floor tiles.
Bedroom 4
11'2" x 17'3" (3.40m x 5.25m)
Double bedroom, positioned at the front of the property, with neutral décor.
En-Suite for Bedroom 4
With double shower, glass style screen, wall mounted mirror, floating vanity unit with sink, WC, wall and floor tiles.
Double Detached garage
17'7" x 20'8" (5.35m x 6.29m)
Double garage with electric up and over door, side door, electric sockets, lighting and bar.
External
The property is accessed via a gated entrance onto a gravel driveway. The rear garden incorporates a seating area with steps leading to a lower patio area, lawn and mature planting.
Additional
Double glazing and gas heating. The ground floor benefits from under floor heating. There is a CCTV system fitted which can be accessed via an app.
Agent's Note
Property is within a conservation area. Map available from Branch for interested buyers. For further information on conservation details use the following link - https://historicengland.org.uk/advice/your-home/owning-historic-property/conservation-area/
Read full description
Entrance Hall
Inviting entrance hallway incorporating neutral decor and modern oak/glass style staircase. Leads to garden room and kitchen/diner.
Cloakroom 1
Accessed from the hallway with sink, WC, partial wall and floor tiling.
Kitchen Dining Room
27'9" x 15'7" (8.45m x 4.75m)
Incorporating a generous range of quality wall and base units, sink unit, integrated dishwasher contrasting granite style worktops, central island with seating area. Spaces for and not included, American style fridge/freezer, AGA cooker. Dining area and floor tiling. Leads to utility room.
Utility Room
12'2" x 15'5" (3.70m x 4.70m)
Offering a range of wall and base units, contrasting worktops, sink with mixer tap, spaces for washing machine and tumble dryer, integrated wine cooler, two windows. Leads to patio/garden.
Cloakroom 2
Accessed from the utility room, with vanity unit incorporating sink and WC, wall mounted mirror and floor tiling.
Sitting Room
15'11" x 17'3" (4.85m x 5.25m)
With neutral décor, open fire and surround, two windows and French doors providing access to rear garden
Garden Room
19'6" x 17'7" (5.95m x 5.35m)
With three picture windows, open views of the garden and overlooking Scotby Cricket Ground.
Lounge
11'4" x 12'12" (3.45m x 3.95m)
Positioned at the front of the property, with two windows.
Landing
Comprises oak style/glass balustrade and double mirrored storage units with shelving and housing the boiler.
Primary Bedroom
15'9" x 17'5" (4.80m x 5.30m)
Positioned at the rear of the property, overlooking the garden, with two sets of French doors opening onto Juliet balcony.
Dressing Room
9'6" x 17'3" (2.90m x 5.25m)
Spacious dressing room, accessed from primary bedroom, with shelving and storage. Leads to bathroom.
Bathroom
8'2" x 17'3" (2.50m x 5.25m)
Four piece white suite with freestanding bath, separate double shower, glass style screen, wall mounted LED mirror, downlighters, double floating vanity unit with sinks, heated towel rail, WC, wall and floor tiling.
Bedroom 2
11'4" x 15'7" (3.45m x 4.75m)
Double bedroom, positioned at the rear of the property, with neutral décor.
En-Suite for Bedroom 2
With double shower, glass style screen, wall mounted mirror, floating vanity unit with sink, WC, wall and floor tiles.
Bedroom 3
11'2" x 15'7" (3.40m x 4.75m)
Double bedroom, positioned at the front of the property, with neutral décor.
En-Suite for Bedroom 3
With double shower, glass style screen, wall mounted mirror, floating vanity unit with sink, WC, wall and floor tiles.
Bedroom 4
11'2" x 17'3" (3.40m x 5.25m)
Double bedroom, positioned at the front of the property, with neutral décor.
En-Suite for Bedroom 4
With double shower, glass style screen, wall mounted mirror, floating vanity unit with sink, WC, wall and floor tiles.
Double Detached garage
17'7" x 20'8" (5.35m x 6.29m)
Double garage with electric up and over door, side door, electric sockets, lighting and bar.
External
The property is accessed via a gated entrance onto a gravel driveway. The rear garden incorporates a seating area with steps leading to a lower patio area, lawn and mature planting.
Additional
Double glazing and gas heating. The ground floor benefits from under floor heating. There is a CCTV system fitted which can be accessed via an app.
Agent's Note
Property is within a conservation area. Map available from Branch for interested buyers. For further information on conservation details use the following link - https://historicengland.org.uk/advice/your-home/owning-historic-property/conservation-area/
Read full description
What's it like to live here?
Nearby businesses open now
More properties nearby
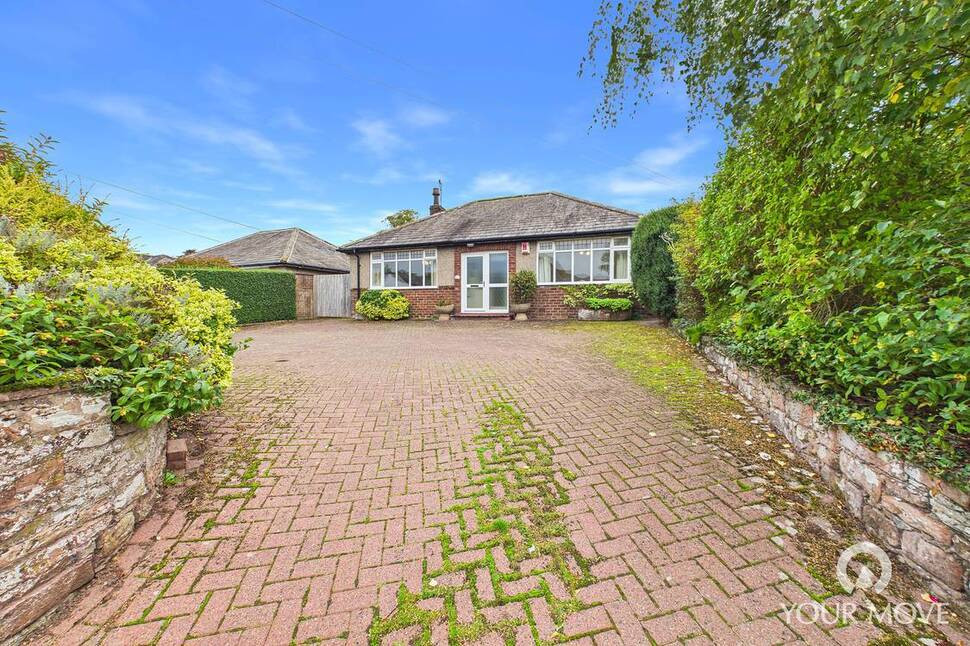
£300,000 Asking price
Scotby Village, Scotby, Cumbria, CA4
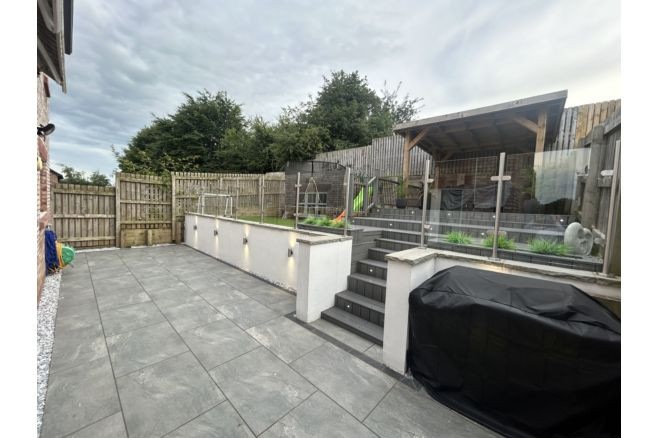
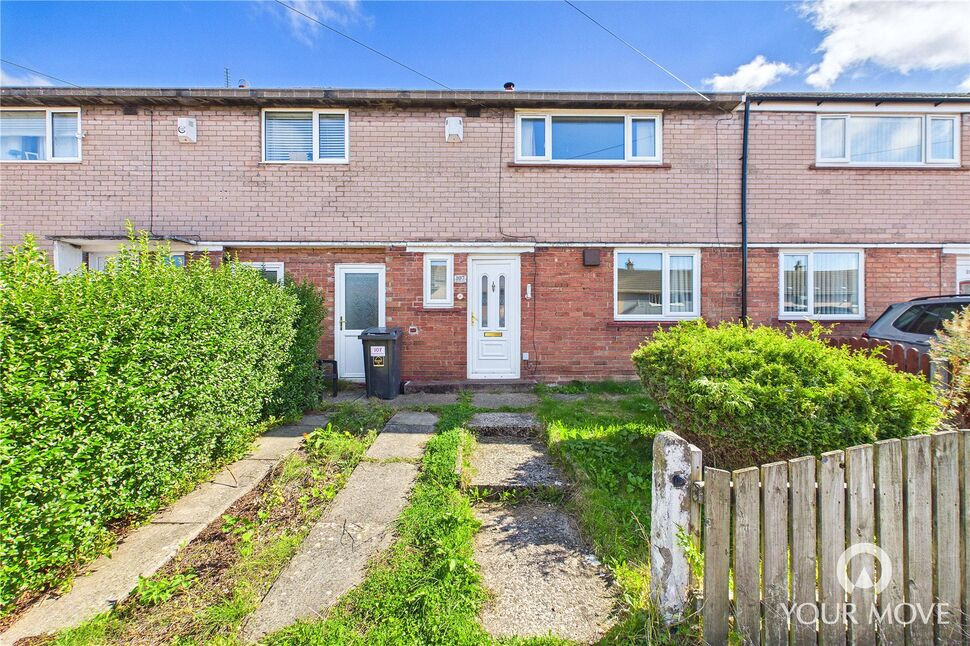
£140,000 Asking price
Comments (0)
Log in to like, comment or share to your feed.
Start the conversation about this listing.