 Available
Photo 1 of 30
£220,000 Asking price
Laund Nook, Belper, Derbyshire, DE56
Laund Nook, Derbyshire, Belper, DE56
- 🏠 House
- 📋 For sale
- 🛏 3 beds
- 🛁 2 baths
- 👁 4 views
About this property
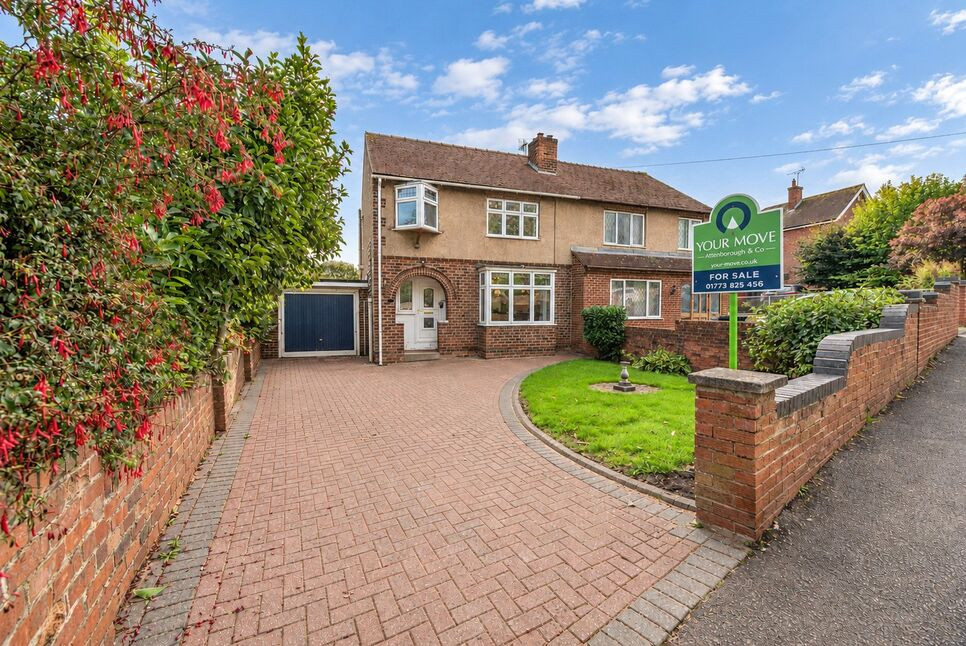
A traditional three-bedroom semi-detached home occupying a pleasant position overlooking a local park and playground, conveniently located close to a local school and within easy reach of Belper town centre.
Offering spacious and versatile accommodation, the property features two reception areas, a fitted kitchen, conservatory, ground-floor WC/wet room, two double bedrooms with fitted storage, a further single bedroom and a family bathroom. Further benefits include a recently upgraded combination boiler, off-street parking, garage and a particularly generous rear garden with mature planting.
With plenty of scope for a new owner to make the property their own, this appealing family home is offered for sale with NO UPWARD CHAIN.
Entrance Hall
A storm porch opens into the welcoming entrance hall, having a radiator, double glazed window to the side aspect and an open staircase rising to the first floor.
Lounge Area
A bright and spacious reception area featuring an attractive brick fire surround with inset fire, radiator and a large double glazed bay window to the front aspect, allowing plenty of natural light into the room.
Dining Area
Opening directly from the lounge to create an excellent sociable living space. Features include an open fireplace, radiator and double glazed French doors opening into the conservatory. Further double doors provide access to the kitchen.
Kitchen
Fitted with a range of wall and base units complemented by contrasting work surfaces and an inset sink and drainer with mixer tap. There is space for a freestanding cooker with extractor hood over, an integrated fridge/freezer, tiled splashbacks and tile-effect flooring. Further features include a radiator and double glazed window overlooking the rear garden.
Conservatory
A useful additional reception space of uPVC double glazed construction, with tiled flooring, radiator and French doors opening directly onto the rear garden. The conservatory also provides access to the ground-floor WC/wet room.
WC / Wet Room
A practical ground-floor facility comprising a wall-mounted electric shower, low-flush WC and wash hand basin. Fully tiled, with a double glazed window to the rear aspect.
Landing
Having a double glazed window to the side aspect and access to the loft space.
Principal Bedroom
A light and spacious double bedroom enjoying a pleasant outlook across the neighbouring park. Features include a fitted wardrobe, attractive feature fireplace, radiator and double glazed window to the front aspect.
Bedroom 2
Another generously proportioned double bedroom, benefitting from a comprehensive range of fitted wardrobes, radiator and a double glazed window overlooking the rear garden.
Bedroom 3
A versatile single bedroom which would also make an ideal home office or nursery. Having a radiator and double glazed window to the front, again enjoying views towards the park.
Bathroom
Fitted with a three-piece suite comprising a panelled bath with shower over, low-flush WC and pedestal wash hand basin. Further features include tiled walls, radiator, double glazed window to the rear aspect and a useful cupboard housing the recently upgraded combination boiler.
Outside
To the front of the property is a block-paved driveway providing off-street parking for two vehicles, together with a well-maintained lawn and access to the garage.A particular feature of the property is the large and established rear garden. A pathway provides access to the rear of the garage and leads down into the main garden, which is predominantly laid to lawn and complemented by a wide variety of mature trees, shrubs and planting, creating an attractive outdoor space with excellent potential for family use, entertaining and gardening.
Garage
Accessed via up and over door, with further access to the rear from the garden.
Read full description
Offering spacious and versatile accommodation, the property features two reception areas, a fitted kitchen, conservatory, ground-floor WC/wet room, two double bedrooms with fitted storage, a further single bedroom and a family bathroom. Further benefits include a recently upgraded combination boiler, off-street parking, garage and a particularly generous rear garden with mature planting.
With plenty of scope for a new owner to make the property their own, this appealing family home is offered for sale with NO UPWARD CHAIN.
Entrance Hall
A storm porch opens into the welcoming entrance hall, having a radiator, double glazed window to the side aspect and an open staircase rising to the first floor.
Lounge Area
A bright and spacious reception area featuring an attractive brick fire surround with inset fire, radiator and a large double glazed bay window to the front aspect, allowing plenty of natural light into the room.
Dining Area
Opening directly from the lounge to create an excellent sociable living space. Features include an open fireplace, radiator and double glazed French doors opening into the conservatory. Further double doors provide access to the kitchen.
Kitchen
Fitted with a range of wall and base units complemented by contrasting work surfaces and an inset sink and drainer with mixer tap. There is space for a freestanding cooker with extractor hood over, an integrated fridge/freezer, tiled splashbacks and tile-effect flooring. Further features include a radiator and double glazed window overlooking the rear garden.
Conservatory
A useful additional reception space of uPVC double glazed construction, with tiled flooring, radiator and French doors opening directly onto the rear garden. The conservatory also provides access to the ground-floor WC/wet room.
WC / Wet Room
A practical ground-floor facility comprising a wall-mounted electric shower, low-flush WC and wash hand basin. Fully tiled, with a double glazed window to the rear aspect.
Landing
Having a double glazed window to the side aspect and access to the loft space.
Principal Bedroom
A light and spacious double bedroom enjoying a pleasant outlook across the neighbouring park. Features include a fitted wardrobe, attractive feature fireplace, radiator and double glazed window to the front aspect.
Bedroom 2
Another generously proportioned double bedroom, benefitting from a comprehensive range of fitted wardrobes, radiator and a double glazed window overlooking the rear garden.
Bedroom 3
A versatile single bedroom which would also make an ideal home office or nursery. Having a radiator and double glazed window to the front, again enjoying views towards the park.
Bathroom
Fitted with a three-piece suite comprising a panelled bath with shower over, low-flush WC and pedestal wash hand basin. Further features include tiled walls, radiator, double glazed window to the rear aspect and a useful cupboard housing the recently upgraded combination boiler.
Outside
To the front of the property is a block-paved driveway providing off-street parking for two vehicles, together with a well-maintained lawn and access to the garage.A particular feature of the property is the large and established rear garden. A pathway provides access to the rear of the garage and leads down into the main garden, which is predominantly laid to lawn and complemented by a wide variety of mature trees, shrubs and planting, creating an attractive outdoor space with excellent potential for family use, entertaining and gardening.
Garage
Accessed via up and over door, with further access to the rear from the garden.
Read full description
What's it like to live here?
Nearby businesses open now
More properties nearby
£850 pcm
Marsh Lane, Belper, Derbyshire, DE56
£275,000 Offers over
Peak Close, Belper, Derbyshire, DE56
£300,000 Offers over
Laund Close, Belper, Derbyshire, DE56
£150,000 Asking price
Comments (0)
Log in to like, comment or share to your feed.
Start the conversation about this listing.