 Available
Photo 1 of 37
£300,000 Offers over
Laund Close, Belper, Derbyshire, DE56
Laund Close, Derbyshire, Belper, DE56
- 🏠 House
- 📋 For sale
- 🛏 4 beds
- 🛁 1 bath
- 👁 6 views
About this property
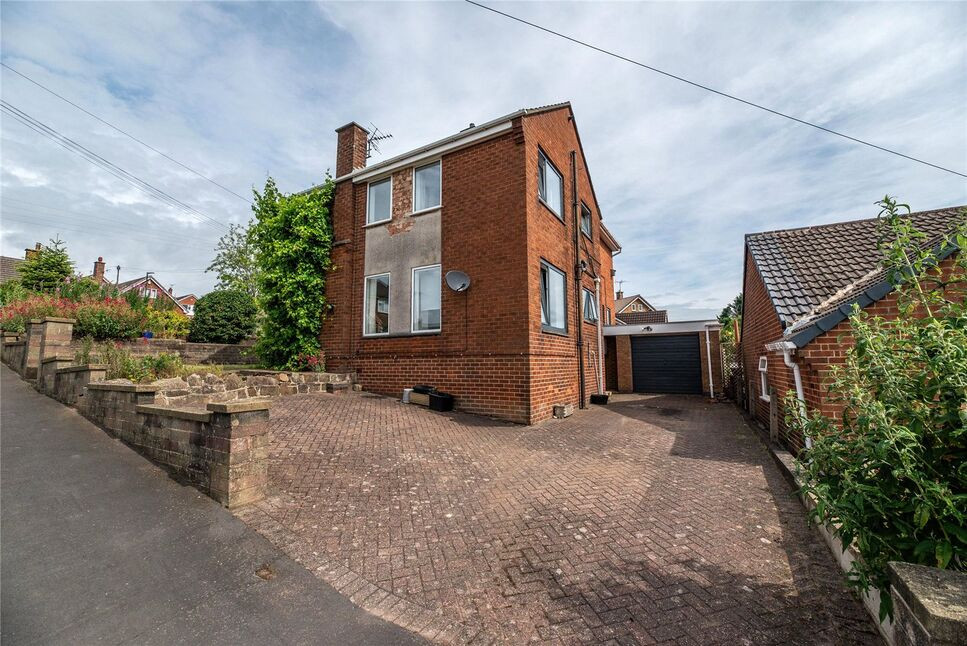
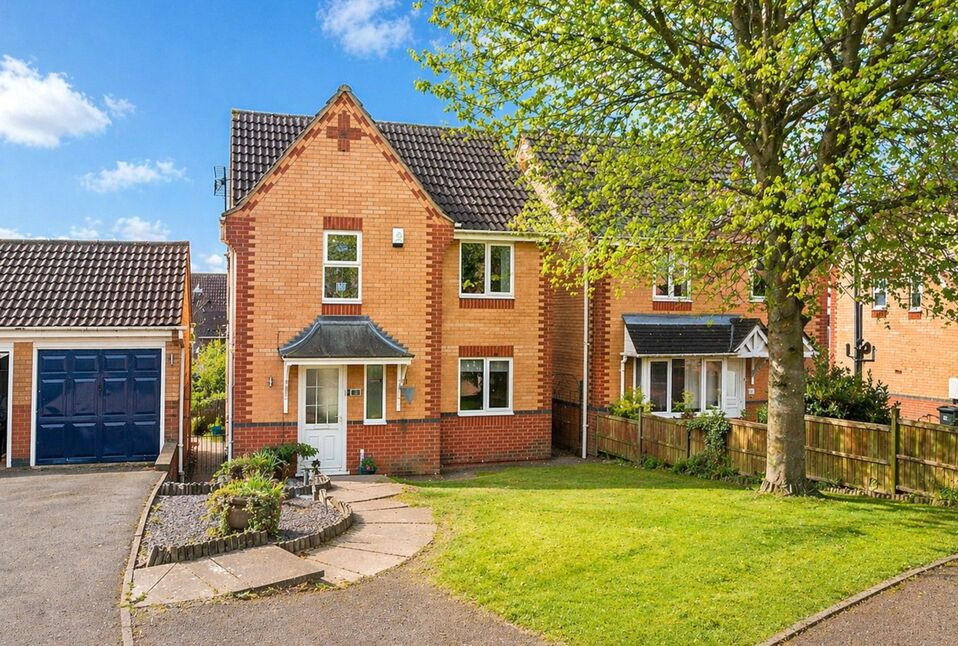
A generously proportioned four-bedroom detached family home enjoying a desirable position close to the vibrant market town of Belper and its wide range of amenities. This well-appointed property benefits from wraparound gardens, a driveway providing ample off-road parking, and a tandem double garage.
The accommodation briefly comprises; entrance hall, kitchen/dining room, utility room, sitting room, ground floor WC, four first floor bedrooms and a family bathroom.
The property is offered with no upward chain, and while it is has undergone a degree of refurbishment, it would benefit from some further cosmetic updating—providing an ideal opportunity to personalise the space to your own taste.
Entrance Hall
Bright and spacious hallway, with UPVC double-glazed window, radiator, and stairs to the first floor.
Sitting Room
13'4" x 10'11" (4.07m x 3.34m)
A bright, dual-aspect room with windows to the front and side, feature marble fireplace with electric fire, radiator, TV and satellite points.
Dining Kitchen
18'7" x 9'11" (5.66m x 3.01m)
Recently refitted with a stylish range of charcoal base and wall units with copper detailing, quartz worktops, inset sink with copper mixer tap, Integrated Bosch double ovens, induction hob, extractor fan, fridge/freezer and dishwasher. Breakfast bar, wood-effect flooring, inset spotlights, and dual-aspect windows to the side and rear.
Utility Room
7'12" x 8'6" (2.43m x 2.59m)
Having a range of fitted storage cupboards with contrasting work surfaces and inset sink/drainer with mixer tap. In addition there are connections for a washing machine, space for a tumble dryer, wood effect flooring, double glazed doors opening to the front and rear and UPVC double glazed window to the front aspect.
WC
Having a toilet and a double glazed window to the rear aspect.
Landing
Providing access to all first floor rooms and featuring a loft hatch.
Master Bedroom
11'4" x 11'11" (3.45m x 3.62m)
Double bedroom benefiting from fitted wardrobes, radiator and a double glazed window to the front aspect.
Bedroom 2
11'1" x 13'5" (3.37m x 4.10m)
Light and spacious double bedroom having a radiator and double glazed windows to the front and side aspects.
Bedroom 3
11'1" x 9'11" (3.37m x 3.03m)
Double bedroom featuring a radiator and double glazed windows to the side and rear aspects, offering pleasant panoramic views over the surrounding area.
Bedroom 4
13'2" x 7'3" (4.01m x 2.20m)
Having an in-built storage cupboard, radiator and a double glazed window to the front aspect.
Bathroom
7'2" x 6'7" (2.19m x 2.00m)
Featuring a four piece suite which comprises, a panel bath, vanity wash hand basin with storage unit, toilet and a glazed shower enclosure. Additional features include tiled walls and floor, radiator and a UPVC double glazed window to the rear aspect.
External
To the front of the property is a large paved patio and lawn area leading to the side garden which comprises a variety of flower beds with mature planting. To the rear is the block paved driveway providing parking for multiple vehicles and the double garage.
Garage
16'1" x 11'10" (4.90m x 3.60m)
Large double (tandem) garage having an up and over door, lighting and power sockets.
Read full description
The accommodation briefly comprises; entrance hall, kitchen/dining room, utility room, sitting room, ground floor WC, four first floor bedrooms and a family bathroom.
The property is offered with no upward chain, and while it is has undergone a degree of refurbishment, it would benefit from some further cosmetic updating—providing an ideal opportunity to personalise the space to your own taste.
Entrance Hall
Bright and spacious hallway, with UPVC double-glazed window, radiator, and stairs to the first floor.
Sitting Room
13'4" x 10'11" (4.07m x 3.34m)
A bright, dual-aspect room with windows to the front and side, feature marble fireplace with electric fire, radiator, TV and satellite points.
Dining Kitchen
18'7" x 9'11" (5.66m x 3.01m)
Recently refitted with a stylish range of charcoal base and wall units with copper detailing, quartz worktops, inset sink with copper mixer tap, Integrated Bosch double ovens, induction hob, extractor fan, fridge/freezer and dishwasher. Breakfast bar, wood-effect flooring, inset spotlights, and dual-aspect windows to the side and rear.
Utility Room
7'12" x 8'6" (2.43m x 2.59m)
Having a range of fitted storage cupboards with contrasting work surfaces and inset sink/drainer with mixer tap. In addition there are connections for a washing machine, space for a tumble dryer, wood effect flooring, double glazed doors opening to the front and rear and UPVC double glazed window to the front aspect.
WC
Having a toilet and a double glazed window to the rear aspect.
Landing
Providing access to all first floor rooms and featuring a loft hatch.
Master Bedroom
11'4" x 11'11" (3.45m x 3.62m)
Double bedroom benefiting from fitted wardrobes, radiator and a double glazed window to the front aspect.
Bedroom 2
11'1" x 13'5" (3.37m x 4.10m)
Light and spacious double bedroom having a radiator and double glazed windows to the front and side aspects.
Bedroom 3
11'1" x 9'11" (3.37m x 3.03m)
Double bedroom featuring a radiator and double glazed windows to the side and rear aspects, offering pleasant panoramic views over the surrounding area.
Bedroom 4
13'2" x 7'3" (4.01m x 2.20m)
Having an in-built storage cupboard, radiator and a double glazed window to the front aspect.
Bathroom
7'2" x 6'7" (2.19m x 2.00m)
Featuring a four piece suite which comprises, a panel bath, vanity wash hand basin with storage unit, toilet and a glazed shower enclosure. Additional features include tiled walls and floor, radiator and a UPVC double glazed window to the rear aspect.
External
To the front of the property is a large paved patio and lawn area leading to the side garden which comprises a variety of flower beds with mature planting. To the rear is the block paved driveway providing parking for multiple vehicles and the double garage.
Garage
16'1" x 11'10" (4.90m x 3.60m)
Large double (tandem) garage having an up and over door, lighting and power sockets.
Read full description
What's it like to live here?
Nearby businesses open now
More properties nearby
£250,000 Asking price
Duncan Close, Belper, Derbyshire, DE56
£220,000 Asking price
Laund Nook, Belper, Derbyshire, DE56
£250,000 Asking price
Forest Close, Belper, Derbyshire, DE56
£300,000 Offers over
Comments (0)
Log in to like, comment or share to your feed.
Start the conversation about this listing.