 Available
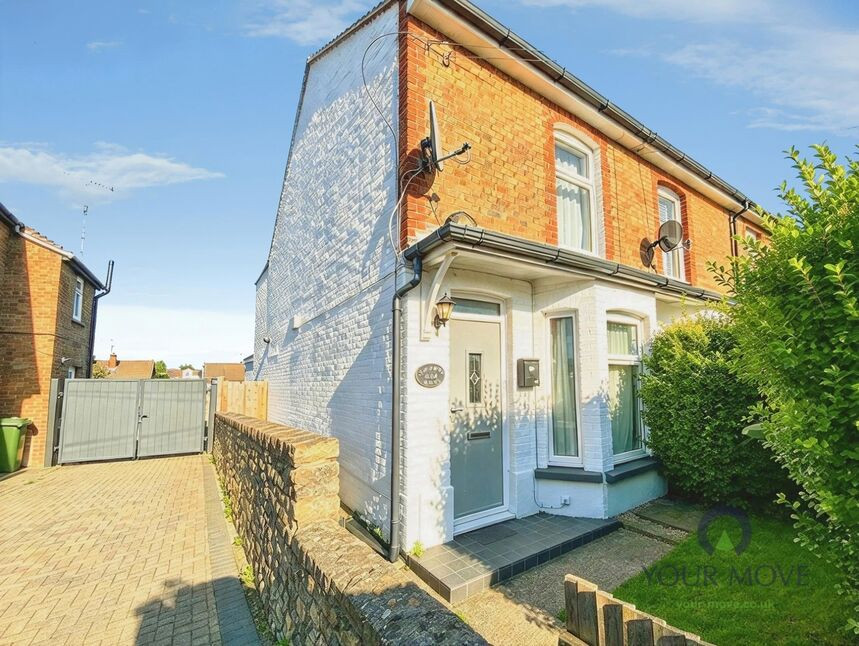
Photo 1 of 18
£390,000 Asking price
Laxtons Crescent, Borden, Kent, ME10
Laxtons Crescent, Kent, Borden, ME10
- 🏠 House
- 📋 For sale
- 🛏 3 beds
- 🛁 2 baths
- 👁 3 views
About this property
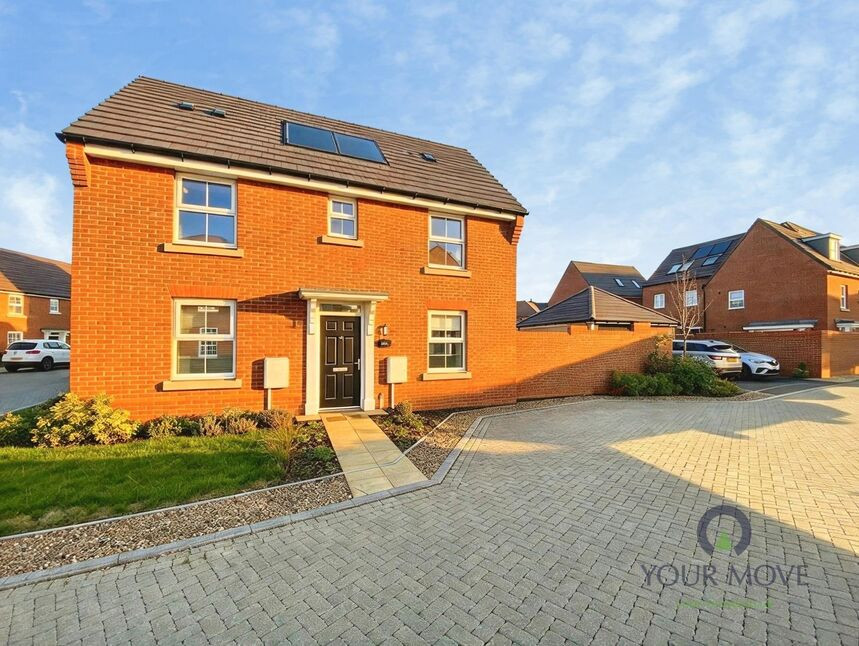
Situated in the ever-popular village of Borden, this beautifully presented three-bedroom semi-detached home offers modern living throughout and is perfectly suited to growing families and professional couples alike.
The ground floor boasts a welcoming entrance hall, convenient downstairs WC, a spacious separate reception room, and a contemporary open-plan kitchen/dining room, creating the ideal space for both everyday living and entertaining. French doors lead to the rear garden, which benefits from direct access to the car port.
Upstairs, the property offers three generous double bedrooms, including a superb principal bedroom complete with en-suite shower room. A stylish family bathroom serves the remaining bedrooms, providing ample accommodation for the whole family.
Further benefits include an energy-efficient air circulation system throughout the house, rear car port parking, and Council Tax Band D.
This fantastic home combines modern comfort with practical family living and must be viewed to be fully appreciated.
Living Room
17'10" x 10'4" (5.44m x 3.15m)
Kitchen Dining Room
17'9" x 9'9" (5.40m x 2.98m)
Master Bedroom
11'1" x 10'1" (3.38m x 3.08m)
Bedroom 2
10'11" x 9'12" (3.34m x 3.04m)
Bedroom 3
8'10" x 7'4" (2.70m x 2.24m)
Read full description
The ground floor boasts a welcoming entrance hall, convenient downstairs WC, a spacious separate reception room, and a contemporary open-plan kitchen/dining room, creating the ideal space for both everyday living and entertaining. French doors lead to the rear garden, which benefits from direct access to the car port.
Upstairs, the property offers three generous double bedrooms, including a superb principal bedroom complete with en-suite shower room. A stylish family bathroom serves the remaining bedrooms, providing ample accommodation for the whole family.
Further benefits include an energy-efficient air circulation system throughout the house, rear car port parking, and Council Tax Band D.
This fantastic home combines modern comfort with practical family living and must be viewed to be fully appreciated.
Living Room
17'10" x 10'4" (5.44m x 3.15m)
Kitchen Dining Room
17'9" x 9'9" (5.40m x 2.98m)
Master Bedroom
11'1" x 10'1" (3.38m x 3.08m)
Bedroom 2
10'11" x 9'12" (3.34m x 3.04m)
Bedroom 3
8'10" x 7'4" (2.70m x 2.24m)
Read full description
What's it like to live here?
Nearby businesses open now
More properties nearby
£320,000 Offers in excess of
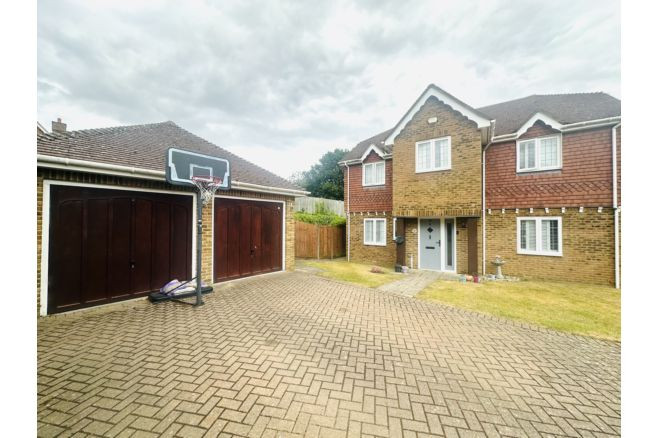
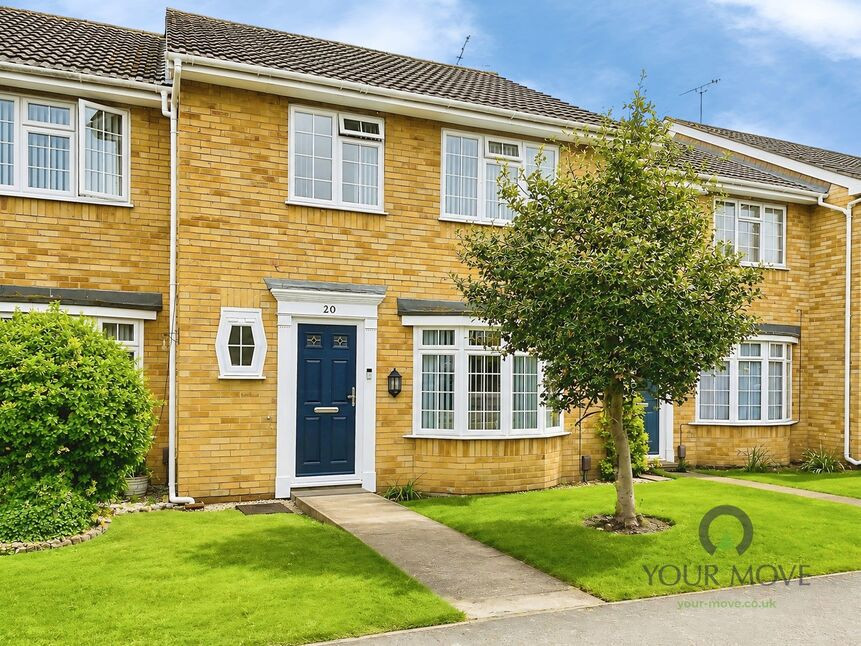
Gibbons Road, Sittingbourne, Kent, ME10
£110,000 Offers over
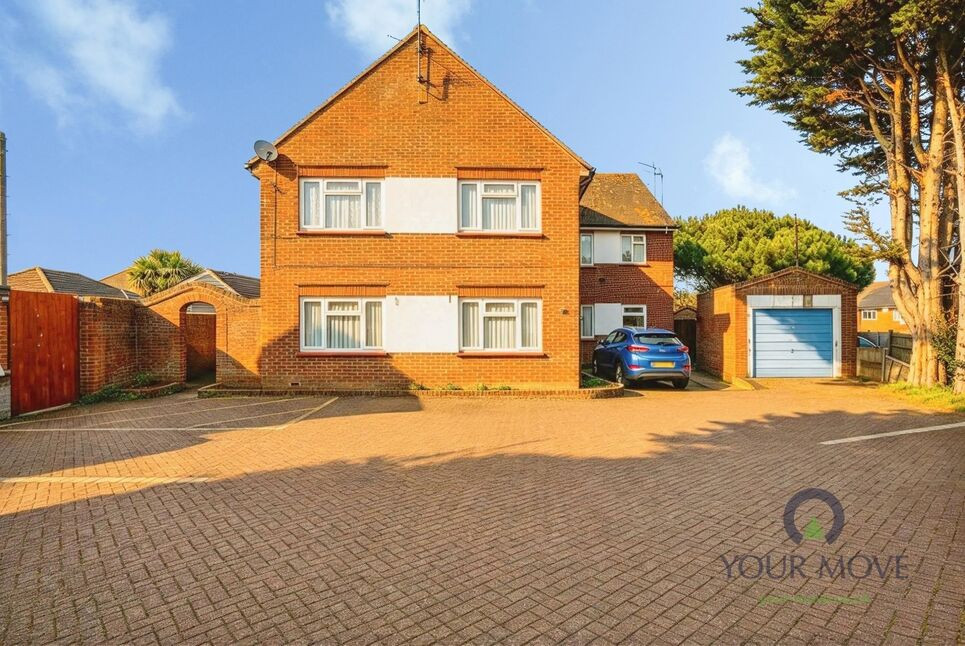
London Road, Sittingbourne, Kent, ME10
£1,475 pcm

Comments (0)
Log in to like, comment or share to your feed.
Start the conversation about this listing.