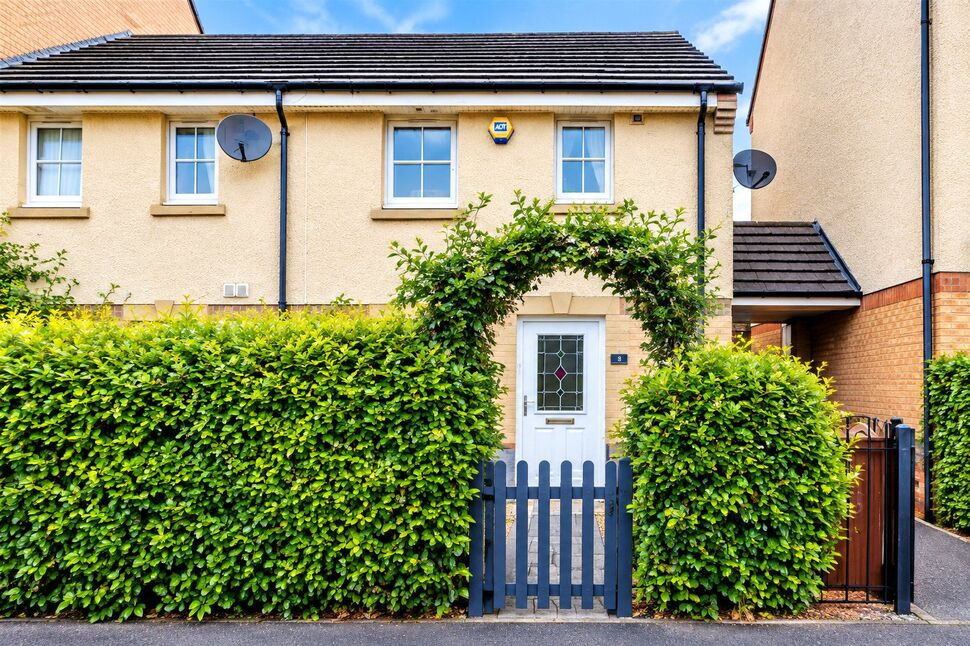
 Available
Photo 1 of 23
£195,000 Fixed price
Leyland Road, Bathgate, West Lothian, EH48
Leyland Road, West Lothian, Bathgate, EH48
- 🏠 House
- 📋 For sale
- 🛏 3 beds
- 🛁 3 baths
- 👁 9 views
About this property
Offering well-proportioned and versatile accommodation arranged over two levels, this nicely presented property provides an excellent opportunity for a range of buyers, including families, first-time purchasers and those looking for a comfortable home in a convenient setting.
The ground floor opens into a welcoming entrance hallway, providing access to the main living accommodation. The spacious lounge is a comfortable and versatile reception room, offering ample space for a variety of furniture configurations and the flexibility to incorporate a dining area if desired. A stylish fitted kitchen provides a practical and attractive space for everyday cooking and dining, with a good range of fitted units and worktop space. Completing the ground floor is a useful downstairs cloakroom/WC.
On the upper level, the property offers three well-proportioned bedrooms and a handy en suite, providing excellent flexibility for family living, guests, or a home-working space. The accommodation is complemented by a family bathroom, creating a practical layout ideally suited to modern family life.
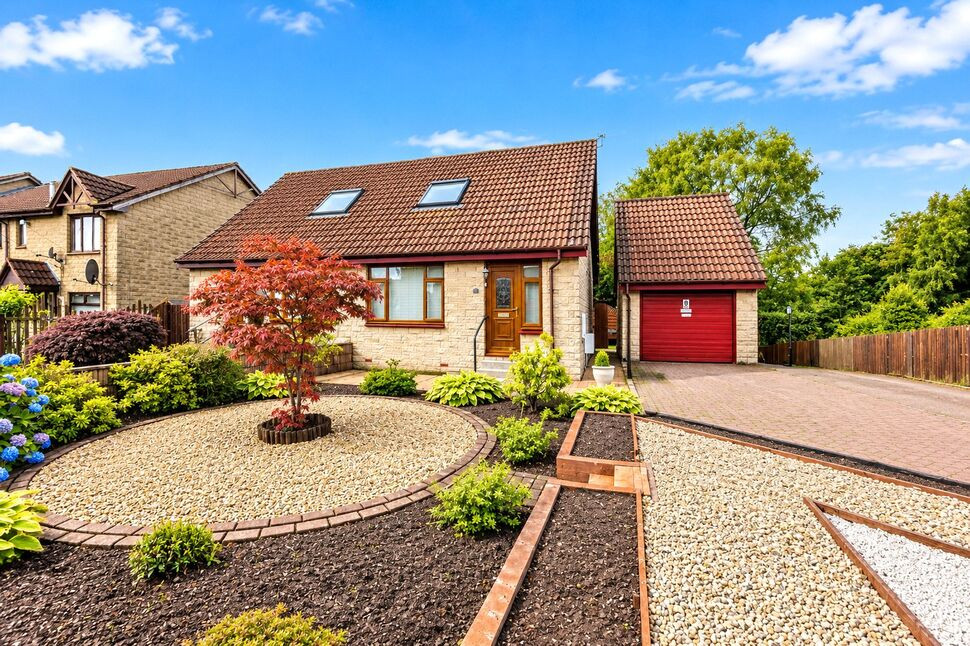
Externally, the property benefits from a front garden area which provides an attractive approach to the home. The rear garden offers a pleasant outdoor space with room for relaxing, enjoying al fresco dining and entertaining during the warmer months. There is large summerhouse which is included with the home.The rear also benefits from off-street parking, adding further convenience and practicality.
Overall, this is a well-proportioned and versatile home offering comfortable accommodation over two levels, three bedrooms, useful additional WC facilities, attractive outdoor space and convenient off-street parking.
Agent's Note
Factor details : Approx. : these details been provided by the seller, but their accuracy cannot be guaranteed. These details must be verified by your solicitor, should you proceed with the purchase of this property.
Entrance Hall
Entrance hall leading to downstairs accommodation and stairs to upper level.
Cloaks / WC
Convenient cloaks/WC with front facing window
Lounge
Spacious, comfortable lounge with space for dining if required with French doors leading to the rear gadren
Kitchen
Modern, contemporary fitted kitchen with a range of wall and base units and complimentary worksurfaces.Front facing window
Bedroom 1
Comfortable double bedroom with front facing window
Bedroom 2
A well-proportioned double bedroom offering ample space for a double bed and additional bedroom furniture. The room provides a comfortable and versatile space suitable for a range of uses.
Bedroom 3
A bright and versatile third bedroom, offering space for bedroom furniture and providing flexibility as a child’s bedroom, guest room or home office if required.
Rear Garden
The enclosed rear garden has been thoughtfully designed for ease of maintenance and outdoor enjoyment, featuring a combination of artificial grass, decking and paved patio areas. The fenced garden provides a good degree of privacy and offers versatile spaces for relaxing, al fresco dining and entertaining, making it an excellent extension of the home during the warmer months.
Read full description
The ground floor opens into a welcoming entrance hallway, providing access to the main living accommodation. The spacious lounge is a comfortable and versatile reception room, offering ample space for a variety of furniture configurations and the flexibility to incorporate a dining area if desired. A stylish fitted kitchen provides a practical and attractive space for everyday cooking and dining, with a good range of fitted units and worktop space. Completing the ground floor is a useful downstairs cloakroom/WC.
On the upper level, the property offers three well-proportioned bedrooms and a handy en suite, providing excellent flexibility for family living, guests, or a home-working space. The accommodation is complemented by a family bathroom, creating a practical layout ideally suited to modern family life.
Externally, the property benefits from a front garden area which provides an attractive approach to the home. The rear garden offers a pleasant outdoor space with room for relaxing, enjoying al fresco dining and entertaining during the warmer months. There is large summerhouse which is included with the home.The rear also benefits from off-street parking, adding further convenience and practicality.
Overall, this is a well-proportioned and versatile home offering comfortable accommodation over two levels, three bedrooms, useful additional WC facilities, attractive outdoor space and convenient off-street parking.
Agent's Note
Factor details : Approx. : these details been provided by the seller, but their accuracy cannot be guaranteed. These details must be verified by your solicitor, should you proceed with the purchase of this property.
Entrance Hall
Entrance hall leading to downstairs accommodation and stairs to upper level.
Cloaks / WC
Convenient cloaks/WC with front facing window
Lounge
Spacious, comfortable lounge with space for dining if required with French doors leading to the rear gadren
Kitchen
Modern, contemporary fitted kitchen with a range of wall and base units and complimentary worksurfaces.Front facing window
Bedroom 1
Comfortable double bedroom with front facing window
Bedroom 2
A well-proportioned double bedroom offering ample space for a double bed and additional bedroom furniture. The room provides a comfortable and versatile space suitable for a range of uses.
Bedroom 3
A bright and versatile third bedroom, offering space for bedroom furniture and providing flexibility as a child’s bedroom, guest room or home office if required.
Rear Garden
The enclosed rear garden has been thoughtfully designed for ease of maintenance and outdoor enjoyment, featuring a combination of artificial grass, decking and paved patio areas. The fenced garden provides a good degree of privacy and offers versatile spaces for relaxing, al fresco dining and entertaining, making it an excellent extension of the home during the warmer months.
Read full description
What's it like to live here?
Nearby businesses open now
More properties nearby
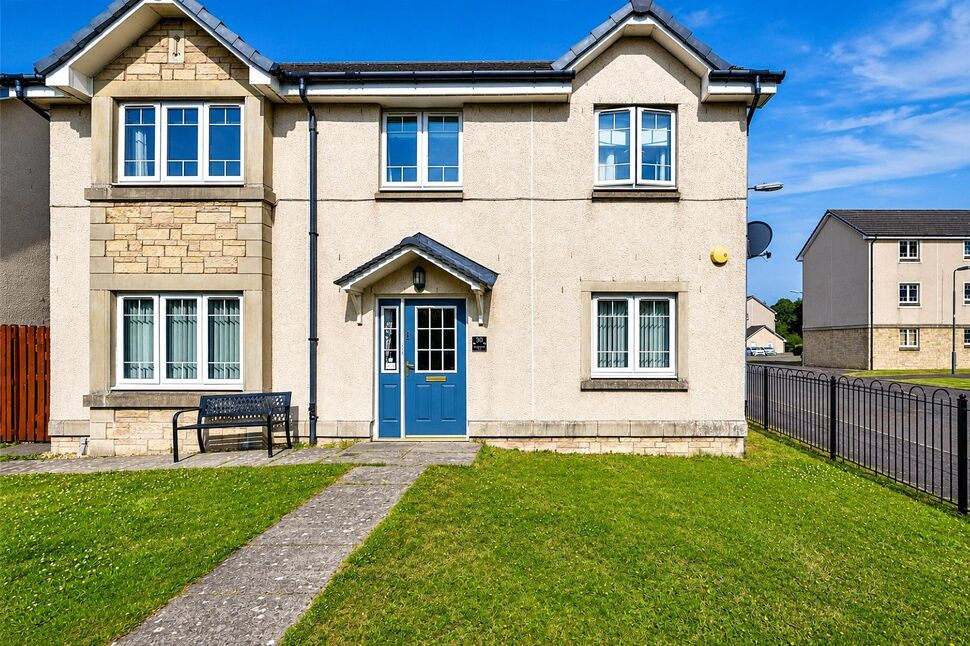
£325,000 Offers over
Meikle Inch Lane, Bathgate, West Lothian, EH48
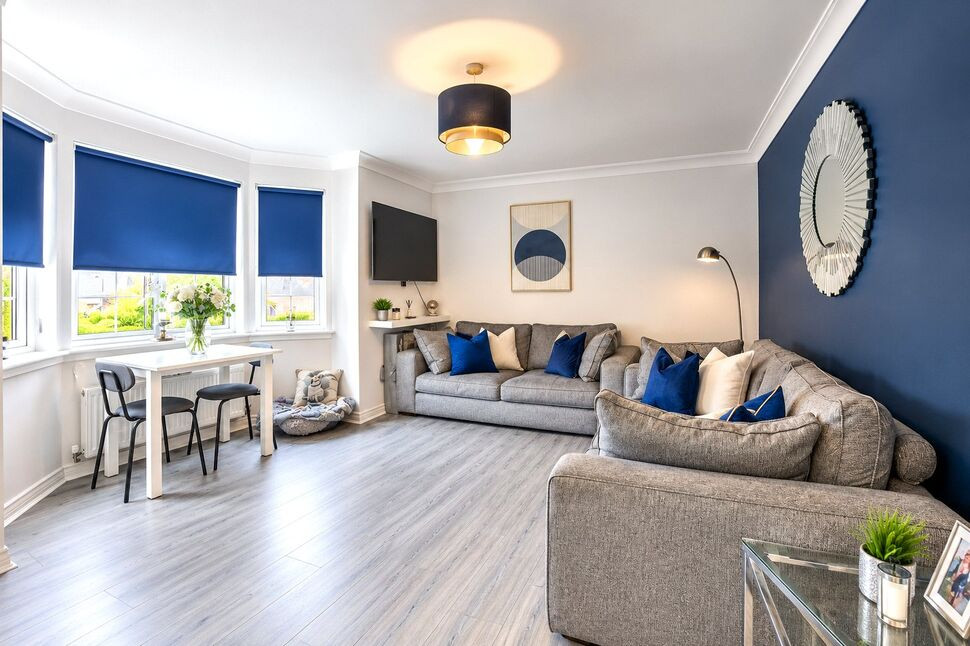
£123,000 Offers over
Meikle Inch Lane, Bathgate, West Lothian, EH48
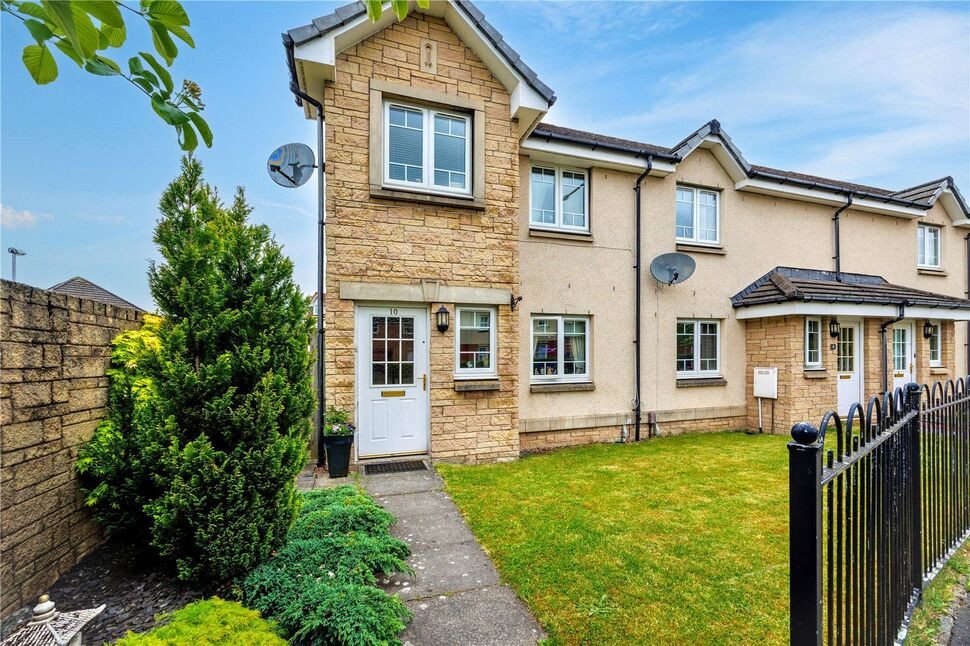
£215,000 Fixed price
Leyland Road, Bathgate, West Lothian, EH48
£170,000 Offers over
Comments (0)
Log in to like, comment or share to your feed.
Start the conversation about this listing.