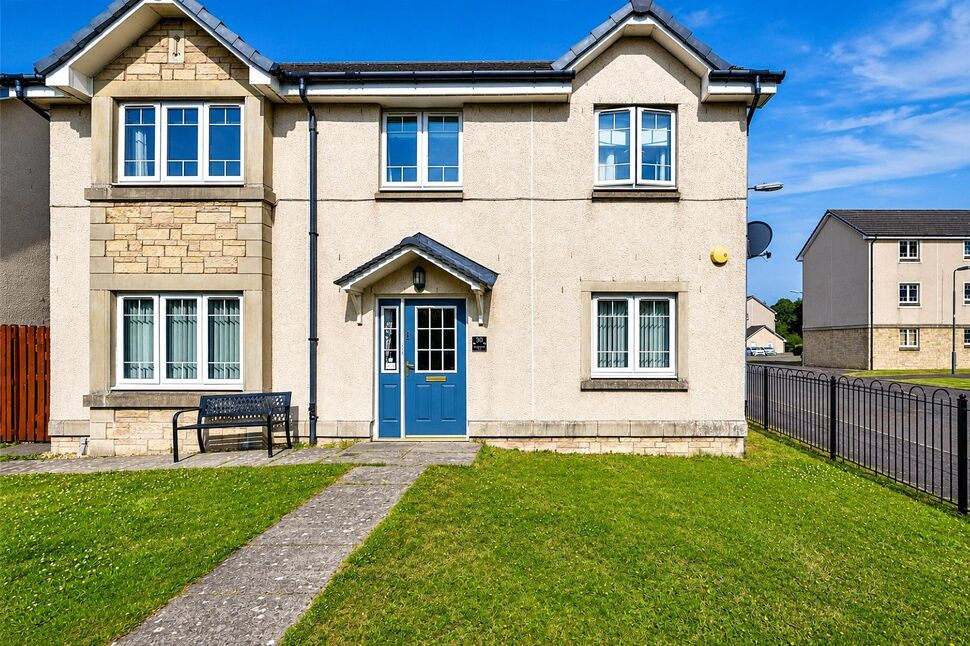
 Available
Photo 1 of 34
£325,000 Offers over
Meikle Inch Lane, Bathgate, West Lothian, EH48
Meikle Inch Lane, West Lothian, Bathgate, EH48
- 🏠 House
- 📋 For sale
- 🛏 4 beds
- 🛁 3 baths
- 👁 8 views
About this property
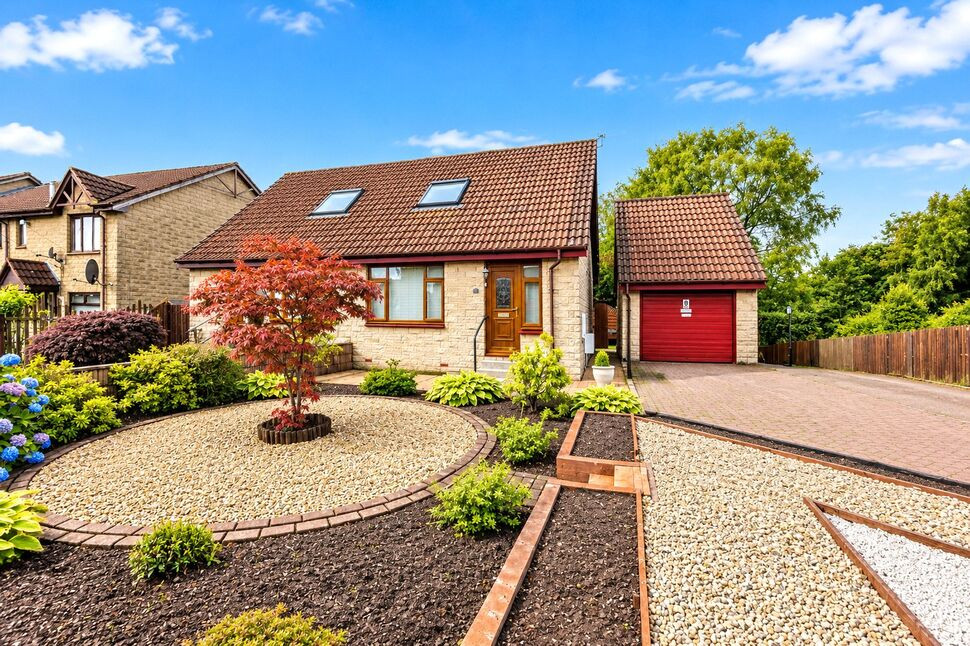
HOME REPORT VALUE £340,000 The welcoming entrance hallway immediately creates a wonderful first impression, leading to beautifully proportioned living accommodation throughout. The spacious lounge is flooded with natural light and centred around an attractive log-burning stove, creating a warm and inviting focal point. To the rear of the property, the impressive contemporary dining kitchen forms the true heart of the home. Offering an abundance of worktop and cupboard space, this stylish room provides ample space for family dining and social occasions. A separate utility room offers additional practicality while providing direct access to the rear garden, and a convenient ground floor WC completes the lower level. A further reception room offers excellent flexibility and can be utilised as a formal dining room, home office or family room to suit individual requirements. On the upper floor, the property continues to impress with four generously proportioned double bedrooms. The luxurious principal bedroom enjoys the added convenience of a private en-suite shower room, while the remaining bedrooms are served by a well-appointed family bathroom finished to a high standard. Further enhancing the home is excellent storage throughout, including a spacious loft with twin access points, gas central heating and double glazing. Externally, the property enjoys an enclosed front garden laid to lawn, while the fully enclosed rear garden provides a wonderful outdoor space for families, featuring a combination of lawn and decking ideal for children, entertaining and summer dining. A detached garage with power and lighting offers excellent storage or workshop potential, complemented by a generous driveway providing ample off-street parking. Early viewing is highly recommended to fully appreciate the quality, space and superb location this exceptional home has to offer.
AGENTS NOTE: Our sellers are happy to remove the log burner if required to suit your preference.
AGENTS NOTE: Factor charge details have been provided by the seller but their accuracy cannot be guaranteed as we may not have seen a copy of the contract. Should you proceed with the purchase of this property, full details must be verified by your solicitor.
AGENT'S NOTE : Please note our clients are associates of a Your Move employee
Lounge
A beautifully presented and generously proportioned principal reception room, filled with natural light and centred around a charming feature log-burning stove, creating a warm and inviting focal point.
Dining KItchen
A stunning contemporary dining kitchen, designed to combine style and practicality. Fitted with a comprehensive range of modern wall and base units complemented by generous worktop space, it provides the perfect setting for everyday family life and entertaining. The spacious dining area comfortably accommodates a family-sized table, creating a wonderful social hub.
Utility Room
A practical and well-appointed utility room fitted with additional storage units and worktop space, providing excellent laundry facilities and direct access to the rear garden.
Dining Room / Study
Currently utilised as a stylish home office, this versatile reception room offers excellent flexibility to suit a variety of lifestyles. Whether used as a formal dining room, study, playroom or additional family room, it provides a bright and well-proportioned space ideal for modern living and working from home.
Bedroom 1
A spacious principal bedroom offering a peaceful retreat, complete with built-in storage providing excellent practicality. The room is further enhanced by the convenience of a modern en-suite shower room.
Bedroom 2
A generous double bedroom benefiting from built-in storage. Offering ample space for a range of bedroom furnishings, this bright and comfortable room is ideal for family members
Bedroom 3
A good sized double bedroom offering a bright and welcoming atmosphere, with ample space for a variety of freestanding furnishings, this versatile room is ideal as a bedroom for a growing family
Bedroom 4
A well-proportioned double bedroom offering excellent versatility, with ample space for freestanding furnishings.
En-Suite
A stylish and well-appointed en-suite fitted with a modern shower enclosure, WC and wash hand basin.
Bathroom
A well-appointed family bathroom fitted with a bath and handheld shower, WC and wash hand basin.
Rear Garden
The fully enclosed rear garden provides a wonderful outdoor space for the whole family, featuring a generous lawn and a decked seating area, perfect for outdoor dining, entertaining or simply relaxing during the warmer months.
Detached Garage
Generous monobloc driveway provides ample off-street parking and leads to a detached garage complete with power and lighting, offering excellent storage, workshop potential or secure parking
Agent's Note
PERSONAL INTEREST : Please be advised our clients are an associate of a Your Move employee
Agent's Note
Factor details : Approx : £144 /year ...these details been provided by the seller, but their accuracy cannot be guaranteed. These details must be verified by your solicitor, should you proceed with the purchase of this property.
Read full description
AGENTS NOTE: Our sellers are happy to remove the log burner if required to suit your preference.
AGENTS NOTE: Factor charge details have been provided by the seller but their accuracy cannot be guaranteed as we may not have seen a copy of the contract. Should you proceed with the purchase of this property, full details must be verified by your solicitor.
AGENT'S NOTE : Please note our clients are associates of a Your Move employee
Lounge
A beautifully presented and generously proportioned principal reception room, filled with natural light and centred around a charming feature log-burning stove, creating a warm and inviting focal point.
Dining KItchen
A stunning contemporary dining kitchen, designed to combine style and practicality. Fitted with a comprehensive range of modern wall and base units complemented by generous worktop space, it provides the perfect setting for everyday family life and entertaining. The spacious dining area comfortably accommodates a family-sized table, creating a wonderful social hub.
Utility Room
A practical and well-appointed utility room fitted with additional storage units and worktop space, providing excellent laundry facilities and direct access to the rear garden.
Dining Room / Study
Currently utilised as a stylish home office, this versatile reception room offers excellent flexibility to suit a variety of lifestyles. Whether used as a formal dining room, study, playroom or additional family room, it provides a bright and well-proportioned space ideal for modern living and working from home.
Bedroom 1
A spacious principal bedroom offering a peaceful retreat, complete with built-in storage providing excellent practicality. The room is further enhanced by the convenience of a modern en-suite shower room.
Bedroom 2
A generous double bedroom benefiting from built-in storage. Offering ample space for a range of bedroom furnishings, this bright and comfortable room is ideal for family members
Bedroom 3
A good sized double bedroom offering a bright and welcoming atmosphere, with ample space for a variety of freestanding furnishings, this versatile room is ideal as a bedroom for a growing family
Bedroom 4
A well-proportioned double bedroom offering excellent versatility, with ample space for freestanding furnishings.
En-Suite
A stylish and well-appointed en-suite fitted with a modern shower enclosure, WC and wash hand basin.
Bathroom
A well-appointed family bathroom fitted with a bath and handheld shower, WC and wash hand basin.
Rear Garden
The fully enclosed rear garden provides a wonderful outdoor space for the whole family, featuring a generous lawn and a decked seating area, perfect for outdoor dining, entertaining or simply relaxing during the warmer months.
Detached Garage
Generous monobloc driveway provides ample off-street parking and leads to a detached garage complete with power and lighting, offering excellent storage, workshop potential or secure parking
Agent's Note
PERSONAL INTEREST : Please be advised our clients are an associate of a Your Move employee
Agent's Note
Factor details : Approx : £144 /year ...these details been provided by the seller, but their accuracy cannot be guaranteed. These details must be verified by your solicitor, should you proceed with the purchase of this property.
Read full description
What's it like to live here?
Nearby businesses open now
More properties nearby
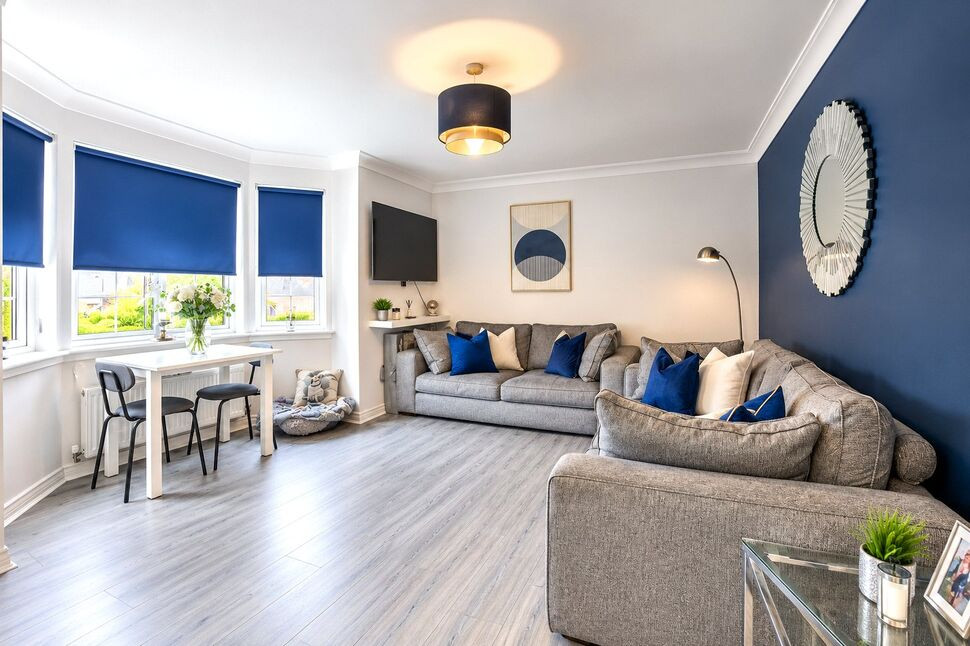
£123,000 Offers over
Meikle Inch Lane, Bathgate, West Lothian, EH48
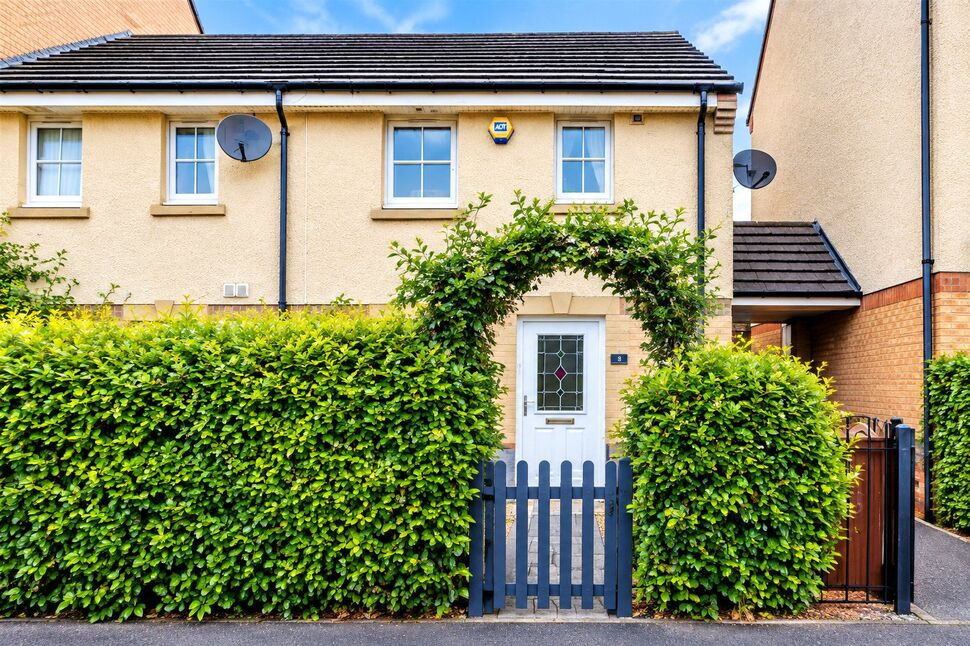
£195,000 Fixed price
Leyland Road, Bathgate, West Lothian, EH48
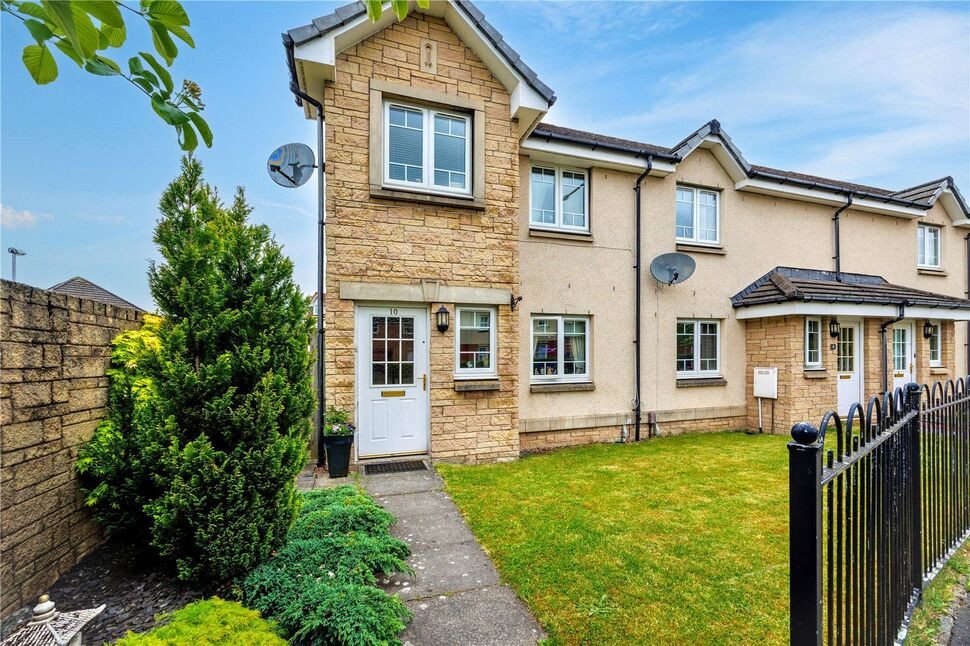
£215,000 Fixed price
Leyland Road, Bathgate, West Lothian, EH48
£170,000 Offers over
Comments (0)
Log in to like, comment or share to your feed.
Start the conversation about this listing.