 Available
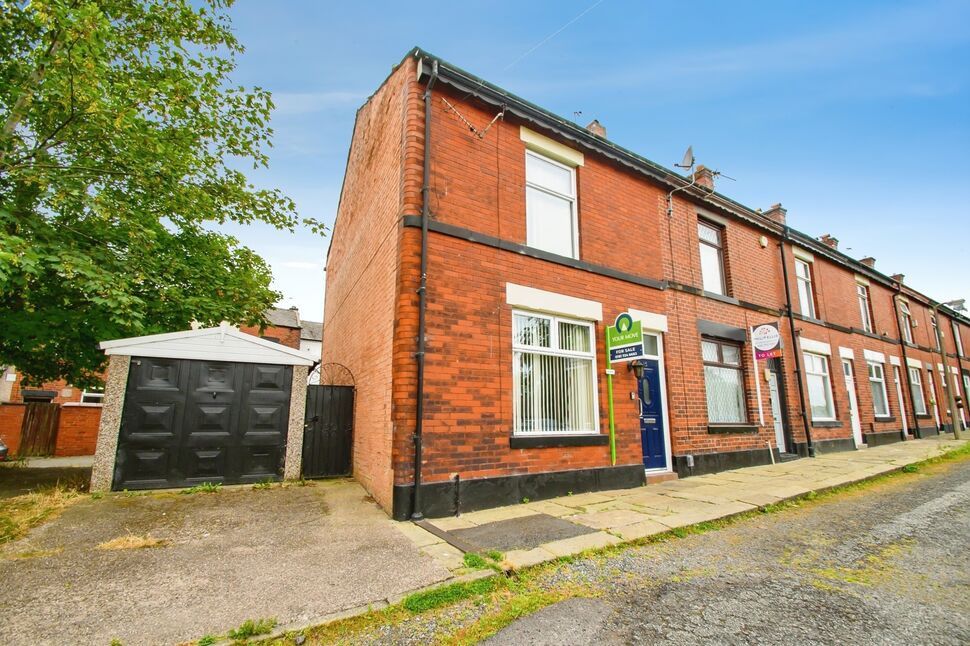
Photo 1 of 18
£230,000 Asking price
Limefield Road, Radcliffe, Greater Manchester, M26
Limefield Road, Greater Manchester, Radcliffe, M26
- 🏠 House
- 📋 For sale
- 🛏 3 beds
- 🛁 2 baths
- 👁 8 views
About this property
EPC RATING- C LEASEHOLD
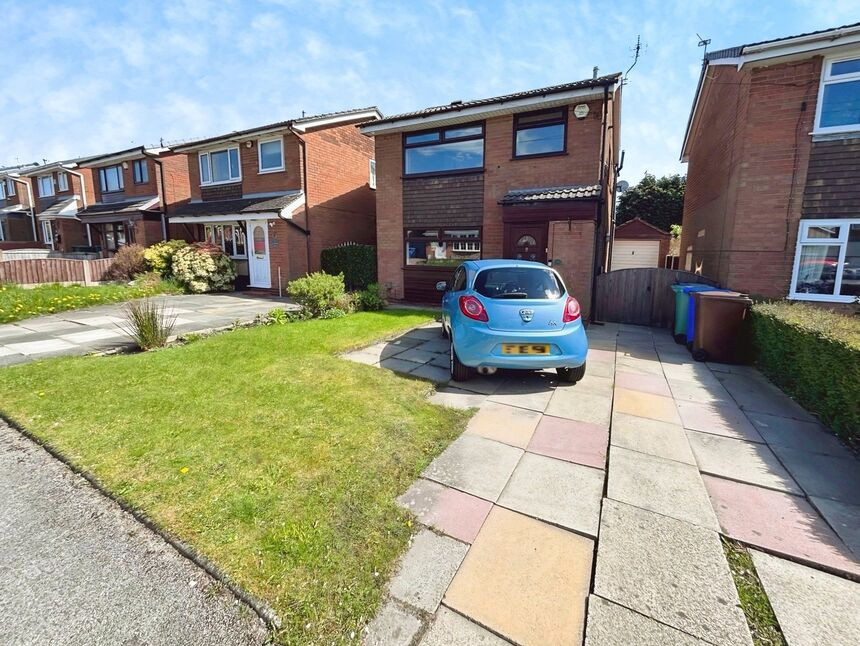
This three-bedroom detached house is for sale in Radcliffe, Manchester, and is presented in a neutrally decorated condition, offering an open-plan layout suited to first-time buyers and families.
The ground floor features an open-plan kitchen with good natural light, flowing into a versatile living and dining area that overlooks the garden. There is convenient access to a single garage and parking, providing practical storage and off-road capability. The rear garden offers outdoor space suitable for everyday use and family activities.
Upstairs, the property includes three bedrooms. The main bedroom is a double with an en-suite shower room and a walk-in closet, providing a well-organised and self-contained space. A further double bedroom offers flexibility for guests, children, or a home office. The bathrooms include modern features such as heated towel rails and a rain shower.
The house is in a sought-after part of Radcliffe, close to local amenities, nearby schools and green spaces. Local parks and playing fields around Radcliffe provide opportunities for walking and recreation, while Radcliffe centre offers everyday shopping and services.
Public transport links are convenient, with Radcliffe Metrolink station providing regular services into Manchester city centre, typically in around 25–30 minutes, giving good access to employment, shopping and leisure. Road links towards Bury, Bolton and central Manchester are also accessible.
The property is Council Tax Band D and is offered for sale with no chain, using a modern method of sale.
Entrance Hall
Stairs to the landing, radiator, meter cupboard.
Living Area
14'2" x 12'3" (4.32m x 3.73m)
Radiator, uPvc double glazed window to the front elevation.
Kitchen Breakfast Area
17'4" x 17'8" (5.28m x 5.38m)
A modern range of wall and base units with a complementary work surface and breakfast bar with feature lighting. Under floor heating, integrated Neff oven and micro wave, tiled flooring, sink and mixer tap, spaces for appliances, integrated dishwasher and fridge freezer and wine chiller, door to the side elevation, under stairs storage, feat spot down lights.
Landing
Loft access, radiator, uPvc double glazed frosted window to the side elevation.
Main Bedroom
2.95m x 4.67m max
uPvc double glazed window to the rear elevation, radiators.
Walk In Wardrobe
4'0" x 7'6" (1.22m x 2.29m)
Great for storage.
En-Suite
8'0" x 8'2" (2.44m x 2.50m)
Comprising of a four piece suite, stand in double shower, corner jacuzzi bath, hand wash basin, low level flush wc, tiled flooring and elevations, feature spot down lights, chrome heated towel rail.
Bedroom
10'7" x 10'5" (3.23m x 3.18m)
uPvc double glazed window to the front elevation, radiator, fitted wardrobes.
Bedroom
6'3" x 6'5" (1.90m x 1.96m)
uPvc double glazed window to the side elevation, radiator.
Bathroom
6'5" x 4'12" (1.96m x 1.52m)
Comprising of a three piece suite, radiator, uPvc double glazed frosted window to the front elevation, feature spot down lights.
External
Gardens to the front and rear, driveway providing off road parking. EV charging point, out side tap.
Detached Single Garage
8'7" x 16'6" (2.62m x 5.03m)
Power and lighting.
Tenure
LEASEHOLD999 YEARS.SD- 11/12/1972ED- 25/03/2968TR- 942 YEARS.
Read full description
This three-bedroom detached house is for sale in Radcliffe, Manchester, and is presented in a neutrally decorated condition, offering an open-plan layout suited to first-time buyers and families.
The ground floor features an open-plan kitchen with good natural light, flowing into a versatile living and dining area that overlooks the garden. There is convenient access to a single garage and parking, providing practical storage and off-road capability. The rear garden offers outdoor space suitable for everyday use and family activities.
Upstairs, the property includes three bedrooms. The main bedroom is a double with an en-suite shower room and a walk-in closet, providing a well-organised and self-contained space. A further double bedroom offers flexibility for guests, children, or a home office. The bathrooms include modern features such as heated towel rails and a rain shower.
The house is in a sought-after part of Radcliffe, close to local amenities, nearby schools and green spaces. Local parks and playing fields around Radcliffe provide opportunities for walking and recreation, while Radcliffe centre offers everyday shopping and services.
Public transport links are convenient, with Radcliffe Metrolink station providing regular services into Manchester city centre, typically in around 25–30 minutes, giving good access to employment, shopping and leisure. Road links towards Bury, Bolton and central Manchester are also accessible.
The property is Council Tax Band D and is offered for sale with no chain, using a modern method of sale.
Entrance Hall
Stairs to the landing, radiator, meter cupboard.
Living Area
14'2" x 12'3" (4.32m x 3.73m)
Radiator, uPvc double glazed window to the front elevation.
Kitchen Breakfast Area
17'4" x 17'8" (5.28m x 5.38m)
A modern range of wall and base units with a complementary work surface and breakfast bar with feature lighting. Under floor heating, integrated Neff oven and micro wave, tiled flooring, sink and mixer tap, spaces for appliances, integrated dishwasher and fridge freezer and wine chiller, door to the side elevation, under stairs storage, feat spot down lights.
Landing
Loft access, radiator, uPvc double glazed frosted window to the side elevation.
Main Bedroom
2.95m x 4.67m max
uPvc double glazed window to the rear elevation, radiators.
Walk In Wardrobe
4'0" x 7'6" (1.22m x 2.29m)
Great for storage.
En-Suite
8'0" x 8'2" (2.44m x 2.50m)
Comprising of a four piece suite, stand in double shower, corner jacuzzi bath, hand wash basin, low level flush wc, tiled flooring and elevations, feature spot down lights, chrome heated towel rail.
Bedroom
10'7" x 10'5" (3.23m x 3.18m)
uPvc double glazed window to the front elevation, radiator, fitted wardrobes.
Bedroom
6'3" x 6'5" (1.90m x 1.96m)
uPvc double glazed window to the side elevation, radiator.
Bathroom
6'5" x 4'12" (1.96m x 1.52m)
Comprising of a three piece suite, radiator, uPvc double glazed frosted window to the front elevation, feature spot down lights.
External
Gardens to the front and rear, driveway providing off road parking. EV charging point, out side tap.
Detached Single Garage
8'7" x 16'6" (2.62m x 5.03m)
Power and lighting.
Tenure
LEASEHOLD999 YEARS.SD- 11/12/1972ED- 25/03/2968TR- 942 YEARS.
Read full description
What's it like to live here?
Nearby businesses open now
More properties nearby
£280,000 Offers over
Limefield Road, Radcliffe, Manchester, M26
£250,000 Asking price
Far Hey Close, Radcliffe, Greater Manchester, M26
£145,000 Asking price
Comments (0)
Log in to like, comment or share to your feed.
Start the conversation about this listing.