 Available
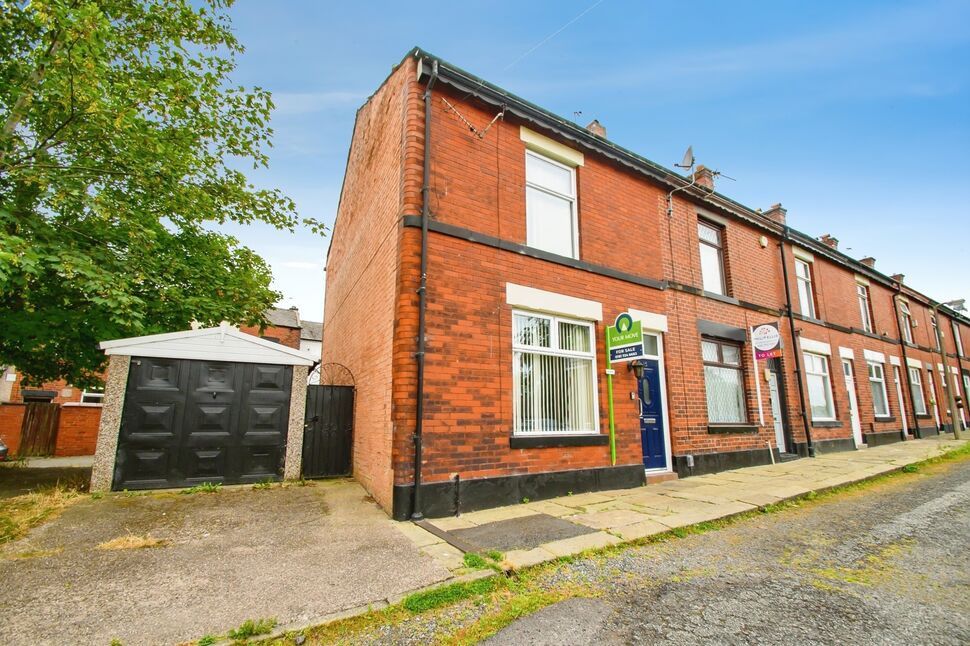
Photo 1 of 18
£280,000 Offers over
Limefield Road, Radcliffe, Manchester, M26
Limefield Road, Manchester, Radcliffe, M26
- 🏠 House
- 📋 For sale
- 🛏 3 beds
- 🛁 1 bath
- 👁 10 views
About this property
EPC RATING-D LEASEHOLD
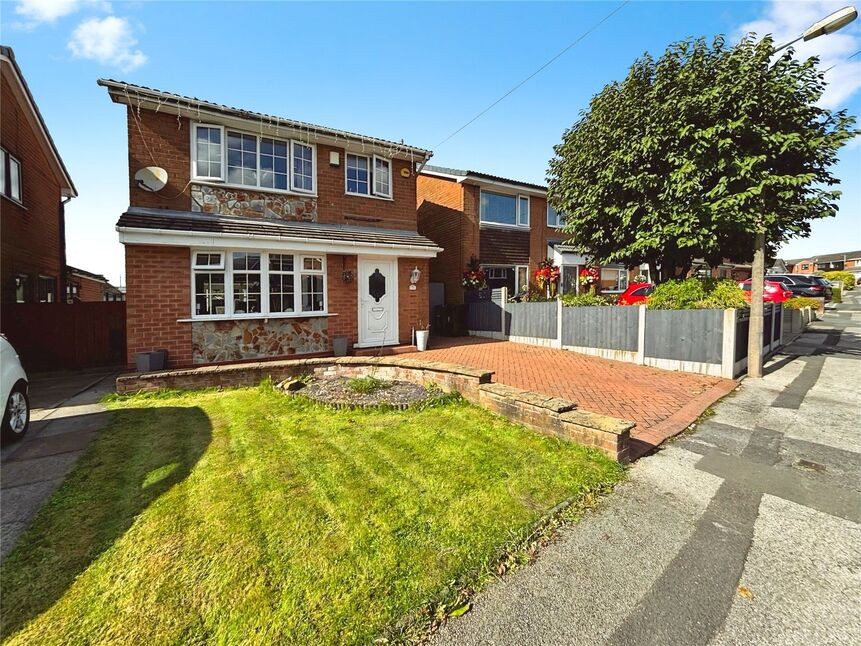
Presenting this attractive detached house, offered for sale in good condition and situated in a highly sought after location. Ideally suited for families, this property is perfectly positioned within easy reach of nearby schools, local amenities, and inviting green spaces.
The home welcomes you with an open-plan kitchen, designed to capture abundant natural light and create a bright, harmonious environment ideal for both family gatherings and entertaining. Flowing seamlessly from the kitchen is a well-appointed reception room, providing direct access to the delightful garden. This space serves as a tranquil oasis for relaxation and effortlessly extends your living area outdoors.
The residence features three spacious double bedrooms, each offering comfort and versatility for family living. The bathroom is thoughtfully equipped with a modern heated towel rail, ensuring a touch of luxury and convenience for daily routines.
The garden is a true highlight, designed with both leisure and utility in mind. It boasts a designated BBQ area, perfect for alfresco dining and summer entertaining, as well as a versatile garden office, ideal for those working from home or seeking a quiet retreat. The property also benefits from private parking, adding further to the convenience.
With its combination of open-plan living, generous accommodation, and exceptional outdoor features, this impressive detached house offers an outstanding opportunity for families seeking comfort, practicality, and a superb location. Early viewing is highly recommended to appreciate everything this remarkable home has to offer.
Entrance Hall
Radiator, stairs to the landing, cloaks cupboard.
Living Room
4.5m 4.32m
Feature fire place, coving to the ceiling, uPvc double glazed window to the front elevation.
Kitchen Breakfast Room
17'4" x 8'7" (5.28m x 2.62m)
A modern range of wall and base units with a complementary work surface, integrated oven and hob, single drainer and sink with a mixer tap, boiler, part tiled elevations, radiator, uPvc double glazed window to the rear elevation.
Conservatory
14'12" x 12'8" (4.57m x 3.86m)
Tiled flooring, uPvc double glazed windows and French doors to the rear garden.
Landing
Loft access, uPvc double glazed window to the side elevation.
Main Bedroom
10'5" x 10'5" (3.18m x 3.18m)
Laminate flooring, uPvc double glazed window to the front elevation, radiator.
Bedroom
10'5" x 8'7" (3.18m x 2.62m)
uPvc double glazed window to the rear elevation, radiator.
Bedroom
7'4" x 6'4" (2.24m x 1.93m)
Radiator, uPvc double glazed window to the front elevation.
Family Bathroom
8'6" x 6'4" (2.60m x 1.93m)
Comprising of a four piece suite, radiator, part tiled elevations, uPvc double glazed frosted window to the rear elevation.
External
To the front of the property there is a garden and off road parking. To the rear of the property there is a generously sized garden, landscaped. Shed with power and lighting. Pergola with decking, lawn area with fence boarders, external sockets.
Tenure
LEASEHOLD999 YEARS FROM 25 MARCH 1969SD- 12/11/1972ED- 25/03/2968TR- 943 YEARS
Read full description
Presenting this attractive detached house, offered for sale in good condition and situated in a highly sought after location. Ideally suited for families, this property is perfectly positioned within easy reach of nearby schools, local amenities, and inviting green spaces.
The home welcomes you with an open-plan kitchen, designed to capture abundant natural light and create a bright, harmonious environment ideal for both family gatherings and entertaining. Flowing seamlessly from the kitchen is a well-appointed reception room, providing direct access to the delightful garden. This space serves as a tranquil oasis for relaxation and effortlessly extends your living area outdoors.
The residence features three spacious double bedrooms, each offering comfort and versatility for family living. The bathroom is thoughtfully equipped with a modern heated towel rail, ensuring a touch of luxury and convenience for daily routines.
The garden is a true highlight, designed with both leisure and utility in mind. It boasts a designated BBQ area, perfect for alfresco dining and summer entertaining, as well as a versatile garden office, ideal for those working from home or seeking a quiet retreat. The property also benefits from private parking, adding further to the convenience.
With its combination of open-plan living, generous accommodation, and exceptional outdoor features, this impressive detached house offers an outstanding opportunity for families seeking comfort, practicality, and a superb location. Early viewing is highly recommended to appreciate everything this remarkable home has to offer.
Entrance Hall
Radiator, stairs to the landing, cloaks cupboard.
Living Room
4.5m 4.32m
Feature fire place, coving to the ceiling, uPvc double glazed window to the front elevation.
Kitchen Breakfast Room
17'4" x 8'7" (5.28m x 2.62m)
A modern range of wall and base units with a complementary work surface, integrated oven and hob, single drainer and sink with a mixer tap, boiler, part tiled elevations, radiator, uPvc double glazed window to the rear elevation.
Conservatory
14'12" x 12'8" (4.57m x 3.86m)
Tiled flooring, uPvc double glazed windows and French doors to the rear garden.
Landing
Loft access, uPvc double glazed window to the side elevation.
Main Bedroom
10'5" x 10'5" (3.18m x 3.18m)
Laminate flooring, uPvc double glazed window to the front elevation, radiator.
Bedroom
10'5" x 8'7" (3.18m x 2.62m)
uPvc double glazed window to the rear elevation, radiator.
Bedroom
7'4" x 6'4" (2.24m x 1.93m)
Radiator, uPvc double glazed window to the front elevation.
Family Bathroom
8'6" x 6'4" (2.60m x 1.93m)
Comprising of a four piece suite, radiator, part tiled elevations, uPvc double glazed frosted window to the rear elevation.
External
To the front of the property there is a garden and off road parking. To the rear of the property there is a generously sized garden, landscaped. Shed with power and lighting. Pergola with decking, lawn area with fence boarders, external sockets.
Tenure
LEASEHOLD999 YEARS FROM 25 MARCH 1969SD- 12/11/1972ED- 25/03/2968TR- 943 YEARS
Read full description
What's it like to live here?
Nearby businesses open now
More properties nearby
£230,000 Asking price
Limefield Road, Radcliffe, Greater Manchester, M26
£250,000 Asking price
Far Hey Close, Radcliffe, Greater Manchester, M26
£145,000 Asking price
Comments (0)
Log in to like, comment or share to your feed.
Start the conversation about this listing.