 Available
Photo 1 of 31
£615,000 Offers in the region of
Lithe Lochan, Longmorn, Moray, IV30
Lithe Lochan, Moray, Longmorn, IV30
- 🏠 Bungalow
- 📋 For sale
- 🛏 4 beds
- 🛁 3 baths
- 👁 4 views
About this property
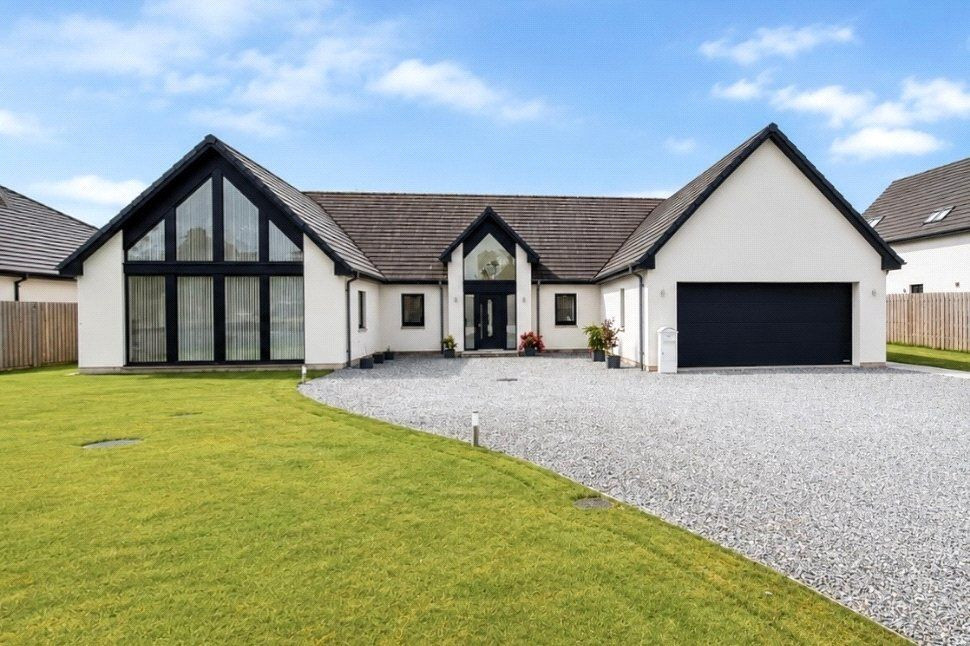
Set within the prestigious and highly sought-after Lithe Lochan development, we are delighted to present this exceptional detached bungalow to the market. Occupying a substantial plot and commanding breathtaking panoramic views towards Ben Rinnes and the surrounding rolling countryside, this remarkable home effortlessly combines luxury, space and contemporary family living.
From the moment you step inside, the sense of quality and scale is immediately apparent. A welcoming vestibule, complete with two generous storage cupboards for coats and footwear, leads into an impressive central hallway where further built-in storage ensures practicality complements the home's elegant design.
The beautifully proportioned lounge provides an inviting retreat, offering an abundance of space for both relaxation and entertaining. Bathed in natural light, the room is enhanced by two sets of French doors which open onto the garden, creating a seamless connection between the interior and the spectacular outdoor setting.
Undoubtedly the centrepiece of the home is the magnificent open-plan kitchen, dining and family room. Designed to make the very most of its enviable position, floor-to-ceiling windows perfectly frame the uninterrupted countryside views, providing a truly stunning backdrop to everyday life. The contemporary kitchen is exceptionally well appointed with an extensive range of integrated appliances including a dishwasher, two ovens, warming drawer, microwave, full-height fridge and separate full-height freezer. A substantial island offers additional storage and workspace while creating the perfect gathering point for family and friends. Generous dining and seating areas, together with patio doors opening directly onto the garden, make this an outstanding space for both entertaining and modern family living.
Complementing the kitchen is a separate utility which houses the boiler and provides convenient access to the rear garden, while a guest cloakroom with WC and wash hand basin adds further practicality.
The luxurious main bedroom is a true sanctuary. Positioned to the front of the property, it enjoys striking floor-to-ceiling windows, a double mirrored wardrobe and an impressive walk-in dressing room fitted with shelving, hanging space, built-in drawers. The beautifully finished fully tiled en-suite features a double shower, wash hand basin, WC and heated towel rail.
A second generous double bedroom, located to the rear, also benefits from its own walk-in dressing room and stylish en-suite shower room, making it ideal for guests or family members. Two further spacious double bedrooms, each complete with mirrored sliding wardrobes, provide excellent accommodation and flexibility.
The family bathroom is equally well appointed, boasting full tiling, a bath, separate shower enclosure, wash hand basin, WC and heated towel rail.
Further enhancing the appeal of this exceptional home is the integral double garage with electric roller door. Above, a substantial fully floored attic offers superb storage and excellent potential for further accommodation, subject to the appropriate consents.
Immaculately presented throughout, the property has been finished to an exceptional standard with quality flooring, oak internal doors and elegant finishes that create a cohesive sense of style and sophistication. Underfloor heating extends throughout the home, complemented by gas central heating, flush-fitted solar panels and a heat recovery ventilation system, delivering both comfort and energy efficiency.
Externally, the property occupies an impressive wraparound plot bounded by walls and fencing. A substantial driveway provides parking for multiple vehicles, while expansive lawns extend around the home to the rear garden. A generous paved patio creates the perfect setting for al fresco dining, entertaining or simply relaxing while taking in the spectacular outlook across the countryside towards Ben Rinnes.
This is a rare opportunity to acquire an outstanding home in a truly enviable setting, where luxurious accommodation, exceptional energy efficiency and breathtaking scenery combine to create an unrivalled lifestyle offering.
Lithe Lochan is an exclusive and highly sought-after residential development, offering a peaceful semi-rural setting. Renowned for its quality executive homes and generous plots, it provides the perfect balance of countryside tranquillity and modern convenience.
Just a short drive from Elgin, residents enjoy easy access to an excellent range of amenities including supermarkets, independent shops, cafés, restaurants, leisure facilities, well-regarded schools and rail links to Inverness and Aberdeen. The beautiful Moray coastline, championship golf courses and the Cairngorms National Park are all within easy reach, making this an ideal location for those seeking an exceptional lifestyle in the heart of Moray.
Location
Lithe Lochan is an exclusive and highly sought-after residential development, offering a peaceful semi-rural setting. Renowned for its quality executive homes and generous plots, it provides the perfect balance of countryside tranquillity and modern convenience.
Just a short drive from Elgin, residents enjoy easy access to an excellent range of amenities including supermarkets, independent shops, cafés, restaurants, leisure facilities, well-regarded schools and rail links to Inverness and Aberdeen. The beautiful Moray coastline, championship golf courses and the Cairngorms National Park are all within easy reach, making this an ideal location for those seeking an exceptional lifestyle in the heart of Moray.
Vestibule
6'11" x 5'9" (2.10m x 1.75m)
A welcoming vestibule, complete with two generous storage cupboards for coats and footwear
Lounge
5.93m 4.66m
The beautifully proportioned lounge provides an inviting retreat, offering an abundance of space for both relaxation and entertaining. Bathed in natural light, the room is enhanced by two sets of French doors which open onto the garden, creating a seamless connection between the interior and the spectacular outdoor setting.
Hallway
An impressive central hallway where further built-in storage ensures practicality complements the home's elegant design.
Kitchen Family Room
31'0" x 23'2" (9.45m x 7.07m)
Undoubtedly the centrepiece of the home is the magnificent open-plan kitchen, dining and family room. Designed to make the very most of its enviable position, floor-to-ceiling windows perfectly frame the uninterrupted countryside views, providing a truly stunning backdrop to everyday life. The contemporary kitchen is exceptionally well appointed with an extensive range of integrated appliances including a dishwasher, two ovens, warming drawer, microwave, full-height fridge and separate full-height freezer. A substantial island offers additional storage and workspace while creating the perfect gathering point for family and friends. Generous dining and seating areas, together with patio doors opening directly onto the garden, make this an outstanding space for both entertaining and modern family living.
Utility Room
9'0" x 7'11" (2.75m x 2.41m)
Complementing the kitchen is a separate utility which houses the boiler and provides convenient access to the rear garden
Main Bedroom
19'2" x 12'7" (5.85m x 3.83m)
The luxurious main bedroom is a true sanctuary. Positioned to the front of the property, it enjoys striking floor-to-ceiling windows, a shower room en-suite, a double mirrored wardrobe and an impressive walk-in dressing room
Main Bedroom En-Suite
10'11" x 5'7" (3.33m x 1.70m)
The beautifully finished fully tiled en-suite features a double shower, wash hand basin, WC and heated towel rail.
Main Dressing Room
11'0" x 7'8" (3.36m x 2.34m)
Impressive walk-in dressing room fitted with shelving, hanging space, built-in drawers.
Bedroom 2
12'8" x 15'3" (3.87m x 4.66m)
A second generous double bedroom, located to the rear, also benefits from its own walk-in dressing room and stylish en-suite shower room, making it ideal for guests or family members.
Bedroom 2 En-Suite
9'2" x 6'4" (2.79m x 1.93m)
The elegant fully tiled en-suite boasts a spacious double shower, wash hand basin and WC.
Bedroom 2 Dressing Room
9'2" x 8'1" (2.80m x 2.47m)
A spacious walk-in wardrobe delivers ample storage for clothing and accessories
Bedroom 3
11'2" x 10'5" (3.41m x 3.18m)
A generously proportioned double bedroom with mirrored sliding wardrobes provides comfortable accommodation and excellent storage.
Bedroom 4
10'8" x 10'5" (3.25m x 3.18m)
Spacious double bedroom, complete with mirrored sliding wardrobes, provide excellent accommodation and flexibility.
Family Bathroom
10'10" x 7'10" (3.30m x 2.40m)
The family bathroom is well appointed, boasting full tiling, a bath, separate shower enclosure, wash hand basin, WC and heated towel rail.
WC
4'2" x 5'3" (1.27m x 1.60m)
A guest cloakroom with WC and wash hand basin adds further practicality.
Garage
17'10" x 20'2" (5.43m x 6.14m)
Further enhancing the appeal of this exceptional home is the integral double garage with electric roller door. Above, a substantial fully floored attic offers superb storage and excellent potential for further accommodation, subject to the appropriate consents.
External
Externally, the property occupies an impressive wraparound plot bounded by walls and fencing. A substantial driveway provides parking for multiple vehicles, while expansive lawns extend around the home to the rear garden. A generous paved patio creates the perfect setting for al fresco dining, entertaining or simply relaxing while taking in the spectacular outlook across the countryside towards Ben Rinnes.
Additional
Immaculately presented throughout, the property has been finished to an exceptional standard with quality flooring, oak internal doors and elegant finishes that create a cohesive sense of style and sophistication. Underfloor heating extends throughout the home, complemented by gas central heating, flush-fitted solar panels and a heat recovery ventilation system, delivering both comfort and energy efficiency.This is a rare opportunity to acquire an outstanding home in a truly enviable setting, where luxurious accommodation, exceptional energy efficiency and breathtaking scenery combine to create an unrivalled lifestyle offering.
Read full description
From the moment you step inside, the sense of quality and scale is immediately apparent. A welcoming vestibule, complete with two generous storage cupboards for coats and footwear, leads into an impressive central hallway where further built-in storage ensures practicality complements the home's elegant design.
The beautifully proportioned lounge provides an inviting retreat, offering an abundance of space for both relaxation and entertaining. Bathed in natural light, the room is enhanced by two sets of French doors which open onto the garden, creating a seamless connection between the interior and the spectacular outdoor setting.
Undoubtedly the centrepiece of the home is the magnificent open-plan kitchen, dining and family room. Designed to make the very most of its enviable position, floor-to-ceiling windows perfectly frame the uninterrupted countryside views, providing a truly stunning backdrop to everyday life. The contemporary kitchen is exceptionally well appointed with an extensive range of integrated appliances including a dishwasher, two ovens, warming drawer, microwave, full-height fridge and separate full-height freezer. A substantial island offers additional storage and workspace while creating the perfect gathering point for family and friends. Generous dining and seating areas, together with patio doors opening directly onto the garden, make this an outstanding space for both entertaining and modern family living.
Complementing the kitchen is a separate utility which houses the boiler and provides convenient access to the rear garden, while a guest cloakroom with WC and wash hand basin adds further practicality.
The luxurious main bedroom is a true sanctuary. Positioned to the front of the property, it enjoys striking floor-to-ceiling windows, a double mirrored wardrobe and an impressive walk-in dressing room fitted with shelving, hanging space, built-in drawers. The beautifully finished fully tiled en-suite features a double shower, wash hand basin, WC and heated towel rail.
A second generous double bedroom, located to the rear, also benefits from its own walk-in dressing room and stylish en-suite shower room, making it ideal for guests or family members. Two further spacious double bedrooms, each complete with mirrored sliding wardrobes, provide excellent accommodation and flexibility.
The family bathroom is equally well appointed, boasting full tiling, a bath, separate shower enclosure, wash hand basin, WC and heated towel rail.
Further enhancing the appeal of this exceptional home is the integral double garage with electric roller door. Above, a substantial fully floored attic offers superb storage and excellent potential for further accommodation, subject to the appropriate consents.
Immaculately presented throughout, the property has been finished to an exceptional standard with quality flooring, oak internal doors and elegant finishes that create a cohesive sense of style and sophistication. Underfloor heating extends throughout the home, complemented by gas central heating, flush-fitted solar panels and a heat recovery ventilation system, delivering both comfort and energy efficiency.
Externally, the property occupies an impressive wraparound plot bounded by walls and fencing. A substantial driveway provides parking for multiple vehicles, while expansive lawns extend around the home to the rear garden. A generous paved patio creates the perfect setting for al fresco dining, entertaining or simply relaxing while taking in the spectacular outlook across the countryside towards Ben Rinnes.
This is a rare opportunity to acquire an outstanding home in a truly enviable setting, where luxurious accommodation, exceptional energy efficiency and breathtaking scenery combine to create an unrivalled lifestyle offering.
Lithe Lochan is an exclusive and highly sought-after residential development, offering a peaceful semi-rural setting. Renowned for its quality executive homes and generous plots, it provides the perfect balance of countryside tranquillity and modern convenience.
Just a short drive from Elgin, residents enjoy easy access to an excellent range of amenities including supermarkets, independent shops, cafés, restaurants, leisure facilities, well-regarded schools and rail links to Inverness and Aberdeen. The beautiful Moray coastline, championship golf courses and the Cairngorms National Park are all within easy reach, making this an ideal location for those seeking an exceptional lifestyle in the heart of Moray.
Location
Lithe Lochan is an exclusive and highly sought-after residential development, offering a peaceful semi-rural setting. Renowned for its quality executive homes and generous plots, it provides the perfect balance of countryside tranquillity and modern convenience.
Just a short drive from Elgin, residents enjoy easy access to an excellent range of amenities including supermarkets, independent shops, cafés, restaurants, leisure facilities, well-regarded schools and rail links to Inverness and Aberdeen. The beautiful Moray coastline, championship golf courses and the Cairngorms National Park are all within easy reach, making this an ideal location for those seeking an exceptional lifestyle in the heart of Moray.
Vestibule
6'11" x 5'9" (2.10m x 1.75m)
A welcoming vestibule, complete with two generous storage cupboards for coats and footwear
Lounge
5.93m 4.66m
The beautifully proportioned lounge provides an inviting retreat, offering an abundance of space for both relaxation and entertaining. Bathed in natural light, the room is enhanced by two sets of French doors which open onto the garden, creating a seamless connection between the interior and the spectacular outdoor setting.
Hallway
An impressive central hallway where further built-in storage ensures practicality complements the home's elegant design.
Kitchen Family Room
31'0" x 23'2" (9.45m x 7.07m)
Undoubtedly the centrepiece of the home is the magnificent open-plan kitchen, dining and family room. Designed to make the very most of its enviable position, floor-to-ceiling windows perfectly frame the uninterrupted countryside views, providing a truly stunning backdrop to everyday life. The contemporary kitchen is exceptionally well appointed with an extensive range of integrated appliances including a dishwasher, two ovens, warming drawer, microwave, full-height fridge and separate full-height freezer. A substantial island offers additional storage and workspace while creating the perfect gathering point for family and friends. Generous dining and seating areas, together with patio doors opening directly onto the garden, make this an outstanding space for both entertaining and modern family living.
Utility Room
9'0" x 7'11" (2.75m x 2.41m)
Complementing the kitchen is a separate utility which houses the boiler and provides convenient access to the rear garden
Main Bedroom
19'2" x 12'7" (5.85m x 3.83m)
The luxurious main bedroom is a true sanctuary. Positioned to the front of the property, it enjoys striking floor-to-ceiling windows, a shower room en-suite, a double mirrored wardrobe and an impressive walk-in dressing room
Main Bedroom En-Suite
10'11" x 5'7" (3.33m x 1.70m)
The beautifully finished fully tiled en-suite features a double shower, wash hand basin, WC and heated towel rail.
Main Dressing Room
11'0" x 7'8" (3.36m x 2.34m)
Impressive walk-in dressing room fitted with shelving, hanging space, built-in drawers.
Bedroom 2
12'8" x 15'3" (3.87m x 4.66m)
A second generous double bedroom, located to the rear, also benefits from its own walk-in dressing room and stylish en-suite shower room, making it ideal for guests or family members.
Bedroom 2 En-Suite
9'2" x 6'4" (2.79m x 1.93m)
The elegant fully tiled en-suite boasts a spacious double shower, wash hand basin and WC.
Bedroom 2 Dressing Room
9'2" x 8'1" (2.80m x 2.47m)
A spacious walk-in wardrobe delivers ample storage for clothing and accessories
Bedroom 3
11'2" x 10'5" (3.41m x 3.18m)
A generously proportioned double bedroom with mirrored sliding wardrobes provides comfortable accommodation and excellent storage.
Bedroom 4
10'8" x 10'5" (3.25m x 3.18m)
Spacious double bedroom, complete with mirrored sliding wardrobes, provide excellent accommodation and flexibility.
Family Bathroom
10'10" x 7'10" (3.30m x 2.40m)
The family bathroom is well appointed, boasting full tiling, a bath, separate shower enclosure, wash hand basin, WC and heated towel rail.
WC
4'2" x 5'3" (1.27m x 1.60m)
A guest cloakroom with WC and wash hand basin adds further practicality.
Garage
17'10" x 20'2" (5.43m x 6.14m)
Further enhancing the appeal of this exceptional home is the integral double garage with electric roller door. Above, a substantial fully floored attic offers superb storage and excellent potential for further accommodation, subject to the appropriate consents.
External
Externally, the property occupies an impressive wraparound plot bounded by walls and fencing. A substantial driveway provides parking for multiple vehicles, while expansive lawns extend around the home to the rear garden. A generous paved patio creates the perfect setting for al fresco dining, entertaining or simply relaxing while taking in the spectacular outlook across the countryside towards Ben Rinnes.
Additional
Immaculately presented throughout, the property has been finished to an exceptional standard with quality flooring, oak internal doors and elegant finishes that create a cohesive sense of style and sophistication. Underfloor heating extends throughout the home, complemented by gas central heating, flush-fitted solar panels and a heat recovery ventilation system, delivering both comfort and energy efficiency.This is a rare opportunity to acquire an outstanding home in a truly enviable setting, where luxurious accommodation, exceptional energy efficiency and breathtaking scenery combine to create an unrivalled lifestyle offering.
Read full description
More properties nearby
£158,000 Offers over
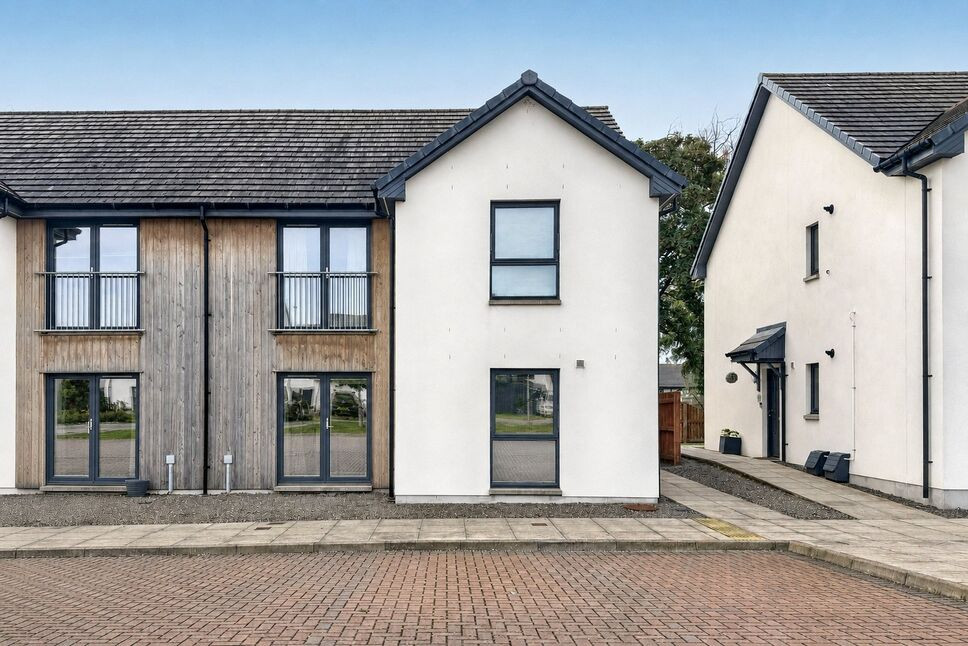
Glamis Place, Elgin, Moray, IV30
£375,000 Offers over
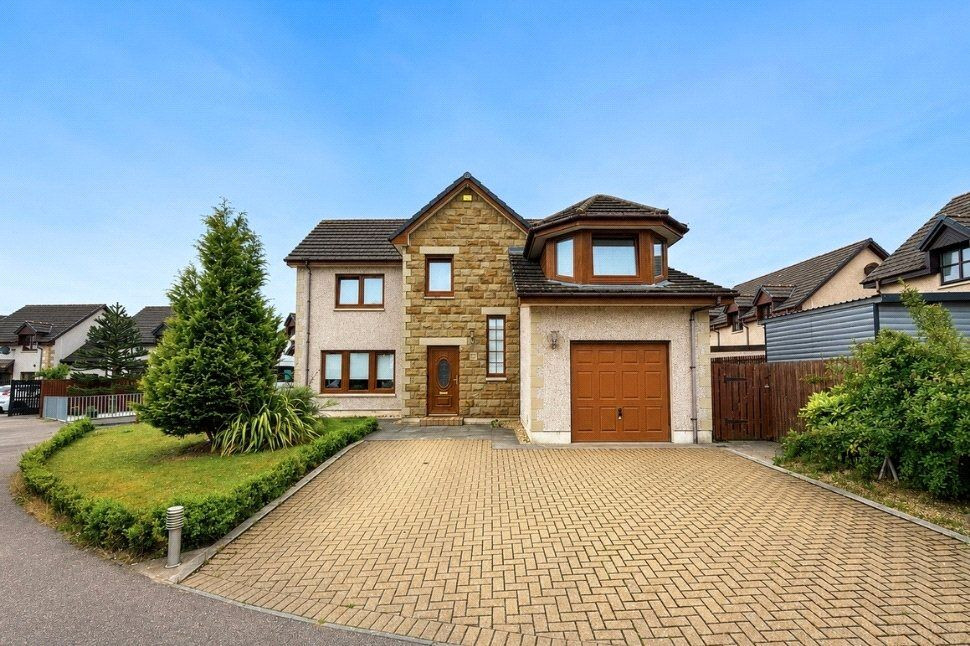
Birnie Drive, Elgin, Moray, IV30
£294,000 Offers over
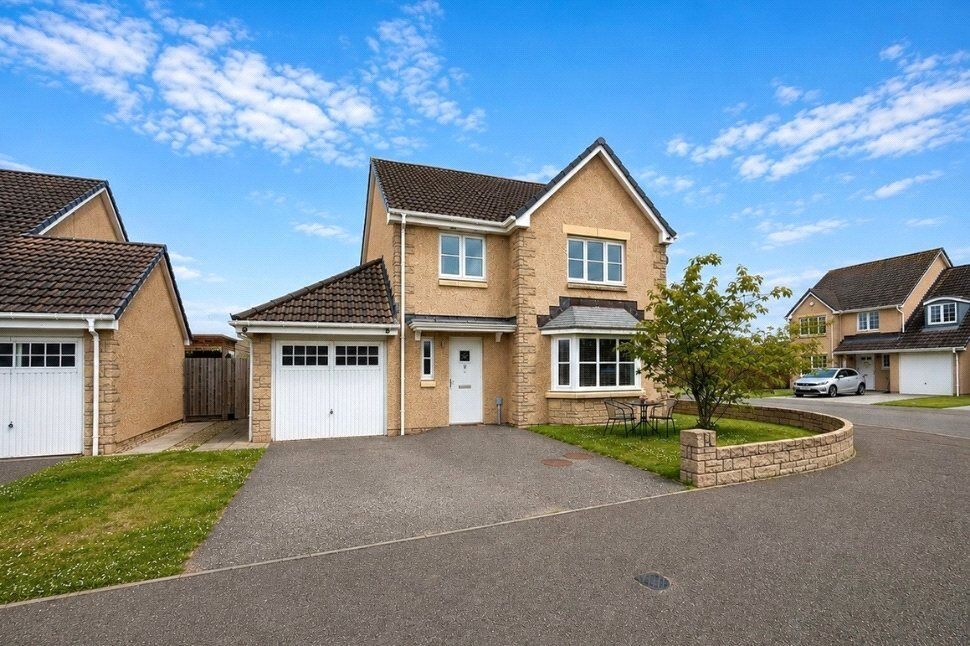
Linkwood Drive, Elgin, Moray, IV30
£274,000 Offers over
Comments (0)
Log in to like, comment or share to your feed.
Start the conversation about this listing.