 Available
Photo 1 of 27
£599,950 Asking price
Llanrhaeadr Ym Mochnant, Oswestry, Powys, SY10
Llanrhaeadr Ym Mochnant, Powys, Oswestry, SY10
- 🏠 House
- 📋 For sale
- 🛏 4 beds
- 🛁 4 baths
- 👁 7 views
About this property
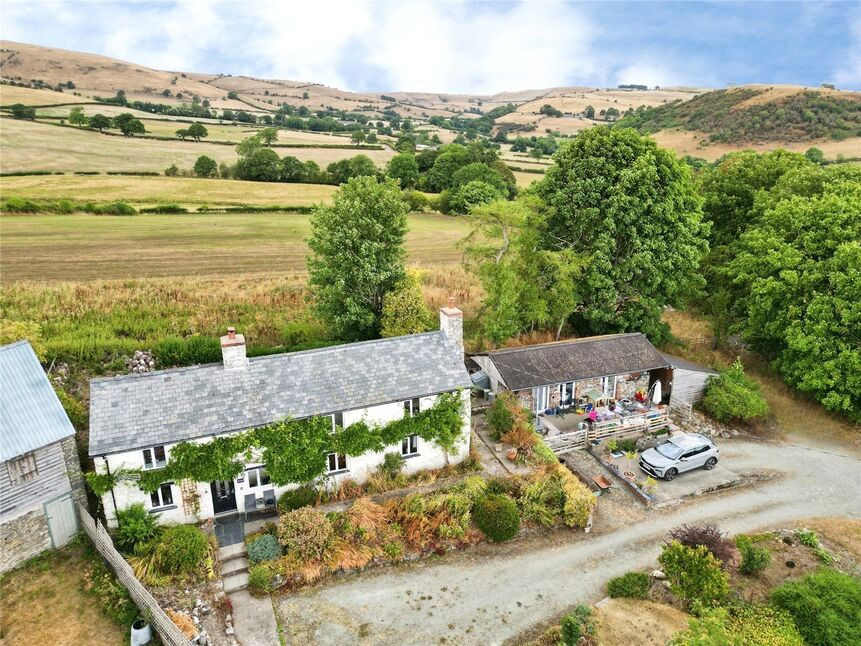
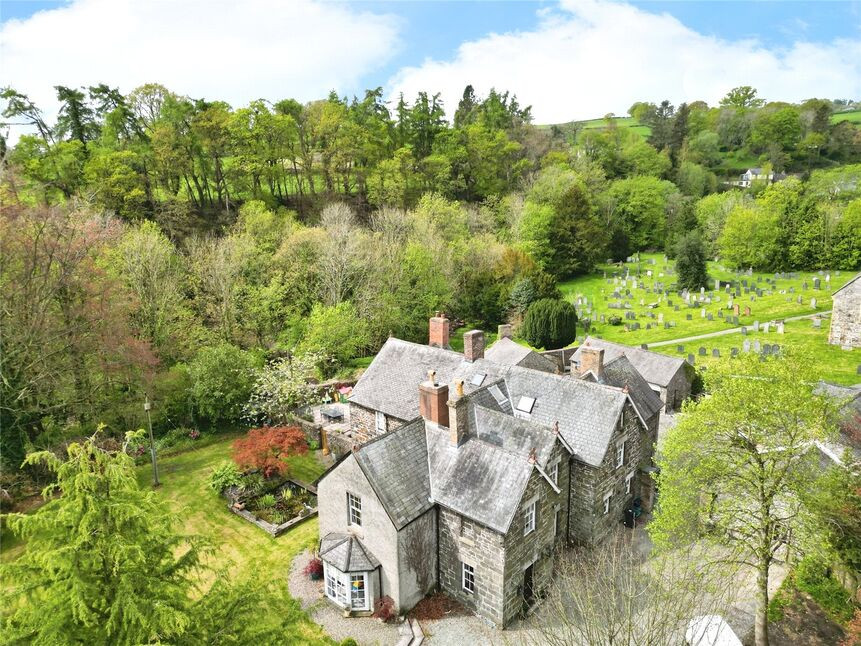
STUNNING PERIOD HOME with FAR REACHING VIEWS, 2 PADDOCKS & HEATED SWIMMING POOL - A detached 4 bedroom period house with two reception rooms,, both with inglenook fireplaces, around 5.84 acres including paddocks, outbuildings, a versatile former stable block and a swimming pool, enjoying panoramic rural views.
Directions
Please use What 3 Words application for directions:POSITIONS.PENNY.INTRIGUED
Entrance
With storm porch over.
Family / Dining Room
14'9" x 14'9" (4.50m x 4.50m)
With an inglenook fireplace and inset Rayburn oil fired range (serving hot water & radiator central heating), slate flagged floor, exposed ceiling beams, radiator, double glazed window.
Living Room
17'10" x 14'8" (5.44m x 4.46m)
Inglenook fireplace with multi fuel burner, exposed ceiling beams, part exposed timber frame, radiator, double glazed window
Kitchen
20'0" x 6'3" (6.10m x 1.90m)
A spacious, galley style kitchen, fitted in a range of base & wall units, comprising 1.5 bowl sink unit with mixer taps, built in double oven & hob, extractor over, slate flagged floor, radiator, 3 double glazed windows.
Utility Room
7'4" x 7'2" (2.23m x 2.18m)
Sink unit, plumbing for washing machine, double glazed window.
Rear Hall
Double doors leading out, stairs to first floor.
Bedroom 4
14'5" x 10'4" (4.40m x 3.15m)
Feature fireplace, multi fuel burner, exposed ceiling beams, radiator, double glazed window.
Shower Room
Comprising WC, wash basin, shower cubicle, towel radiator, double glazed window.
Boot Room
Cloaks rail, towel radiator, double glazed window.
First Floor
Oak latch doors leading off, storage cupboard, radiator, double glazed window.
Bedroom 1
15'0" x 11'7" (4.58m x 3.54m)
Airing cupboard, access to loft space, radiator, double glazed windows to front & rear.
Bedroom 2
10'10" x 10'2" (3.30m x 3.10m)
Radiator, double glazed window.
En-Suite
Comprising WC, wash basin, shower cubicle, towel radiator, double glazed window.
Bedroom 3
10'6" x 8'10" (3.20m x 2.70m)
Built in wardrobe, radiator, double glazed window.
Bathroom
Refitted suite comprising WC, wash basin, bath, oak floorboards, towel radiator, double glazed window.
Outside
The property is approached via a large driveway offering extensive parking and gives access to the range of outbuildings.
Former Stable Block
19'4" x 9'6" (5.90m x 2.90m)
Power & light connected, insulated with LPG fired heating. See Floorplan 2.
Gardens
The gardens extend to the front and rear and are laid to lawn with open views towards farmland and hills beyond.
Swimming Pool
20'0" x 12'0" (6.10m x 3.66m)
Heated swimming pool with air source heat pump.
Stable / Store
10'10" x 8'0" (3.30m x 2.45m)
Utility Room
9'8" x 6'9" (2.95m x 2.05m)
Paddocks
The property has 2 paddocks, with one having a Mobile Field Shelter and 4.8m x 2.8m Summer House
Agents Note 1
Powys Council - Council Tax Band EThe property is Freehold
Agents Note 2
Please be advised that the seller of this property is related to a member of staff at the Your Move office, Oswestry.
Read full description
Directions
Please use What 3 Words application for directions:POSITIONS.PENNY.INTRIGUED
Entrance
With storm porch over.
Family / Dining Room
14'9" x 14'9" (4.50m x 4.50m)
With an inglenook fireplace and inset Rayburn oil fired range (serving hot water & radiator central heating), slate flagged floor, exposed ceiling beams, radiator, double glazed window.
Living Room
17'10" x 14'8" (5.44m x 4.46m)
Inglenook fireplace with multi fuel burner, exposed ceiling beams, part exposed timber frame, radiator, double glazed window
Kitchen
20'0" x 6'3" (6.10m x 1.90m)
A spacious, galley style kitchen, fitted in a range of base & wall units, comprising 1.5 bowl sink unit with mixer taps, built in double oven & hob, extractor over, slate flagged floor, radiator, 3 double glazed windows.
Utility Room
7'4" x 7'2" (2.23m x 2.18m)
Sink unit, plumbing for washing machine, double glazed window.
Rear Hall
Double doors leading out, stairs to first floor.
Bedroom 4
14'5" x 10'4" (4.40m x 3.15m)
Feature fireplace, multi fuel burner, exposed ceiling beams, radiator, double glazed window.
Shower Room
Comprising WC, wash basin, shower cubicle, towel radiator, double glazed window.
Boot Room
Cloaks rail, towel radiator, double glazed window.
First Floor
Oak latch doors leading off, storage cupboard, radiator, double glazed window.
Bedroom 1
15'0" x 11'7" (4.58m x 3.54m)
Airing cupboard, access to loft space, radiator, double glazed windows to front & rear.
Bedroom 2
10'10" x 10'2" (3.30m x 3.10m)
Radiator, double glazed window.
En-Suite
Comprising WC, wash basin, shower cubicle, towel radiator, double glazed window.
Bedroom 3
10'6" x 8'10" (3.20m x 2.70m)
Built in wardrobe, radiator, double glazed window.
Bathroom
Refitted suite comprising WC, wash basin, bath, oak floorboards, towel radiator, double glazed window.
Outside
The property is approached via a large driveway offering extensive parking and gives access to the range of outbuildings.
Former Stable Block
19'4" x 9'6" (5.90m x 2.90m)
Power & light connected, insulated with LPG fired heating. See Floorplan 2.
Gardens
The gardens extend to the front and rear and are laid to lawn with open views towards farmland and hills beyond.
Swimming Pool
20'0" x 12'0" (6.10m x 3.66m)
Heated swimming pool with air source heat pump.
Stable / Store
10'10" x 8'0" (3.30m x 2.45m)
Utility Room
9'8" x 6'9" (2.95m x 2.05m)
Paddocks
The property has 2 paddocks, with one having a Mobile Field Shelter and 4.8m x 2.8m Summer House
Agents Note 1
Powys Council - Council Tax Band EThe property is Freehold
Agents Note 2
Please be advised that the seller of this property is related to a member of staff at the Your Move office, Oswestry.
Read full description
More properties nearby
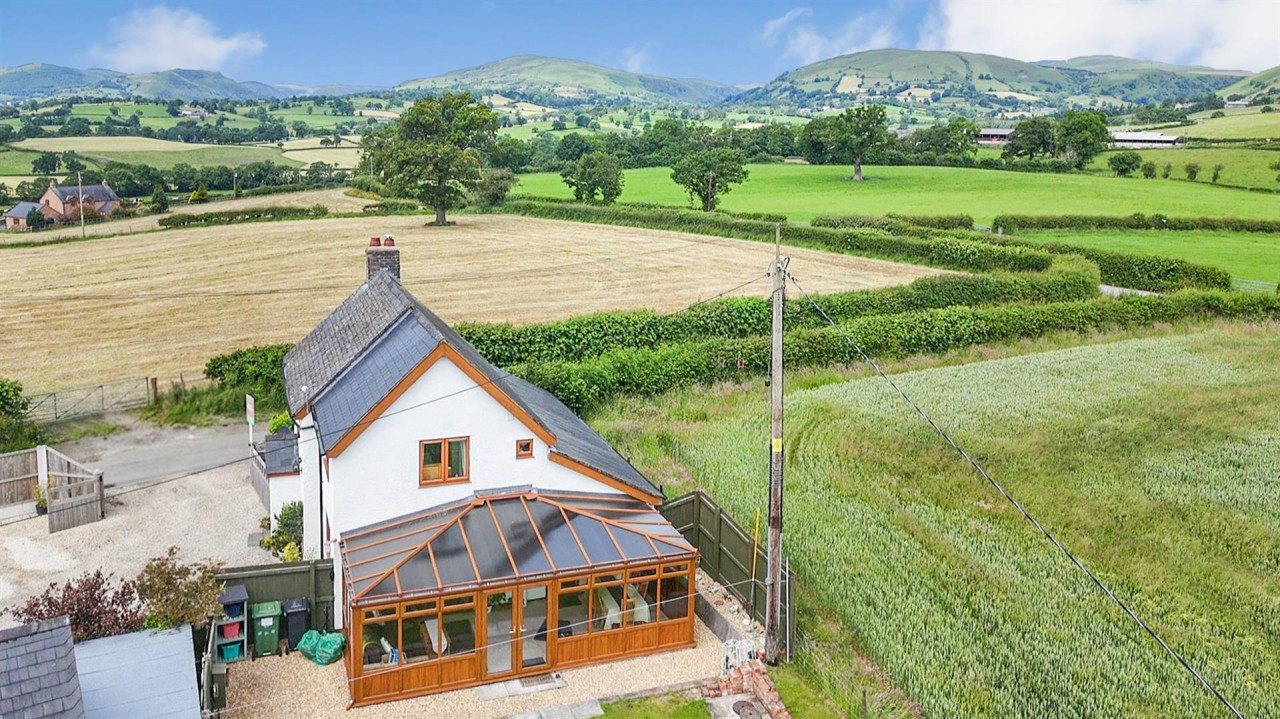
£390,000 Fixed Price
Llanrhaeadr Ym Mochnant
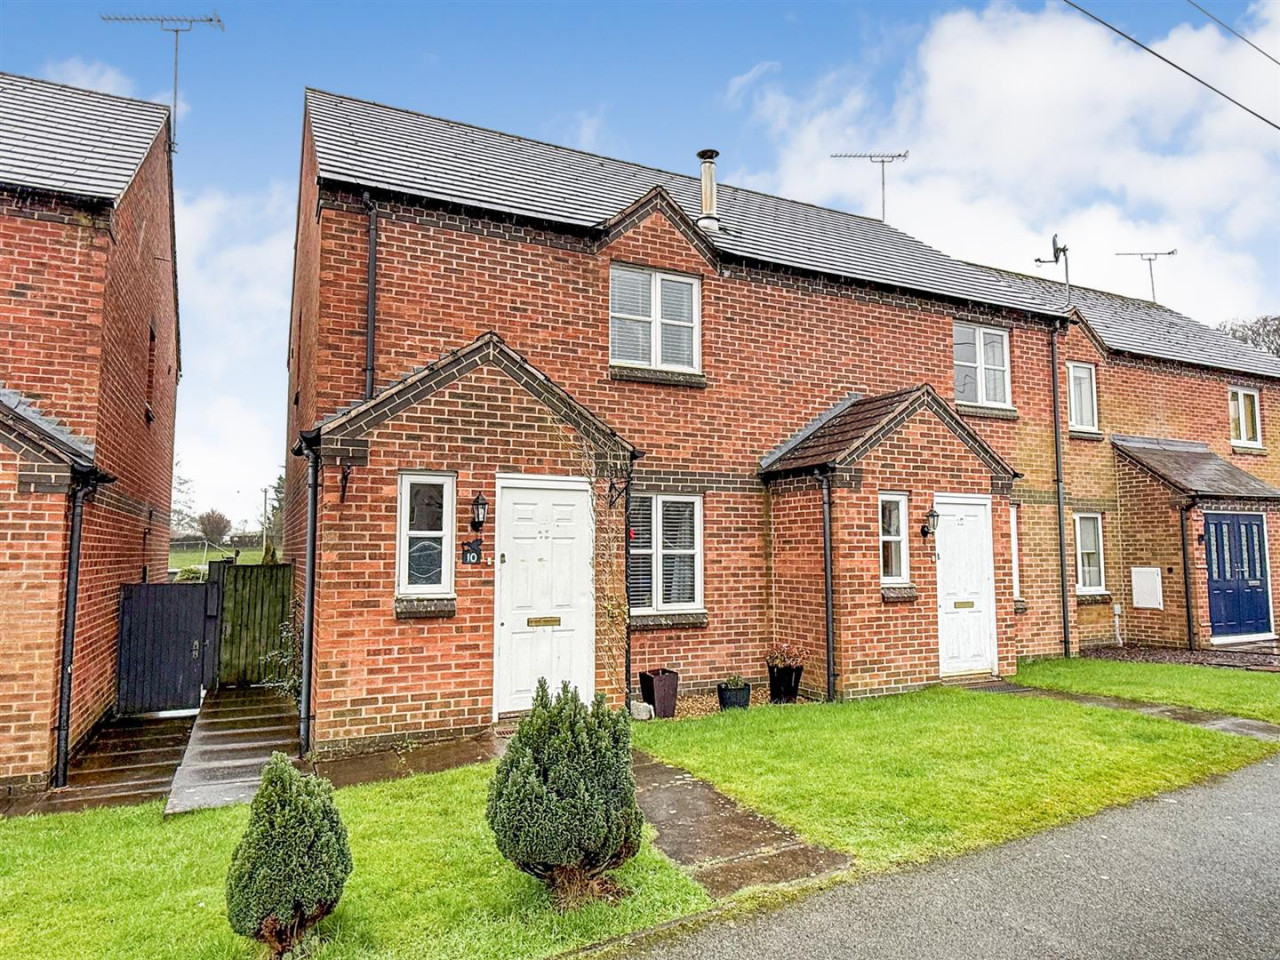
£164,999 OIRO
Hafan Y Dorlan, Llanrhaeadr Ym Mochnant
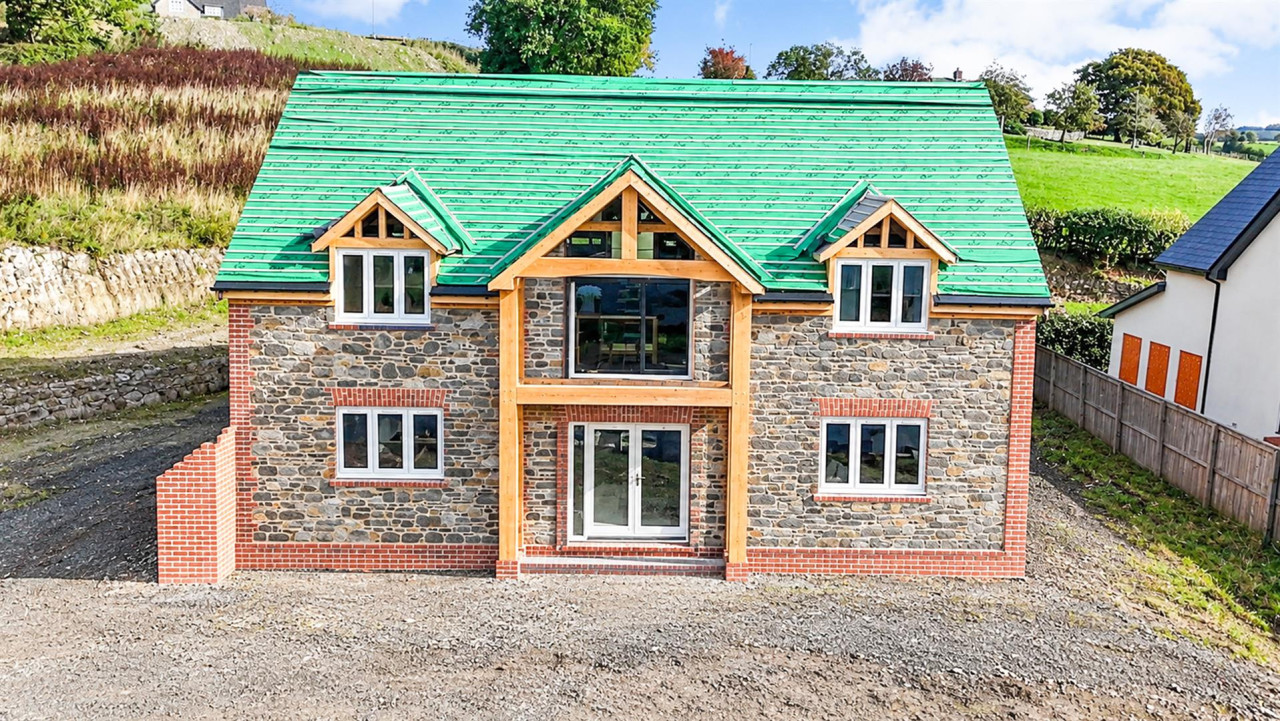
£595,000 OIRO
Park Street, Llanrhaeadr
£795,000 Asking price
Comments (0)
Log in to like, comment or share to your feed.
Start the conversation about this listing.