 Available
Photo 1 of 32
£695,000 Asking price
Llanymynech, Powys, SY22
Llanymynech, Powys, SY22
- 🏠 House
- 📋 For sale
- 🛏 5 beds
- 🛁 5 baths
- 👁 5 views
About this property
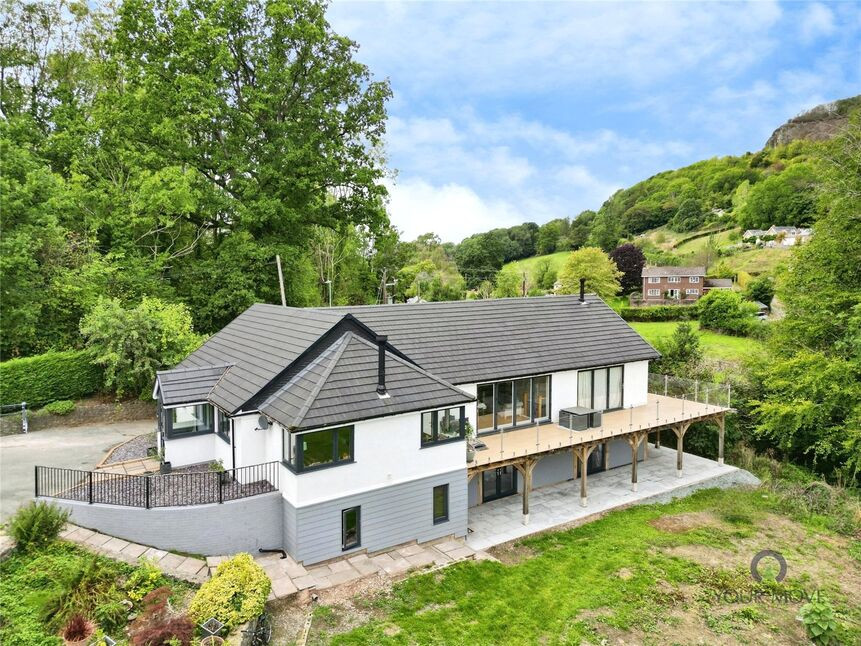
UNIQUE FAMILY HOME - VIEWING HIGHLY RECOMMENDED - A stunning, fully renovated and extended five bedroom detached house for sale on a 1.7-acre plot on the edge of Llanymynech, offering split-level living with three reception rooms, all-ensuite bedrooms, extensive outdoor space and far-reaching views over the Shropshire Plain. The property further benefits from 2 spacious main reception rooms with "Charnwood" log burners & engineered oak floors.
Location
Llanymynech is a friendly village with everyday amenities, a primary school, 2 public houses, playing fields and access to attractive walks along the Montgomery Canal and local hills. Further facilities are available in nearby Oswestry and Welshpool. Gobowen railway station is around 20 minutes’ drive, providing services to Shrewsbury, Chester, Birmingham.
Directions
From Oswestry take the Welshpool road, proceeding through Llynclys and Pant and on dropping down to enter Llanymynech, take the last right to Pen Y Foel.What 3 Words: WORKERS.TAXED.CONGA
Entrance Lobby
Double glazed door, tiled floor.
Entrance Hall
Engineered oak floor.
DIning Kitchen
23'2" x 22'8" (7.05m x 6.90m)
A "MUST SEE" open plan room with full width bi-fold doors with views and refitted in a range of base & wall units and central island. The kitchen area comprises 1.5 bowl sink unit with mixer taps, built in appliances including twin ovens, induction hob, dishwasher & wine fridge, 2 tower radiators, engineered oak floor.
Living Room
19'5" x 18'11" (5.93m x 5.76m)
With a "Charnwood" log burner, engineered oak floor, 2 tower radiators, double glazed windows & French doors leading onto the balcony.
Family Room
23'2" x 15'3" (7.05m x 4.66m)
A stunning room with vaulted ceiling , engineered oak floor & "Charnwood" log burner, 2 tower radiators, double glazed windows & bi-fold doors leading onto balcony area.
Balcony
Another "MUST SEE" feature of the property, the newly constructed balcony enjoys open views and wraps to the rear and far side of the property and is made from "Cladco" composite decking boards with solid oak frame and glass safety panelling.
Study / Bedroom 5
11'10" x 8'6" (3.60m x 2.60m)
A versatile room which can also be used as a study, engineered oak floor, radiator, double glazed window.
En-Suite 5
Comprising WC, wash basin, shower cubicle, radiator, double glazed window.
Utility Room
10'11" x 9'5" (3.32m x 2.88m)
Comprising sink unit, plumbing for washing machine, double glazed window & door leading out.
Boiler Room / WC
8'2" x 6'7" (2.50m x 2.00m)
Worcester oil fired boiler (2022), vanity unit wash basin, WC, double glazed window.
Bedroom 1
4.96m x 3.8m maximum
Tower radiator, double glazed French doors onto sun terrace.
En-Suite 1
Comprising WC, wash basin, bath with shower over.
Bedroom 2
16'1" x 7'9" (4.90m x 2.37m)
Tower radiator, double glazed French doors.
En-Suite 2
Comprising WC, wash basin, bath with shower over.
Bedroom 3
15'3" x 8'6" (4.64m x 2.60m)
Tower radiator, double glazed window.
En-Suite 3
Comprising WC, wash basin, shower cubicle.
Bedroom 4
12'0" x 8'6" (3.66m x 2.60m)
Tower radiator, double glazed window.
En-Suite 4
Comprising WC, wash basin, shower cubicle.
Driveway
With parking for 8-10 cars.
Gardens
The gardens are laid to lawn and wrap around the front access and onto the sun terrace, which has been laid with Kandla grey sandstone slabs.
Paddocks
The 2 paddock area extend to approximately 1.4 acres and are bordered by woodland to 1 side.
Outbuilding1
23'11" x 19'8" (7.30m x 6.00m)
Open side barn.
Outbuilding 2
29'2" x 19'4" (8.90m x 5.90m)
With 5.9m x 4.6m mezzanine level, power & light connected.
Agents Note
Shropshire Council - Council Tax Band
Read full description
Location
Llanymynech is a friendly village with everyday amenities, a primary school, 2 public houses, playing fields and access to attractive walks along the Montgomery Canal and local hills. Further facilities are available in nearby Oswestry and Welshpool. Gobowen railway station is around 20 minutes’ drive, providing services to Shrewsbury, Chester, Birmingham.
Directions
From Oswestry take the Welshpool road, proceeding through Llynclys and Pant and on dropping down to enter Llanymynech, take the last right to Pen Y Foel.What 3 Words: WORKERS.TAXED.CONGA
Entrance Lobby
Double glazed door, tiled floor.
Entrance Hall
Engineered oak floor.
DIning Kitchen
23'2" x 22'8" (7.05m x 6.90m)
A "MUST SEE" open plan room with full width bi-fold doors with views and refitted in a range of base & wall units and central island. The kitchen area comprises 1.5 bowl sink unit with mixer taps, built in appliances including twin ovens, induction hob, dishwasher & wine fridge, 2 tower radiators, engineered oak floor.
Living Room
19'5" x 18'11" (5.93m x 5.76m)
With a "Charnwood" log burner, engineered oak floor, 2 tower radiators, double glazed windows & French doors leading onto the balcony.
Family Room
23'2" x 15'3" (7.05m x 4.66m)
A stunning room with vaulted ceiling , engineered oak floor & "Charnwood" log burner, 2 tower radiators, double glazed windows & bi-fold doors leading onto balcony area.
Balcony
Another "MUST SEE" feature of the property, the newly constructed balcony enjoys open views and wraps to the rear and far side of the property and is made from "Cladco" composite decking boards with solid oak frame and glass safety panelling.
Study / Bedroom 5
11'10" x 8'6" (3.60m x 2.60m)
A versatile room which can also be used as a study, engineered oak floor, radiator, double glazed window.
En-Suite 5
Comprising WC, wash basin, shower cubicle, radiator, double glazed window.
Utility Room
10'11" x 9'5" (3.32m x 2.88m)
Comprising sink unit, plumbing for washing machine, double glazed window & door leading out.
Boiler Room / WC
8'2" x 6'7" (2.50m x 2.00m)
Worcester oil fired boiler (2022), vanity unit wash basin, WC, double glazed window.
Bedroom 1
4.96m x 3.8m maximum
Tower radiator, double glazed French doors onto sun terrace.
En-Suite 1
Comprising WC, wash basin, bath with shower over.
Bedroom 2
16'1" x 7'9" (4.90m x 2.37m)
Tower radiator, double glazed French doors.
En-Suite 2
Comprising WC, wash basin, bath with shower over.
Bedroom 3
15'3" x 8'6" (4.64m x 2.60m)
Tower radiator, double glazed window.
En-Suite 3
Comprising WC, wash basin, shower cubicle.
Bedroom 4
12'0" x 8'6" (3.66m x 2.60m)
Tower radiator, double glazed window.
En-Suite 4
Comprising WC, wash basin, shower cubicle.
Driveway
With parking for 8-10 cars.
Gardens
The gardens are laid to lawn and wrap around the front access and onto the sun terrace, which has been laid with Kandla grey sandstone slabs.
Paddocks
The 2 paddock area extend to approximately 1.4 acres and are bordered by woodland to 1 side.
Outbuilding1
23'11" x 19'8" (7.30m x 6.00m)
Open side barn.
Outbuilding 2
29'2" x 19'4" (8.90m x 5.90m)
With 5.9m x 4.6m mezzanine level, power & light connected.
Agents Note
Shropshire Council - Council Tax Band
Read full description
More properties nearby
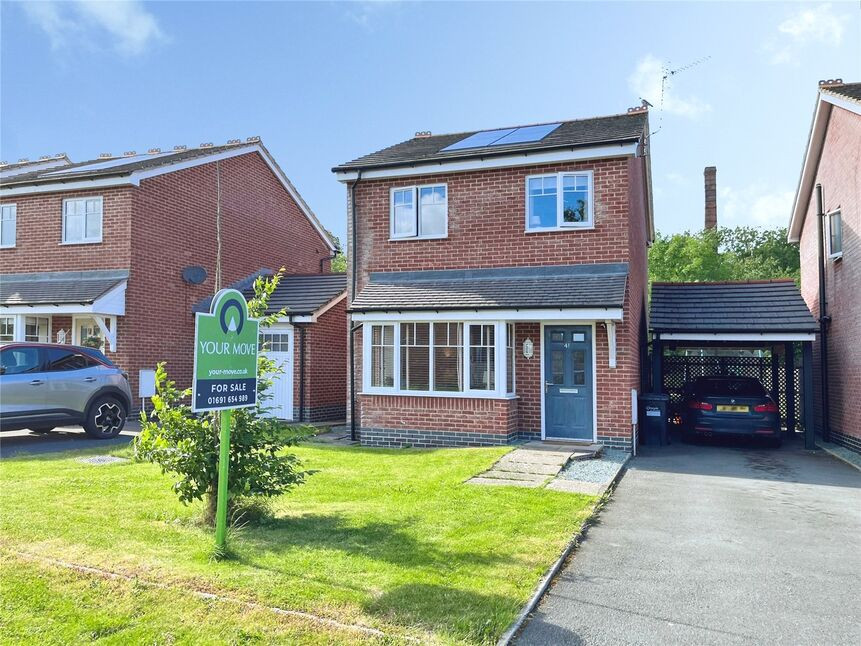
£235,000 Asking price
Barley Meadows, Llanymynech, Shropshire, SY22
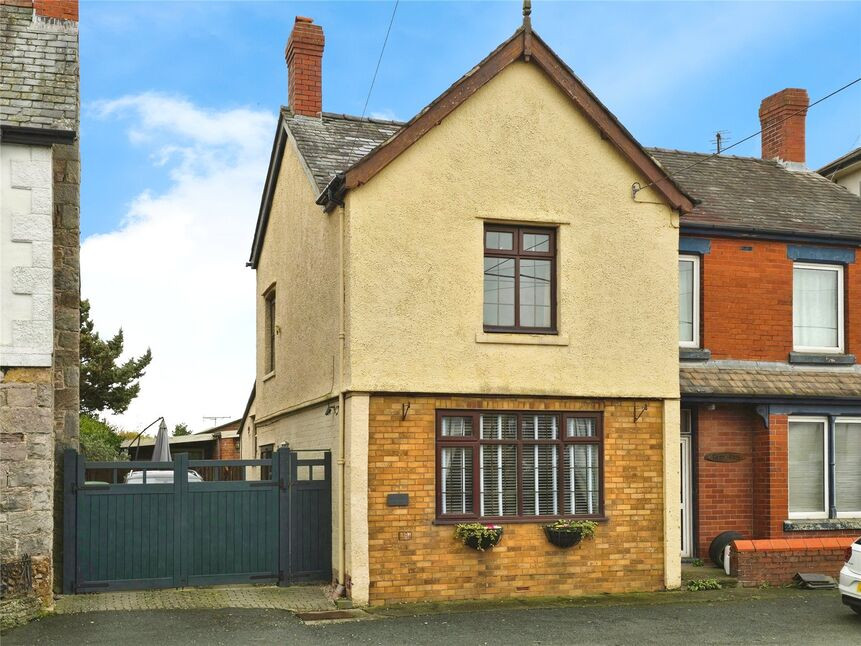
£205,000 Asking price
Llanymynech, Shropshire, SY22
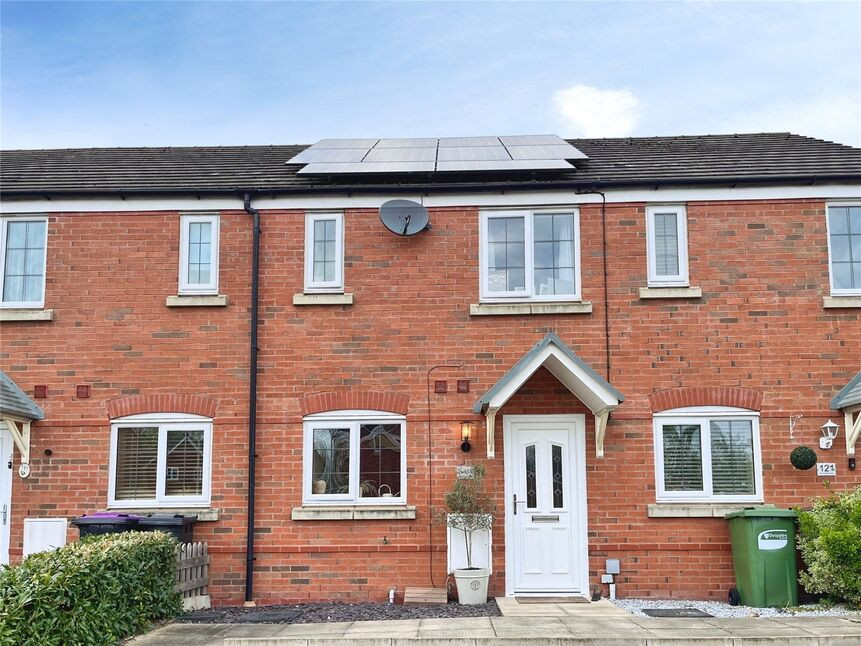
£169,500 Asking price
Heritage Way, Llanymynech, Shropshire, SY22
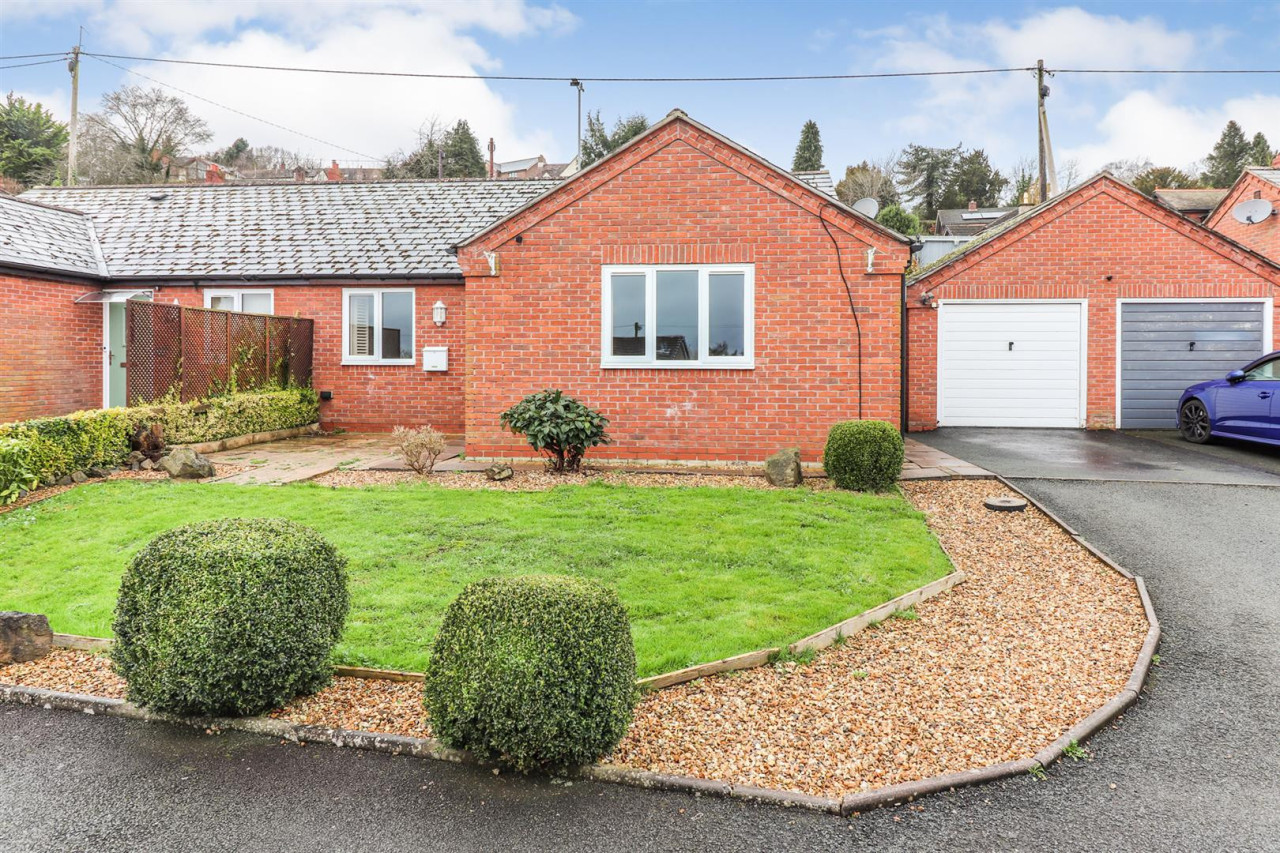
£220,000 OIRO
Comments (0)
Log in to like, comment or share to your feed.
Start the conversation about this listing.