 Available
Photo 1 of 12
£205,000 Asking price
Llanymynech, Shropshire, SY22
Llanymynech, Shropshire, SY22
- 🏠 House
- 📋 For sale
- 🛏 2 beds
- 🛁 2 baths
- 👁 5 views
About this property
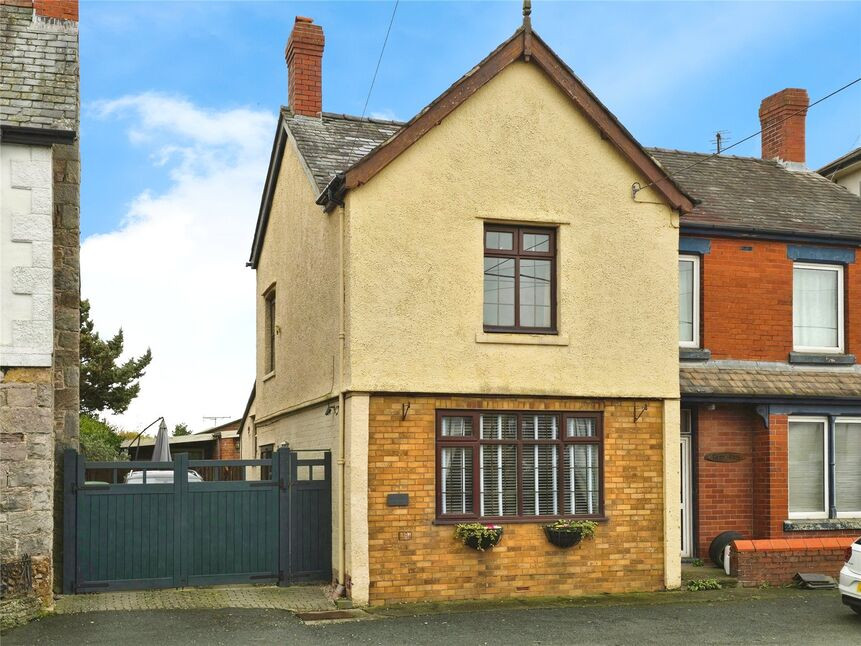
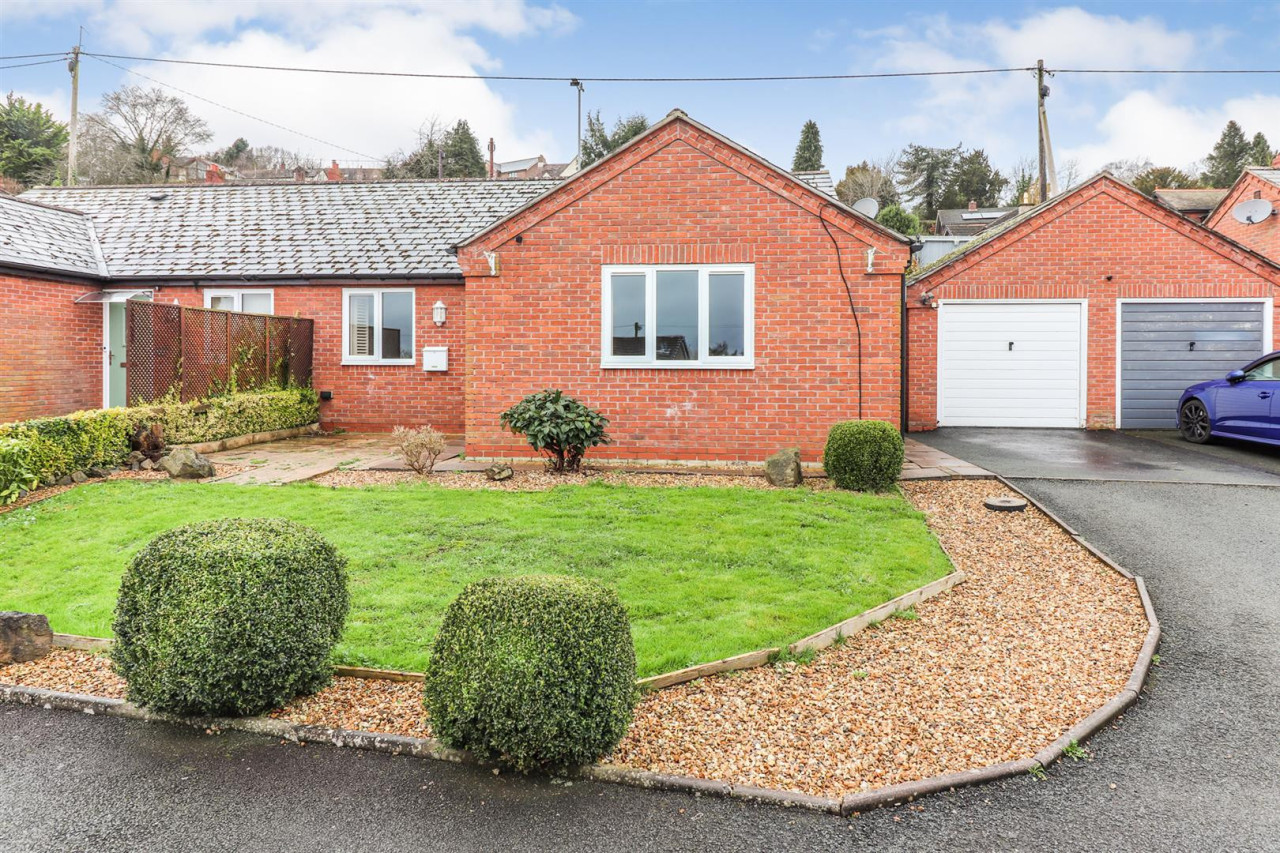
VIEWING HIGHLY RECOMMENDED - This rarely available 2 bedroom semi detached period home benefits from 2 reception rooms, 2 useful outbuildings, a gated driveway, bathroom and separate shower room. In addition the property benefits from oil fired radiator central heating and double glazing.
Directions
From Oswestry take the Welshpool Road, proceeding through Llynclys & Pant . On entering Llanymynech, continue over the crossroads and the property will be found shortly on the left.What 3 Words: BITTER.DIPLOMATS.USEFUL
Entrance
Double glazed French doors.
Sitting / Dining Room
10'8" x 7'10" (3.25m x 2.40m)
Exposed floorboards, stairs to first floor, under stairs storage, radiator.
Living Room
14'7" x 13'11" (4.45m x 4.24m)
Feature fireplace, radiator, double glazed window.
Kitchen
11'10" x 9'8" (3.60m x 2.95m)
Fitted in a range of base & wall units with a quarry tiled floor, comprising 1.5 bowl sink unit with mixer taps, built in oven & hob, extractor over, radiator, double glazed window & skylight.
Rear Lobby
Double glazed door.
Shower Room
Comprising WC, wash basin, shower cubicle, towel radiator, double glazed window.
Bedroom 1
14'1" x 13'9" (4.30m x 4.20m)
Exposed floorboards, radiator, double glazed window.
Bedroom 2
11'2" x 8'4" (3.40m x 2.54m)
Built in wardrobe, radiator, double glazed window.
Bathroom
Comprising WC, wash basin, bath with mixer taps & shower attachment, towel radiator, double glazing.
Driveway
Double gated driveway providing off road parking.
Rear Garden
A private enclosed rear garden, laid mainly to lawn.
Outbuilding 1
17'9" x 8'8" (5.40m x 2.65m)
Power & light connected and electric shower fitted.
Outbuilding 2
9'10" x 9'0" (3.00m x 2.75m)
Power & light connected
Agents Note
Shropshire council - Council Tax Band AThe property is Freehold
Read full description
Directions
From Oswestry take the Welshpool Road, proceeding through Llynclys & Pant . On entering Llanymynech, continue over the crossroads and the property will be found shortly on the left.What 3 Words: BITTER.DIPLOMATS.USEFUL
Entrance
Double glazed French doors.
Sitting / Dining Room
10'8" x 7'10" (3.25m x 2.40m)
Exposed floorboards, stairs to first floor, under stairs storage, radiator.
Living Room
14'7" x 13'11" (4.45m x 4.24m)
Feature fireplace, radiator, double glazed window.
Kitchen
11'10" x 9'8" (3.60m x 2.95m)
Fitted in a range of base & wall units with a quarry tiled floor, comprising 1.5 bowl sink unit with mixer taps, built in oven & hob, extractor over, radiator, double glazed window & skylight.
Rear Lobby
Double glazed door.
Shower Room
Comprising WC, wash basin, shower cubicle, towel radiator, double glazed window.
Bedroom 1
14'1" x 13'9" (4.30m x 4.20m)
Exposed floorboards, radiator, double glazed window.
Bedroom 2
11'2" x 8'4" (3.40m x 2.54m)
Built in wardrobe, radiator, double glazed window.
Bathroom
Comprising WC, wash basin, bath with mixer taps & shower attachment, towel radiator, double glazing.
Driveway
Double gated driveway providing off road parking.
Rear Garden
A private enclosed rear garden, laid mainly to lawn.
Outbuilding 1
17'9" x 8'8" (5.40m x 2.65m)
Power & light connected and electric shower fitted.
Outbuilding 2
9'10" x 9'0" (3.00m x 2.75m)
Power & light connected
Agents Note
Shropshire council - Council Tax Band AThe property is Freehold
Read full description
More properties nearby
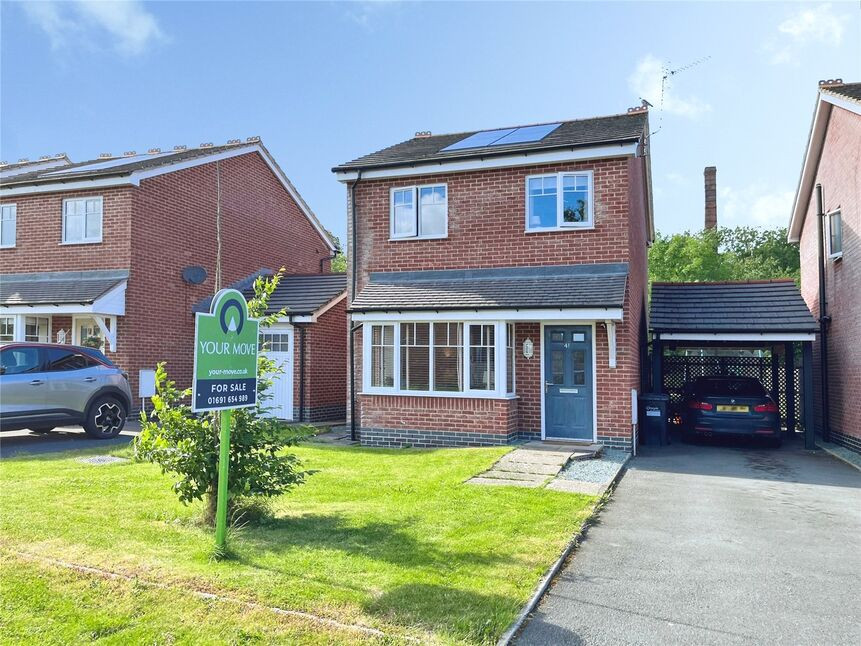
£235,000 Asking price
Barley Meadows, Llanymynech, Shropshire, SY22
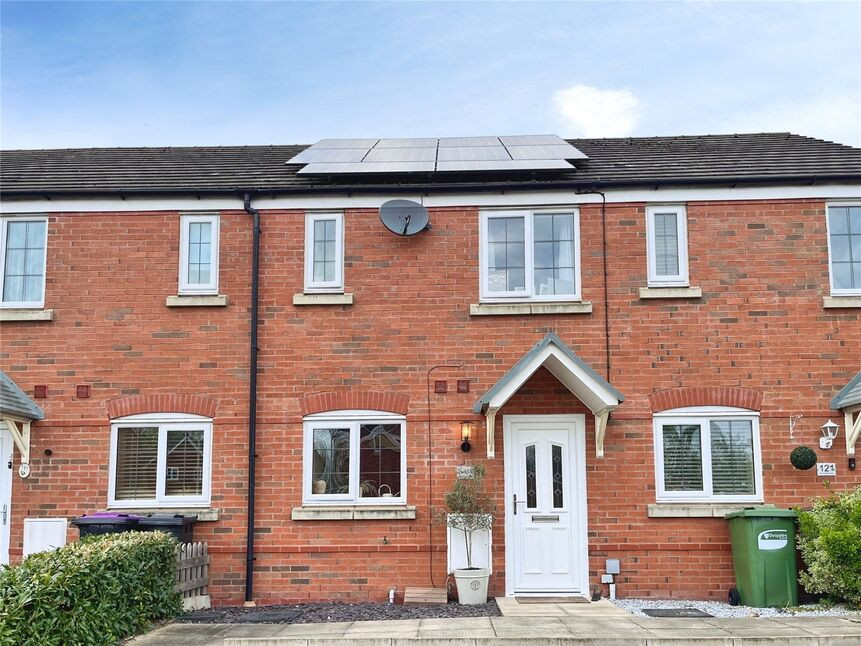
£169,500 Asking price
Heritage Way, Llanymynech, Shropshire, SY22
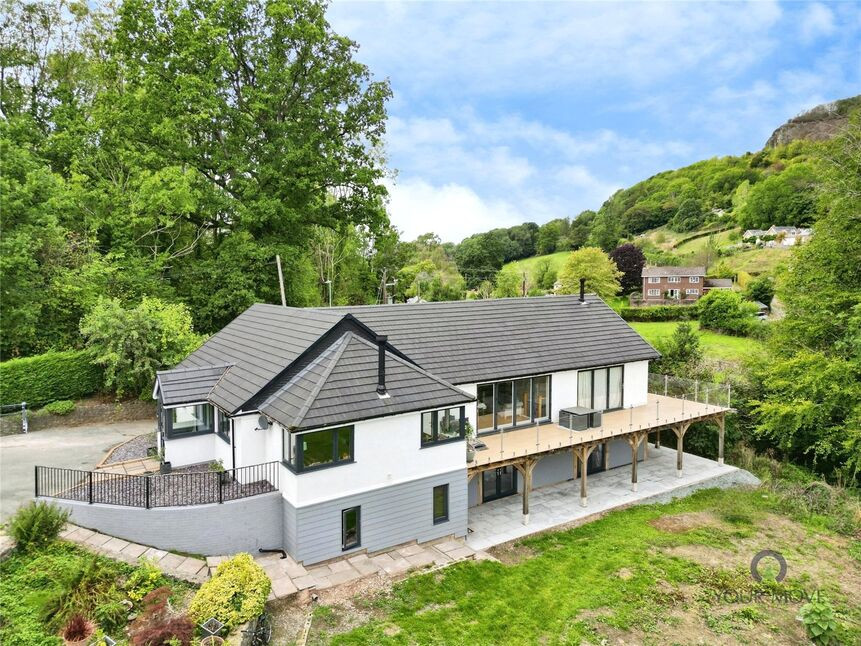
£695,000 Asking price
Llanymynech, Powys, SY22
£220,000 OIRO
Comments (0)
Log in to like, comment or share to your feed.
Start the conversation about this listing.