 Available
Photo 1 of 24
£380,000 Asking price
Llynclys, Oswestry, Shropshire, SY10
Llynclys, Shropshire, Oswestry, SY10
- 🏠 House
- 📋 For sale
- 🛏 4 beds
- 🛁 2 baths
- 👁 5 views
About this property
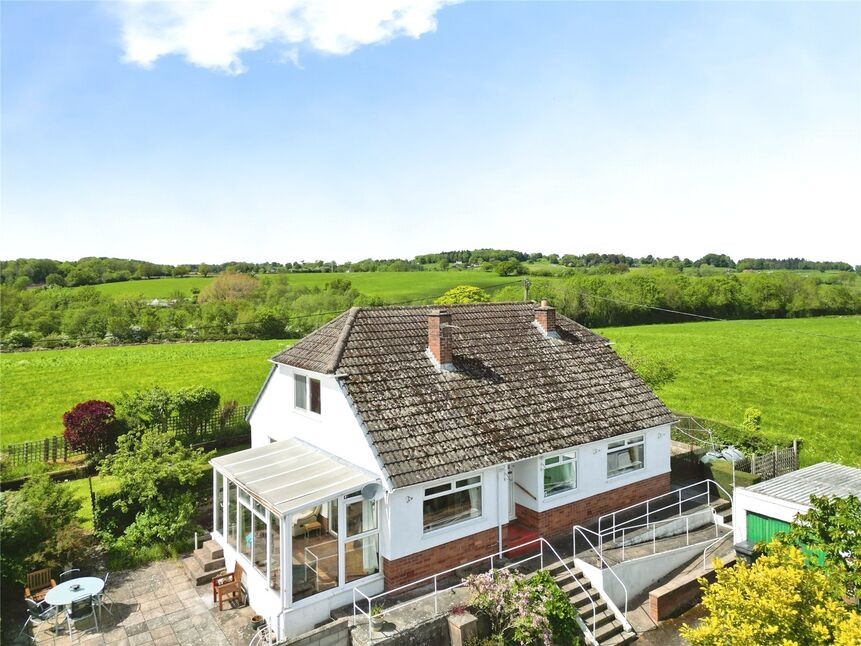
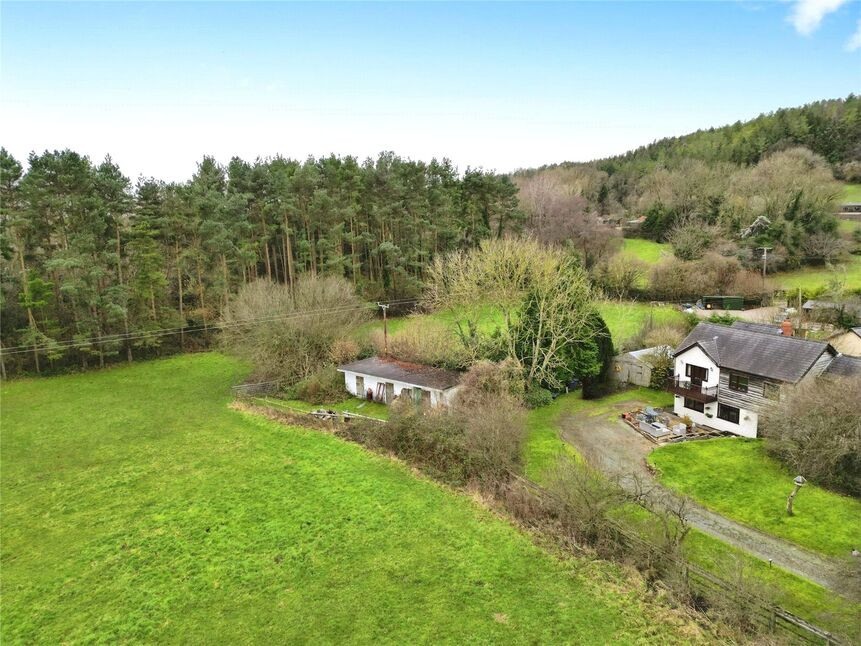
STUNNING VIEWS OVER ADJACENT FARMLAND & HILLS BEYOND - A well located detached four double bedroom family home in Llynclys near Oswestry, offering flexible living with two reception rooms, conservatory, bath/shower room, separate shower room, driveway and garage, set on a generous corner plot with attractive gardens and far reaching countryside views adjacent to open farmland.
The versatile accommodation offers 2 double bedrooms on both floors.
Location
Llynclys is a rural Shropshire village within easy reach of Pant primary school & shop, and Oswestry, which offers supermarkets, independent shops, cafés and restaurants. Local country pubs and walking routes, including access towards the Shropshire hills, are nearby. Road links via the A483 connect to Oswestry in around 10 minutes by car and to Shrewsbury in approximately 30 minutes
Directions
From Oswestry take the Welshpool road and at the Llynclys crossroads turn left towards Shrewsbury. Continue out of the village, taking the last left onto Rodney View and the property will be found at the end of the cul de sac.What 3 Words: LOCAL.NOTCH.DELVED
Entrance Hall
A spacious hallway giving access to all ground floor living accommodation and bedrooms.
Living Room
13'5" x 11'2" (4.08m x 3.40m)
Feature fireplace, oak wood strip floor, radiator, double glazed windows & patio doors leading out.
Conservatory
16'11" x 8'0" (5.15m x 2.45m)
With views, tiled floor, double glazed windows & door leading into the side garden.
Family / Dining Room
13'10" x 10'10" (4.22m x 3.30m)
Oak strip floor, radiator, 2 double glazed windows with views.
Kitchen
11'5" x 10'5" (3.48m x 3.17m)
Fitted in a range of base & wall units, comprising sink unit with mixer taps, built in double oven & hob, extractor over, double glazed window.
Utility Room
9'7" x 7'4" (2.92m x 2.24m)
Built in cupboards, plumbing for washing machine, double glazed windows & door leading out.
Cloakroom
WC, wash basin.
Bedroom 1
15'5" x 11'2" (4.70m x 3.40m)
With a range of built in wardrobes, radiator, 2 double glazed windows.
Bedroom 4
11'11" x 10'0" (3.62m x 3.05m)
Radiator, double glazed window.
Bath / Shower Room
Comprising WC, wash basin, bath, shower cubicle, radiator, double glazed window.
Bedroom 2
15'9" x 10'10" (4.80m x 3.30m)
Eaves storage cupboards, radiator, double glazed window with views.
Bedroom 3
13'12" x 7'7" (4.26m x 2.30m)
Walk in attic access & eaves storage cupboards, radiator, double glazed window with views.
Shower Room
Comprising WC, wash basin, shower cubicle, towel radiator, double glazed window.
Front Garden
The property is approached via a gated driveway with steps and sloped access to the front porch.
Rear Garden
A private lawned garden, adjacent to farmland with hedge border.
Garage
19'4" x 8'0" (5.90m x 2.45m)
Agents Note
Shropshire Council - Council Tax Band DThe property i s Freehold
Side Garden
A paved courtyard area with views.
Read full description
The versatile accommodation offers 2 double bedrooms on both floors.
Location
Llynclys is a rural Shropshire village within easy reach of Pant primary school & shop, and Oswestry, which offers supermarkets, independent shops, cafés and restaurants. Local country pubs and walking routes, including access towards the Shropshire hills, are nearby. Road links via the A483 connect to Oswestry in around 10 minutes by car and to Shrewsbury in approximately 30 minutes
Directions
From Oswestry take the Welshpool road and at the Llynclys crossroads turn left towards Shrewsbury. Continue out of the village, taking the last left onto Rodney View and the property will be found at the end of the cul de sac.What 3 Words: LOCAL.NOTCH.DELVED
Entrance Hall
A spacious hallway giving access to all ground floor living accommodation and bedrooms.
Living Room
13'5" x 11'2" (4.08m x 3.40m)
Feature fireplace, oak wood strip floor, radiator, double glazed windows & patio doors leading out.
Conservatory
16'11" x 8'0" (5.15m x 2.45m)
With views, tiled floor, double glazed windows & door leading into the side garden.
Family / Dining Room
13'10" x 10'10" (4.22m x 3.30m)
Oak strip floor, radiator, 2 double glazed windows with views.
Kitchen
11'5" x 10'5" (3.48m x 3.17m)
Fitted in a range of base & wall units, comprising sink unit with mixer taps, built in double oven & hob, extractor over, double glazed window.
Utility Room
9'7" x 7'4" (2.92m x 2.24m)
Built in cupboards, plumbing for washing machine, double glazed windows & door leading out.
Cloakroom
WC, wash basin.
Bedroom 1
15'5" x 11'2" (4.70m x 3.40m)
With a range of built in wardrobes, radiator, 2 double glazed windows.
Bedroom 4
11'11" x 10'0" (3.62m x 3.05m)
Radiator, double glazed window.
Bath / Shower Room
Comprising WC, wash basin, bath, shower cubicle, radiator, double glazed window.
Bedroom 2
15'9" x 10'10" (4.80m x 3.30m)
Eaves storage cupboards, radiator, double glazed window with views.
Bedroom 3
13'12" x 7'7" (4.26m x 2.30m)
Walk in attic access & eaves storage cupboards, radiator, double glazed window with views.
Shower Room
Comprising WC, wash basin, shower cubicle, towel radiator, double glazed window.
Front Garden
The property is approached via a gated driveway with steps and sloped access to the front porch.
Rear Garden
A private lawned garden, adjacent to farmland with hedge border.
Garage
19'4" x 8'0" (5.90m x 2.45m)
Agents Note
Shropshire Council - Council Tax Band DThe property i s Freehold
Side Garden
A paved courtyard area with views.
Read full description
What's it like to live here?
Nearby businesses open now
More properties nearby
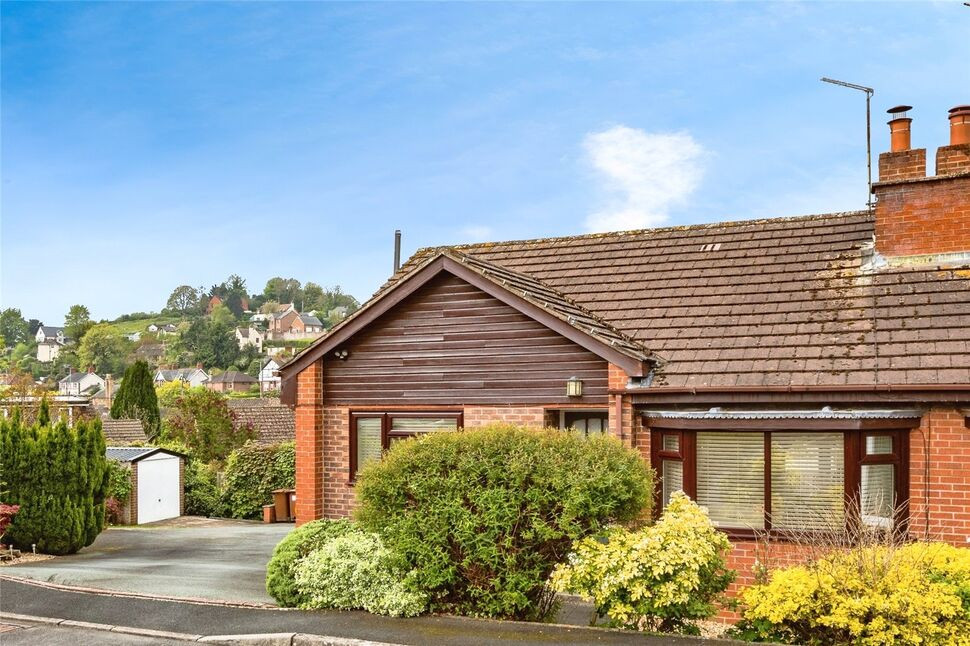
£295,000 Asking price
Penygarreg Close, Pant, Shropshire, SY10
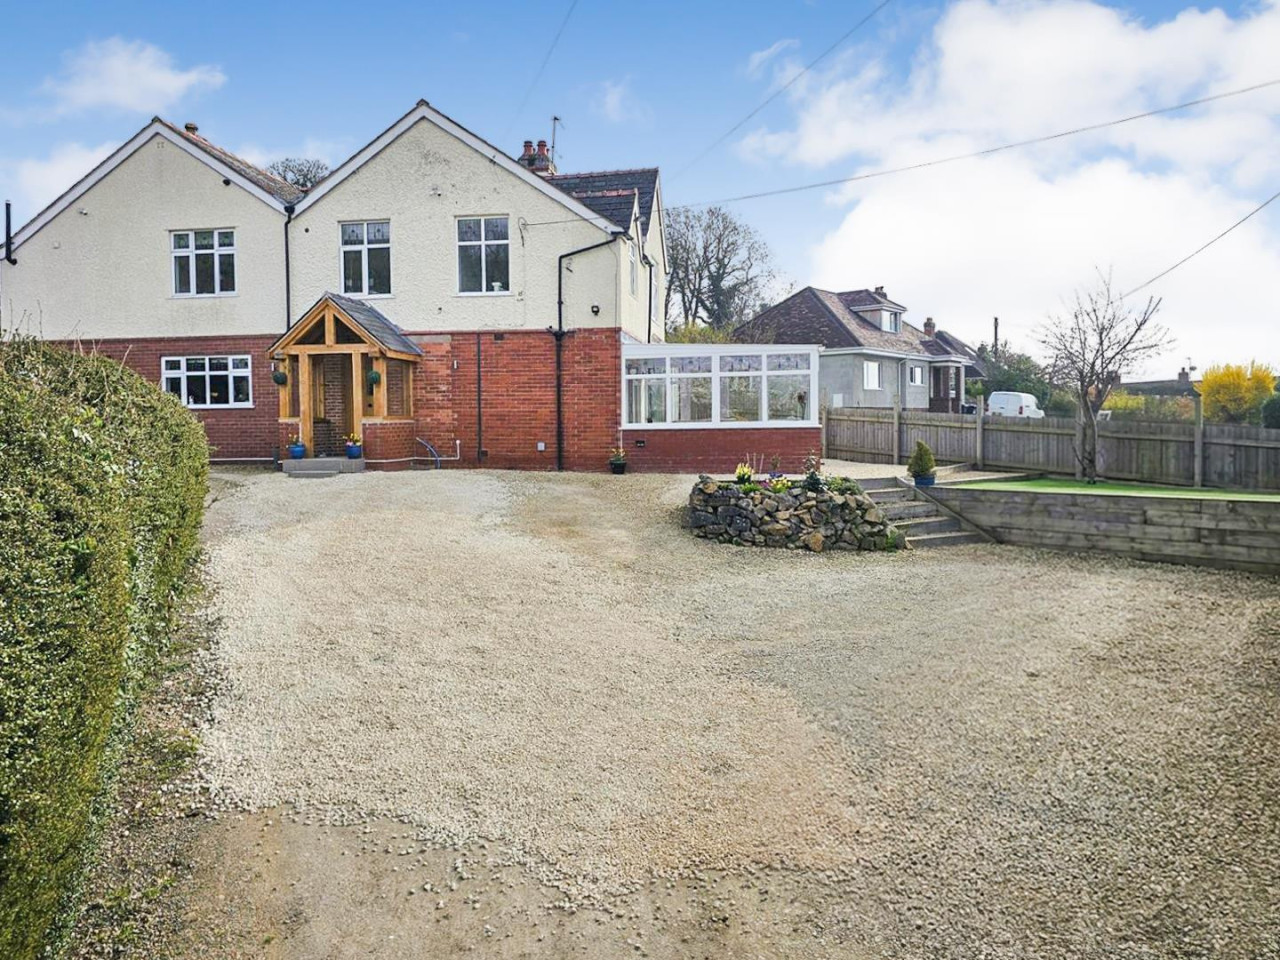
£469,000 OIRO
The Tramway, Pant
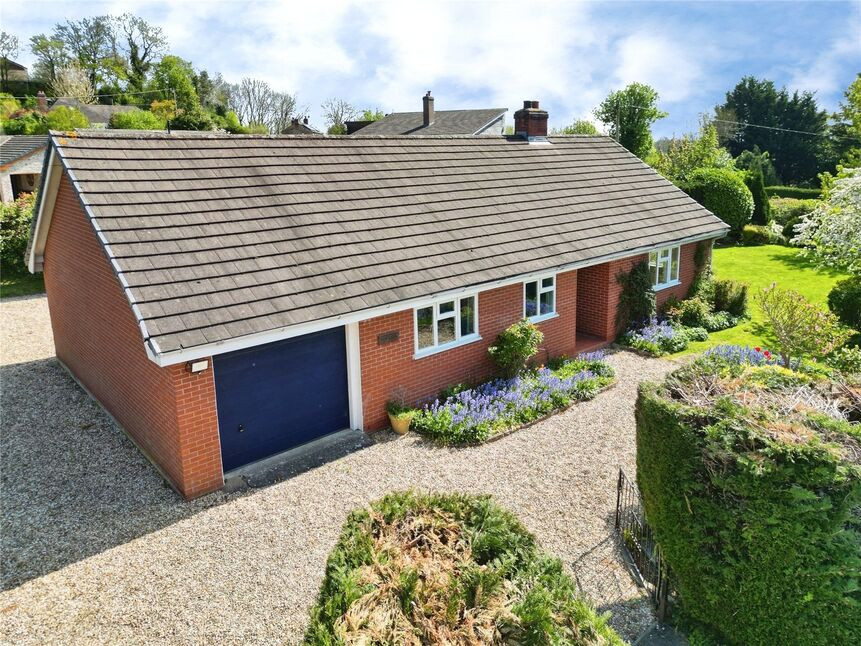
£300,000 Asking price
Station Road, Pant, Shropshire, SY10
£575,000 Asking price
Comments (0)
Log in to like, comment or share to your feed.
Start the conversation about this listing.