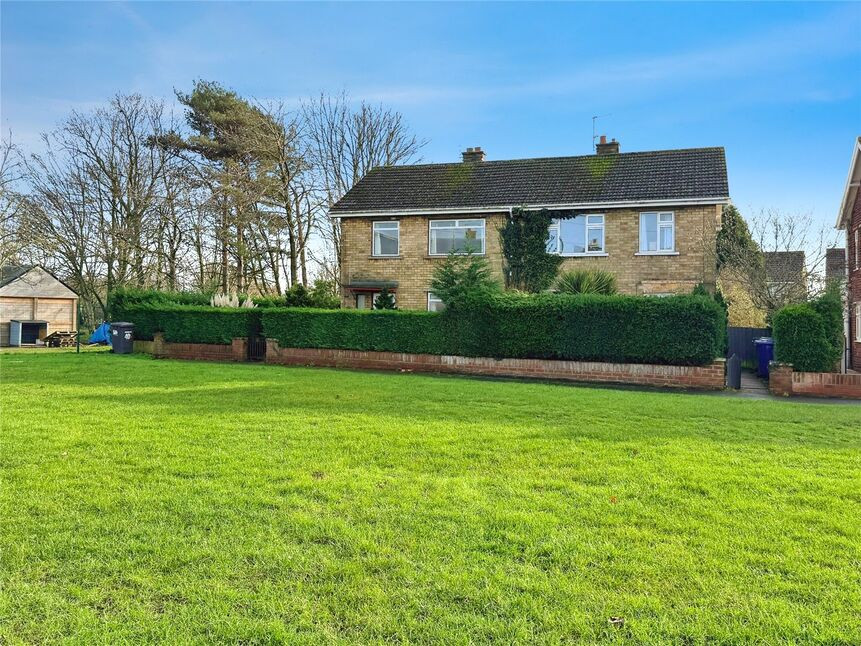
 Available
Photo 1 of 22
£150,000 Asking price
Lobelia Crescent, Kirk Sandall, South Yorkshire, DN3
Lobelia Crescent, South Yorkshire, Kirk Sandall, DN3
- 🏠 House
- 📋 For sale
- 🛏 3 beds
- 🛁 1 bath
- 👁 4 views
About this property
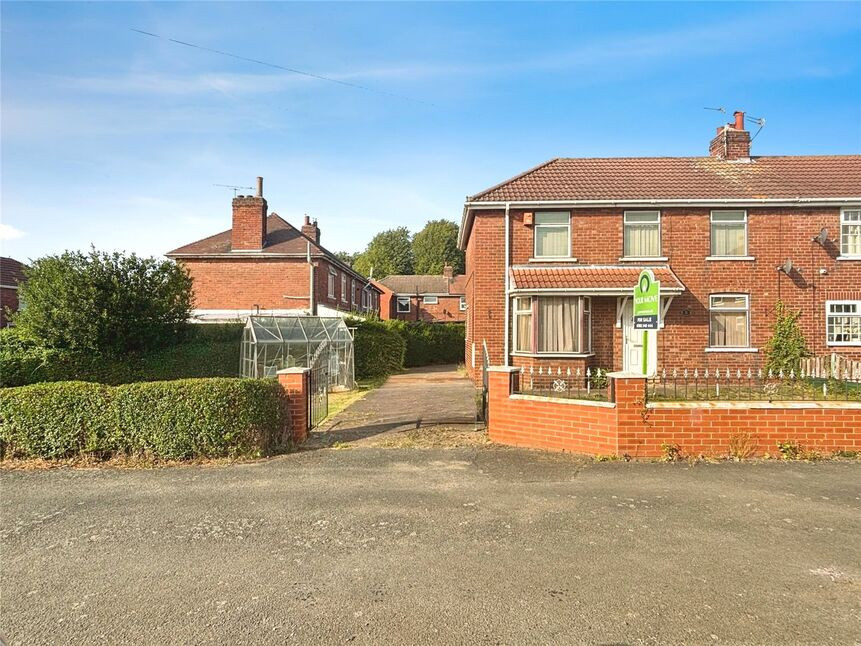
Offered for sale with NO CHAIN, IN need of modernisation throughout. This 3 bedroom semi detached home in Kirk Sandall. Briefly comprising of an entrance hallway, lounge, dining room, kitchen and a side lobby. To the 1st floor are 3 bedrooms and a bathroom with separate w/c. Benefits include part double glazed windows and gardens to the front and rear. EPC Rating To Be Advised.
Entrance Hall
Entrance door with double glazed window to the side and stairs rising to the 1st floor landing.
Lounge
12'7" x 11'6" (3.83m x 3.51m)
A wall mounted gas fireplace and a double glazed window to the front.
Dining Room
18'6" x 9'4" (5.63m x 2.84m)
A dual aspect dining room with windows to the rear and side, a wall mounted electric fireplace and storage cupboard under stairs.
Kitchen
7'8" x 7'4" (2.34m x 2.23m)
Base level units, provide draw and cupboard space, with an inset sink drainer and space for a cooker, fridge and washer.
Rear Lobby
7'10" x 6'5" (2.39m x 1.96m)
Dual aspect doors giving access to the front and rear, windows and storage area.
Landing
Window to the side and a storage cupboard.
Bedroom 1
12'5" x 10'0" (3.79m x 3.05m)
Window to the front elevation.
Bedroom 2
11'0" x 9'10" (3.36m x 2.99m)
Window to the rear elevation.
Bedroom 3
2.69m max x 2.67m
Window to the front and built in wardrobes.
Bathroom
A white two piece suite, part tiled walls and window to the rear.
Separate WC
A separate w/c and window to the side,
Front Garden
Hedge enclosed frontage, being mainly laid to lawn with pathway to the front door and rear.
Rear Garden
Fence enclosed rear garden, being mainly laid to lawn with a plethora of mature trees, shrubs and plants.
Tenure
Freehold
EPC Rating
E
Read full description
Entrance Hall
Entrance door with double glazed window to the side and stairs rising to the 1st floor landing.
Lounge
12'7" x 11'6" (3.83m x 3.51m)
A wall mounted gas fireplace and a double glazed window to the front.
Dining Room
18'6" x 9'4" (5.63m x 2.84m)
A dual aspect dining room with windows to the rear and side, a wall mounted electric fireplace and storage cupboard under stairs.
Kitchen
7'8" x 7'4" (2.34m x 2.23m)
Base level units, provide draw and cupboard space, with an inset sink drainer and space for a cooker, fridge and washer.
Rear Lobby
7'10" x 6'5" (2.39m x 1.96m)
Dual aspect doors giving access to the front and rear, windows and storage area.
Landing
Window to the side and a storage cupboard.
Bedroom 1
12'5" x 10'0" (3.79m x 3.05m)
Window to the front elevation.
Bedroom 2
11'0" x 9'10" (3.36m x 2.99m)
Window to the rear elevation.
Bedroom 3
2.69m max x 2.67m
Window to the front and built in wardrobes.
Bathroom
A white two piece suite, part tiled walls and window to the rear.
Separate WC
A separate w/c and window to the side,
Front Garden
Hedge enclosed frontage, being mainly laid to lawn with pathway to the front door and rear.
Rear Garden
Fence enclosed rear garden, being mainly laid to lawn with a plethora of mature trees, shrubs and plants.
Tenure
Freehold
EPC Rating
E
Read full description
What's it like to live here?
Nearby businesses open now
More properties nearby
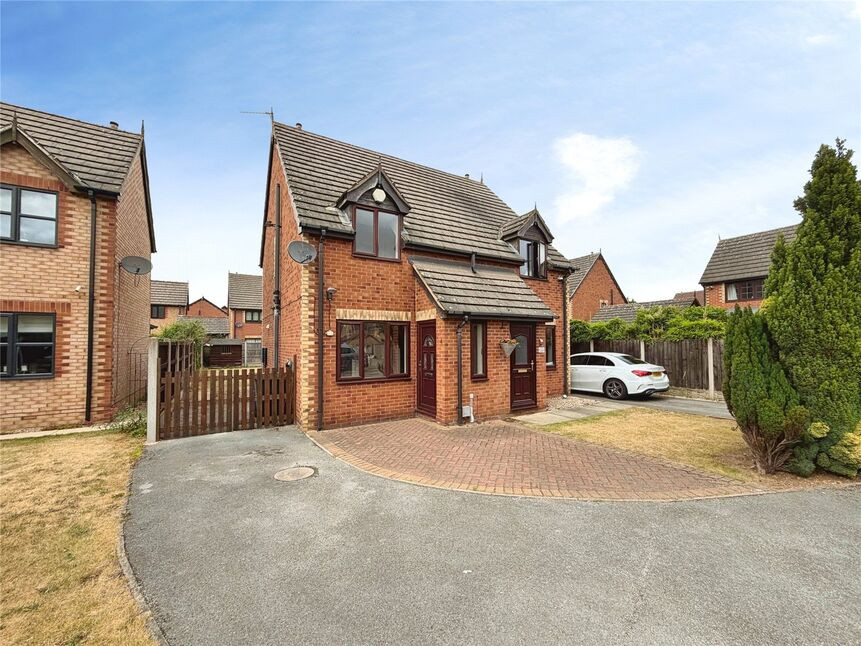
£165,000 Offers over
Cosgrove Court, Edenthorpe, South Yorkshire, DN3
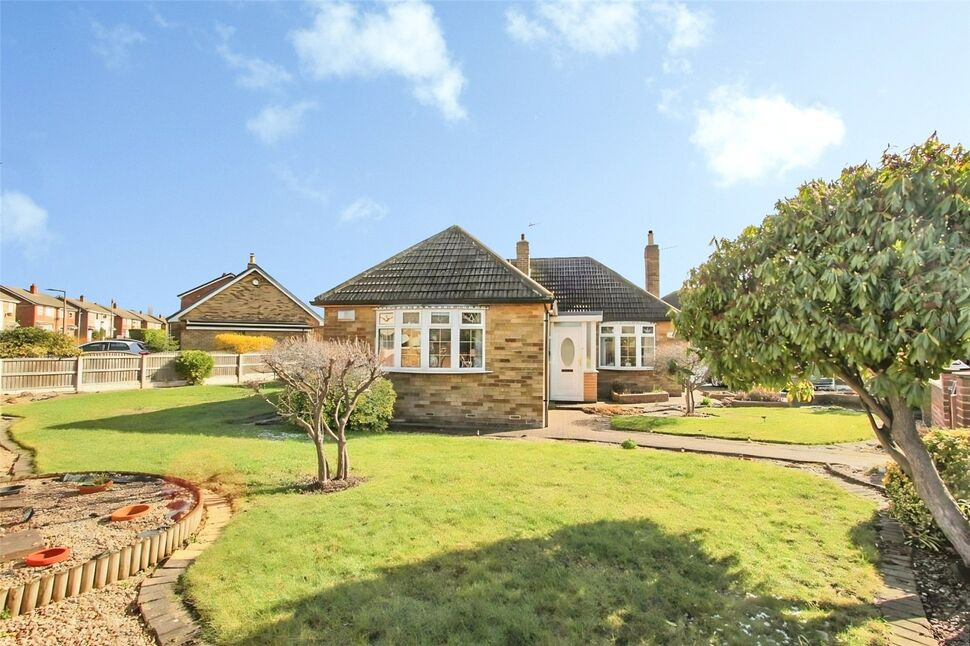
£250,000 Asking price
The Boulevard, Edenthorpe, South Yorkshire, DN3
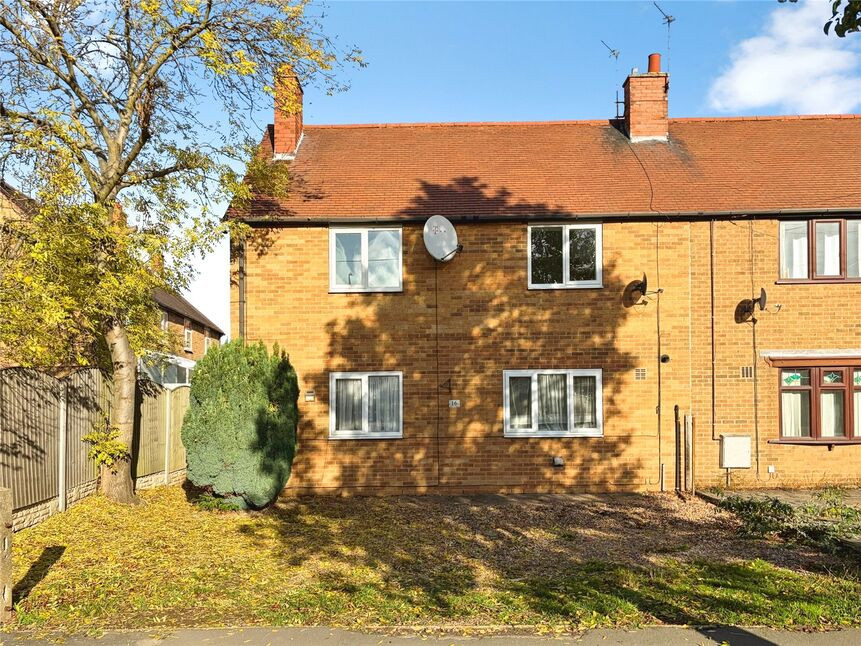
£160,000 Offers over
Church Balk, Edenthorpe, South Yorkshire, DN3
£160,000 Asking price
Comments (0)
Log in to like, comment or share to your feed.
Start the conversation about this listing.