 Available
Photo 1 of 20
£250,000 Asking price
The Boulevard, Edenthorpe, South Yorkshire, DN3
The Boulevard, South Yorkshire, Edenthorpe, DN3
- 🏠 Bungalow
- 📋 For sale
- 🛏 3 beds
- 🛁 2 baths
- 👁 4 views
About this property
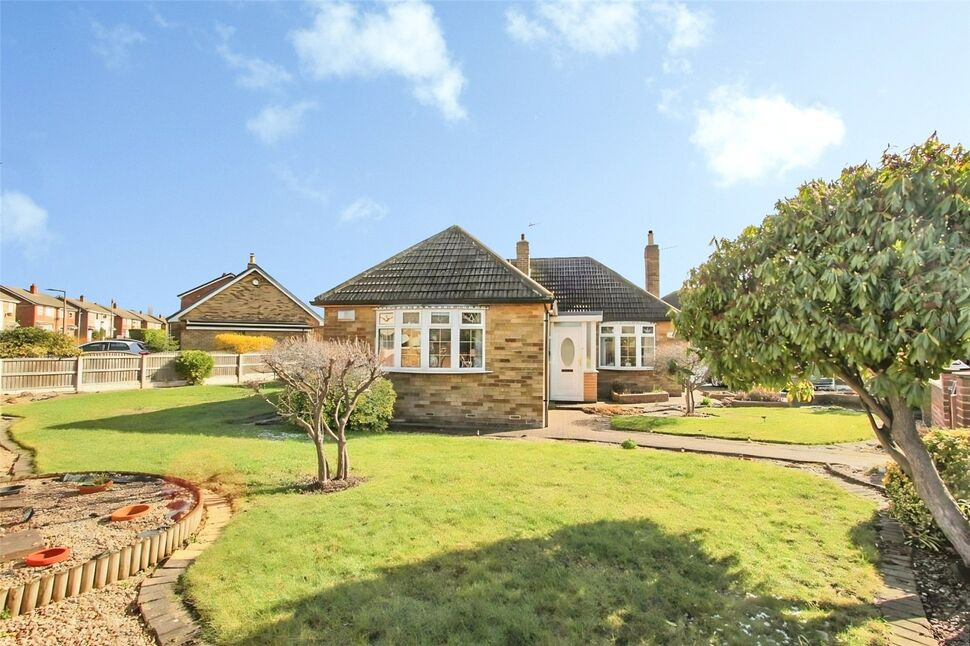
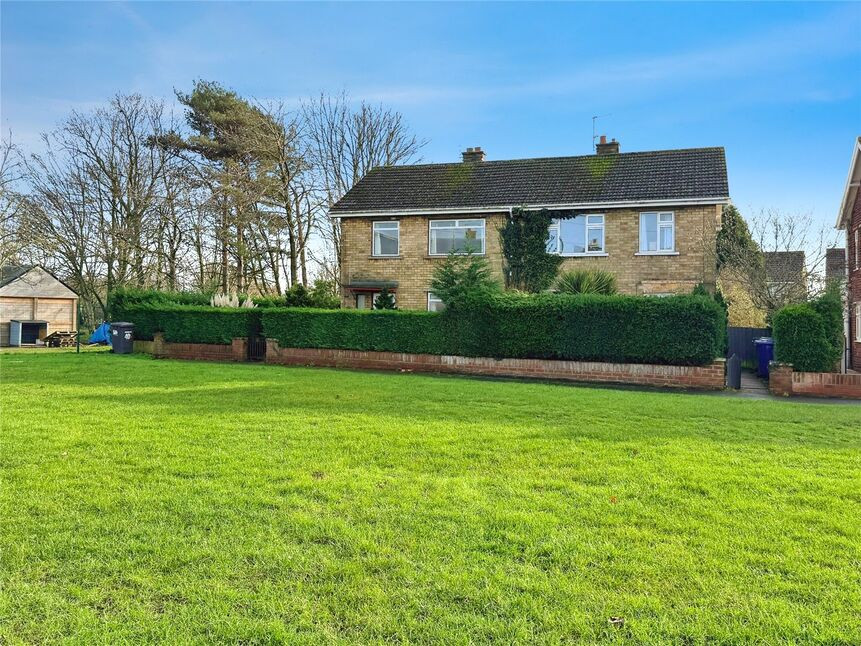
A fabulous, extended three-bedroom detached bungalow for sale in Edenthorpe, Doncaster, offering two bathrooms, an enclosed corner-plot gardens, driveway and a detached garage, close to local amenities, schools and transport links. Standing within its own grounds, a superb find. Viewing highly recommended. EPC Rating E
Entrance Porch
8'10" x 4'4" (2.69m x 1.31m)
A front facing entrance door, surrounding double glazed windows and a door gives access into the hallway.
Hallway
13'3" x 6'10" (4.05m x 2.08m)
With central heating radiator and access to the bedrooms, bathroom, lounge and kitchen.
Lounge
16'3" x 11'7" (4.95m x 3.52m)
A dual aspect lounge with a front facing double glazed window and rear facing French doors giving access to the patio area. A feature fireplace with gas living flame fire and coving to the ceiling.
Kitchen Diner
14'12" x 12'8" (4.56m x 3.85m)
Fitted with a range of wall and base units with coordinating work surfaces housing the stainless steel sink and drainer. There is complimentary tiling, electric cooker point with extractor fan above, plumbing for a washing machine and dishwasher. A free standing gas central heating boiler, central heating radiator and useful pantry. A door gives access to the rear lobby.
Lobby
Rear Lobby With a rear facing sealed unit door and gives access to bedroom three.
Main Bedroom
13'9" x 11'7" (4.18m x 3.54m)
With a front facing double glazed window and central heating radiator. Wardrobes provide hanging and storage space.
Second Bedroom
10'4" x 8'7" (3.15m x 2.61m)
With a side facing double glazed window and central heating radiator. Built in wardrobes provide hanging and storage space.
Bathroom
3.15m x 1.66m max
A white three piece suite comprising of a walk in bath, low flush w/c and a vanity style wash hand basin. Tiling to the walls, an airing cupboard, downlights and access to the loft.
Third Bedroom
10'4" x 7'9" (3.14m x 2.36m)
Third bedroom / occasional room / office. A versatile room with a front facing double glazed window, a central heating radiator and door gives access to the en- suite shower room.
En-Suite
7'5" x 4'9" (2.27m x 1.46m)
Fitted with a walk in shower cubicle a pedestal wash hand basin, low level WC. Tiling to the walls and floor, coving and downlights to the ceiling and window to rear.
Outside
To the front of the property is a large garden which extends to the rear of the property. The garden is well stocked with a variety of shrubs and trees and paving which surrounds the bungalow. There is a block paved driveway and detached garage which has power and lighting with a pedestrian door giving access from the rear garden. There is also a workshop/utility to the rear with power and lighting.The rear garden is mainly laid to lawn with patio areas to ensure you capture the sun in this south facing garden with shrubs and trees throughout.The property is well located for access to local amenities and transport links. Motorway access is easy and shopping centres such as Wheatley Hall Road and the city centre are within easy reach by car or local transport.
Tenure
Freehold
EPC Rating
E Rated
Read full description
Entrance Porch
8'10" x 4'4" (2.69m x 1.31m)
A front facing entrance door, surrounding double glazed windows and a door gives access into the hallway.
Hallway
13'3" x 6'10" (4.05m x 2.08m)
With central heating radiator and access to the bedrooms, bathroom, lounge and kitchen.
Lounge
16'3" x 11'7" (4.95m x 3.52m)
A dual aspect lounge with a front facing double glazed window and rear facing French doors giving access to the patio area. A feature fireplace with gas living flame fire and coving to the ceiling.
Kitchen Diner
14'12" x 12'8" (4.56m x 3.85m)
Fitted with a range of wall and base units with coordinating work surfaces housing the stainless steel sink and drainer. There is complimentary tiling, electric cooker point with extractor fan above, plumbing for a washing machine and dishwasher. A free standing gas central heating boiler, central heating radiator and useful pantry. A door gives access to the rear lobby.
Lobby
Rear Lobby With a rear facing sealed unit door and gives access to bedroom three.
Main Bedroom
13'9" x 11'7" (4.18m x 3.54m)
With a front facing double glazed window and central heating radiator. Wardrobes provide hanging and storage space.
Second Bedroom
10'4" x 8'7" (3.15m x 2.61m)
With a side facing double glazed window and central heating radiator. Built in wardrobes provide hanging and storage space.
Bathroom
3.15m x 1.66m max
A white three piece suite comprising of a walk in bath, low flush w/c and a vanity style wash hand basin. Tiling to the walls, an airing cupboard, downlights and access to the loft.
Third Bedroom
10'4" x 7'9" (3.14m x 2.36m)
Third bedroom / occasional room / office. A versatile room with a front facing double glazed window, a central heating radiator and door gives access to the en- suite shower room.
En-Suite
7'5" x 4'9" (2.27m x 1.46m)
Fitted with a walk in shower cubicle a pedestal wash hand basin, low level WC. Tiling to the walls and floor, coving and downlights to the ceiling and window to rear.
Outside
To the front of the property is a large garden which extends to the rear of the property. The garden is well stocked with a variety of shrubs and trees and paving which surrounds the bungalow. There is a block paved driveway and detached garage which has power and lighting with a pedestrian door giving access from the rear garden. There is also a workshop/utility to the rear with power and lighting.The rear garden is mainly laid to lawn with patio areas to ensure you capture the sun in this south facing garden with shrubs and trees throughout.The property is well located for access to local amenities and transport links. Motorway access is easy and shopping centres such as Wheatley Hall Road and the city centre are within easy reach by car or local transport.
Tenure
Freehold
EPC Rating
E Rated
Read full description
What's it like to live here?
Nearby businesses open now
More properties nearby
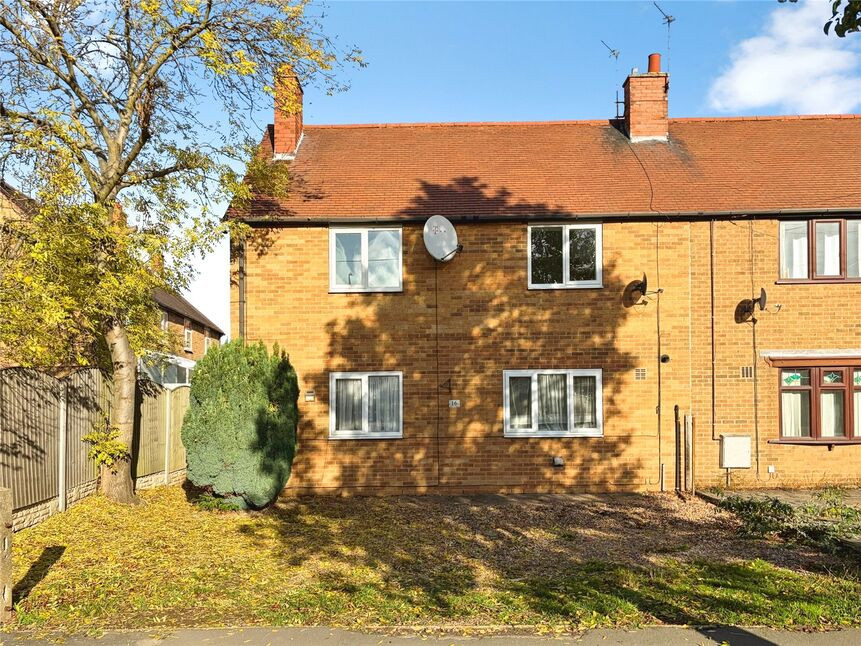
£160,000 Offers over
Church Balk, Edenthorpe, South Yorkshire, DN3
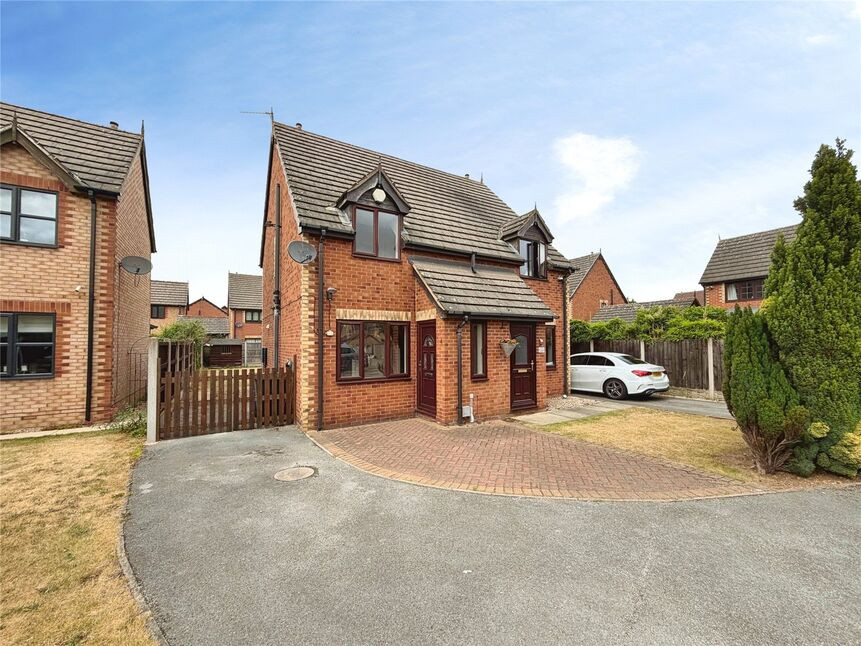
£165,000 Offers over
Cosgrove Court, Edenthorpe, South Yorkshire, DN3
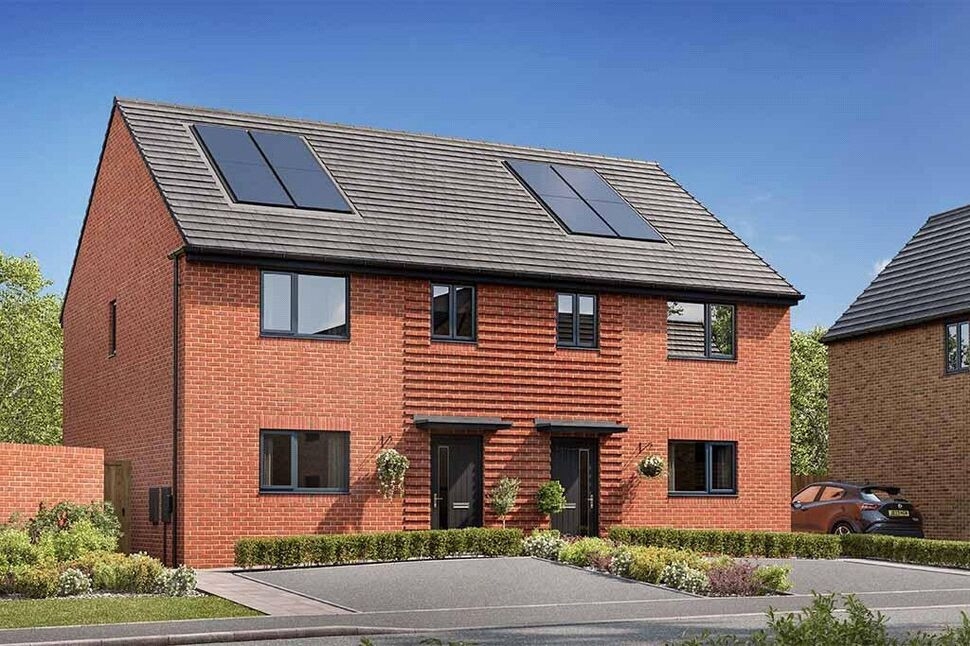
£105,200 Asking price
Puffin Way, Edenthorpe, South Yorkshire, DN3
£150,000 Asking price
Comments (0)
Log in to like, comment or share to your feed.
Start the conversation about this listing.