 Available
Photo 1 of 15
£260,000 Asking price
Lockhart Road, Ellingham, Norfolk, NR35
Lockhart Road, Norfolk, Ellingham, NR35
- 🏠 Bungalow
- 📋 For sale
- 🛏 2 beds
- 🛁 1 bath
- 👁 11 views
About this property
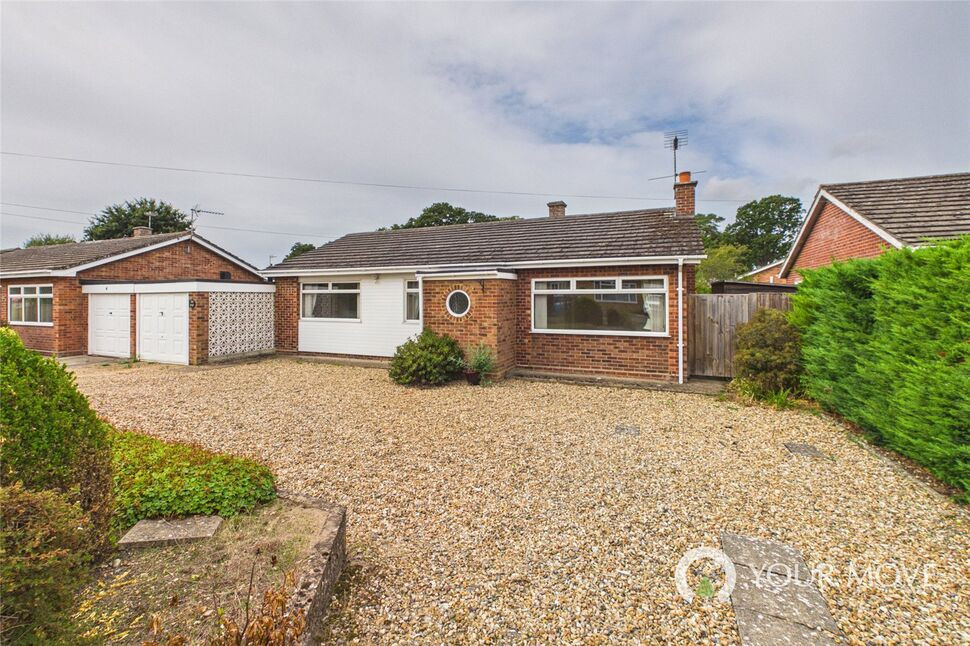
A detached bungalow, in the village of Ellingham, Norfolk, close to Bungay, Beccles, Loddon and with easy access to Norwich. Offered with no onward chain, this home provides flexible accommodation, generous living space, excellent parking and low-maintenance gardens, with the main garden facing west. The village of Ellingham offers useful local amenities, including a restaurant, post office and primary school, while the surrounding countryside provides an abundance of opportunities for scenic walks and enjoying the Norfolk countryside.
The property is approached via a convenient entrance porch, complete with a charming porthole window, which leads into the spacious sitting room. A coal-effect fireplace creates a cosy focal point, while an attractive archway cleverly divides the room to create a separate dining area. Originally the third bedroom, this dining space offers excellent flexibility and could be converted back into a bedroom should the new owner require three bedrooms rather than additional reception space. Further extending the living accommodation is a generous sun room, complete with built-in storage and providing a versatile space overlooking the garden. The period-style kitchen provides plenty of storage and benefits from a double eye-level built-in oven. There are two well-proportioned bedrooms, both benefiting from built-in storage, and these are served by a shower room featuring a large corner shower cubicle and contemporary suite.
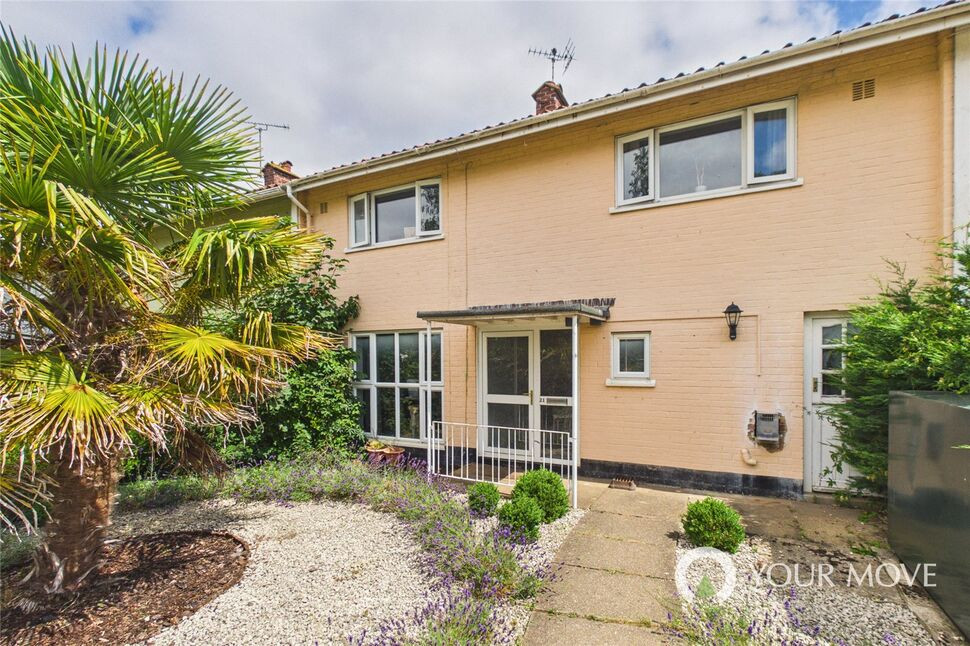
Outside to the rear is a low-maintenance, fully enclosed garden. A patio area offers the perfect setting for al fresco dining and entertaining, while a lawn area and mature planting surround, adding colour and interest. There is also a useful garden shed and an access gate leading around to the front of the property. The extended garage provides excellent additional space with potential for a variety of uses, including a workshop, hobby room, utility space or additional storage. To the front, a generous shingle garden provides ample off-street parking for multiple vehicles, whilst mature shrubs create an established and attractive setting for the property.
Agents Note: please be advised that some of the photos have been digitally staged using AI to illustrate potential furnishing and layout options. The photos are for illustrative purposes only, and we recommend arranging an in-person viewing to assess the space and features.
Read full description
The property is approached via a convenient entrance porch, complete with a charming porthole window, which leads into the spacious sitting room. A coal-effect fireplace creates a cosy focal point, while an attractive archway cleverly divides the room to create a separate dining area. Originally the third bedroom, this dining space offers excellent flexibility and could be converted back into a bedroom should the new owner require three bedrooms rather than additional reception space. Further extending the living accommodation is a generous sun room, complete with built-in storage and providing a versatile space overlooking the garden. The period-style kitchen provides plenty of storage and benefits from a double eye-level built-in oven. There are two well-proportioned bedrooms, both benefiting from built-in storage, and these are served by a shower room featuring a large corner shower cubicle and contemporary suite.
Outside to the rear is a low-maintenance, fully enclosed garden. A patio area offers the perfect setting for al fresco dining and entertaining, while a lawn area and mature planting surround, adding colour and interest. There is also a useful garden shed and an access gate leading around to the front of the property. The extended garage provides excellent additional space with potential for a variety of uses, including a workshop, hobby room, utility space or additional storage. To the front, a generous shingle garden provides ample off-street parking for multiple vehicles, whilst mature shrubs create an established and attractive setting for the property.
Agents Note: please be advised that some of the photos have been digitally staged using AI to illustrate potential furnishing and layout options. The photos are for illustrative purposes only, and we recommend arranging an in-person viewing to assess the space and features.
Read full description
What's it like to live here?
Nearby businesses open now
More properties nearby
£300,000 Guide price
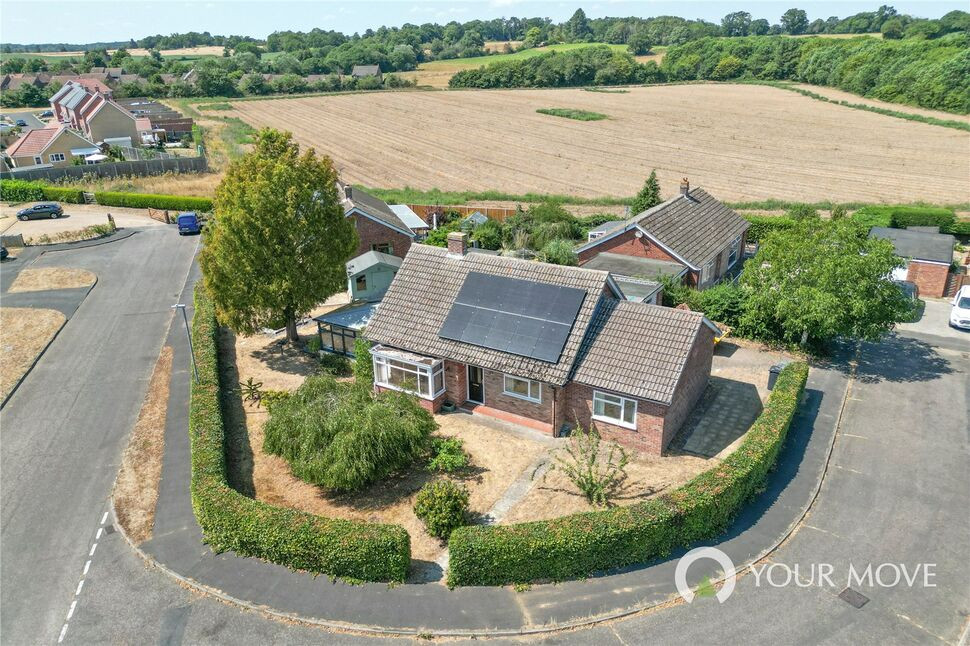
Lewis Close, Ditchingham, Norfolk, NR35
£375,000 Guide price
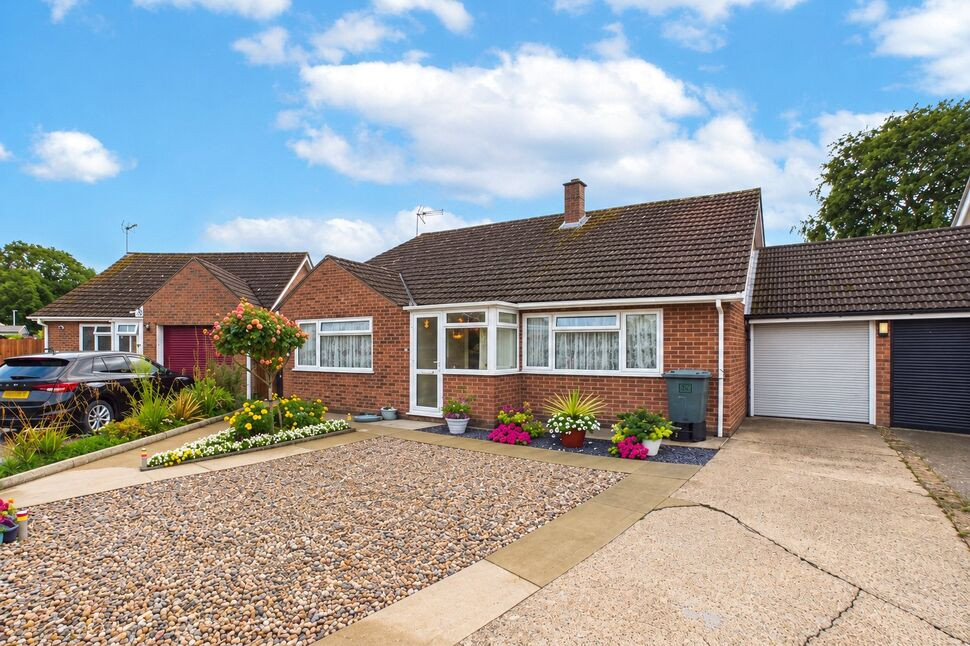
Turner Close, Ditchingham, Norfolk, NR35
Offers over £180,000
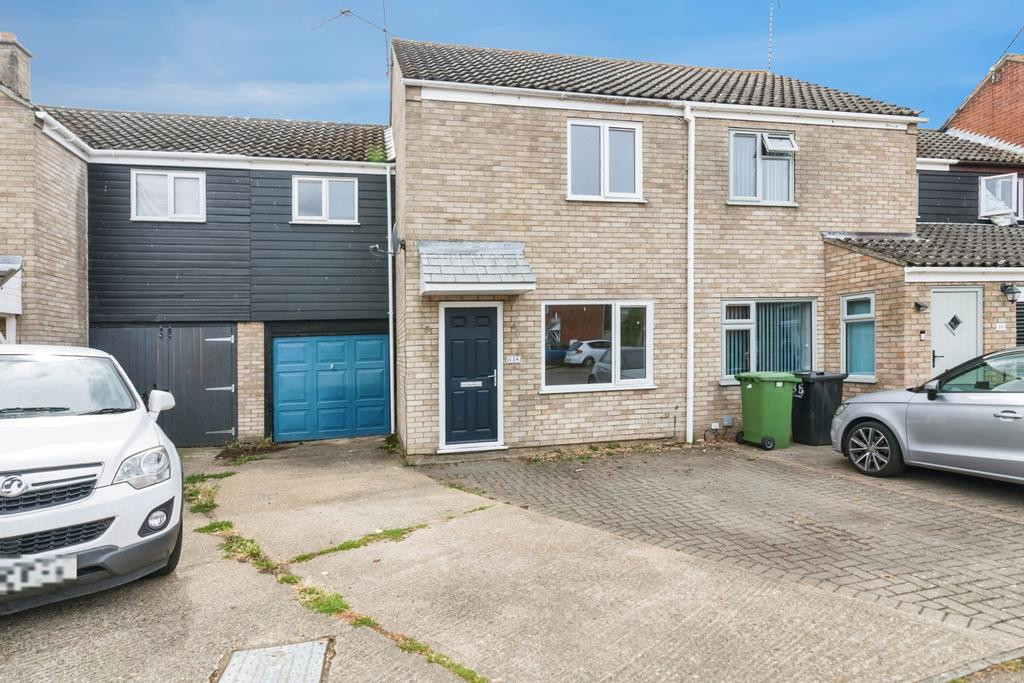
3 bedroom terraced house for sale – Clark Road, Ditchingham, Bungay, Norfolk, NR35
£245,000 Guide price
Comments (0)
Log in to like, comment or share to your feed.
Start the conversation about this listing.