 Available
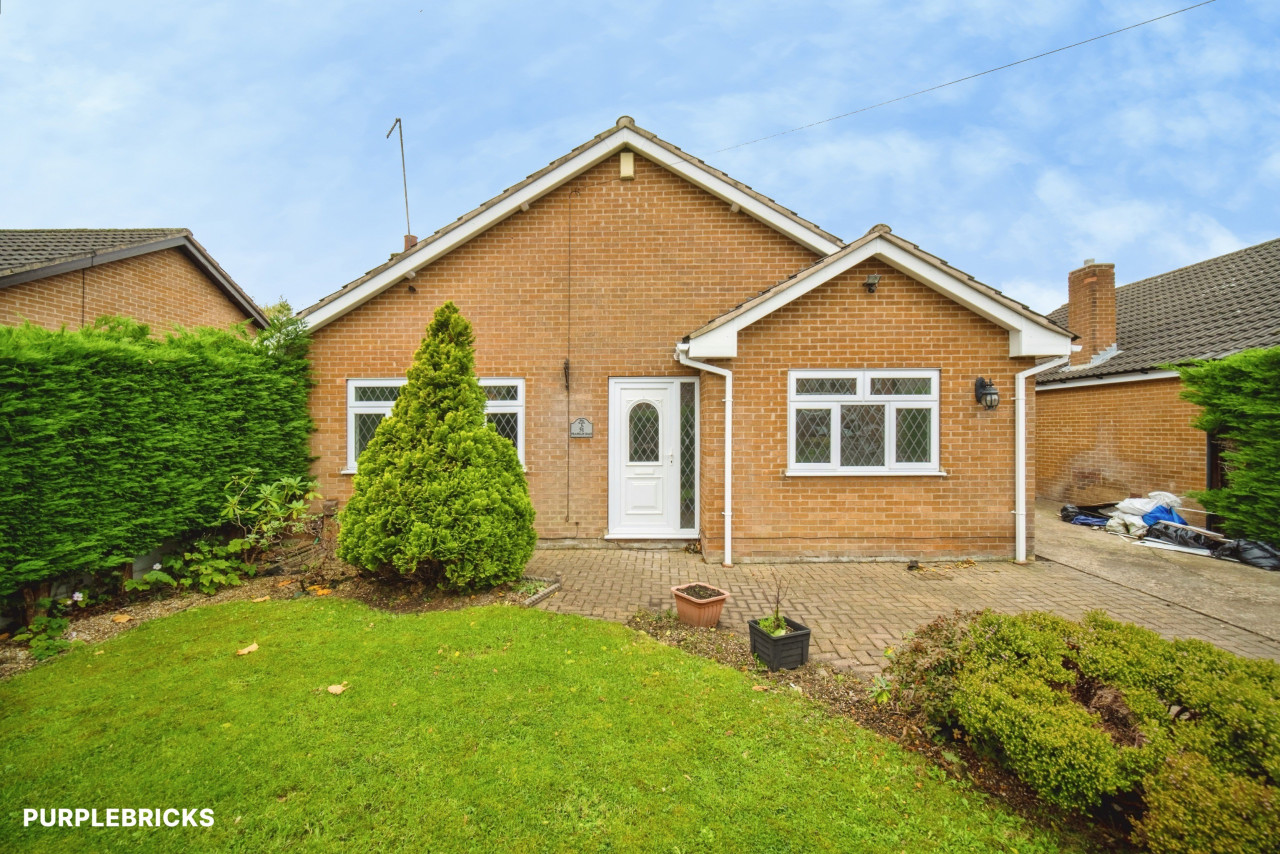
Photo 1 of 10
£135,000 Asking price
Lower Somercotes, Somercotes, Derbyshire, DE55
Lower Somercotes, Derbyshire, Somercotes, DE55
- 🏠 House
- 📋 For sale
- 🛏 2 beds
- 🛁 1 bath
- 👁 5 views
About this property
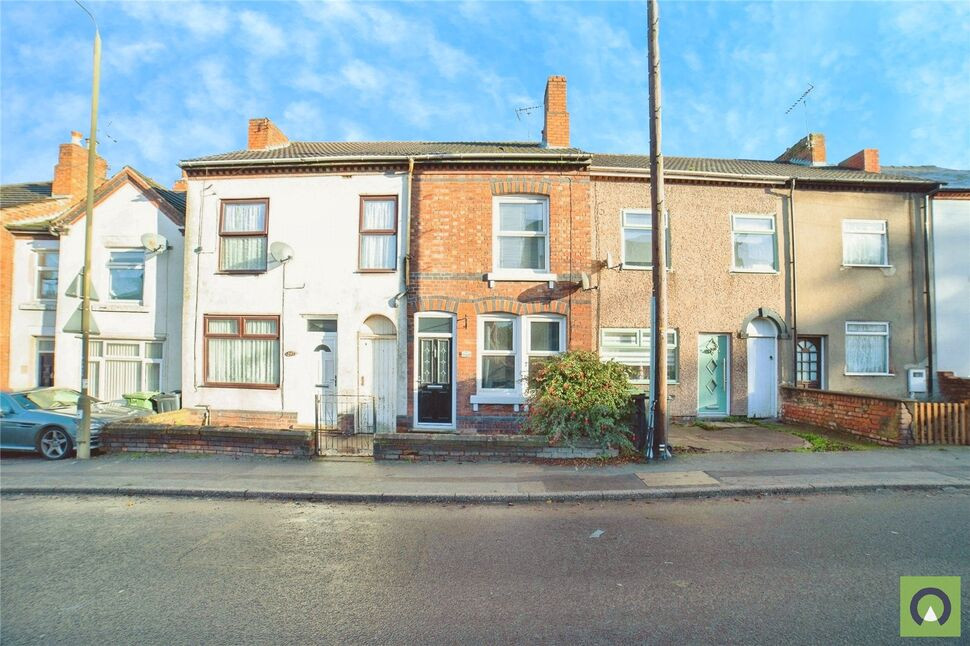
FOR SALE WITH NO UPWARD CHAIN! If your looking to step onto the property ladder or looking for a home with more space than usual then take a look at this 2 bedroom terrace! Having a seperate living room following through to an open plan kitchen dining area with feature log burner.
To to first floor there is a family bathroom, two double bedrooms and a loft room which is accessable via Bedroom 2. It's also worth noting that there is a spacious cellar to this property ideal for additional storage.
To the rear of the property is an enclosed rear garden with large shed.
EPC grade D. Amber Valley District Council. Viewings are accompanied by Your Move, please contact the branch for further information and to arrange a viewing.
Living Room
12'3" x 13'11" (3.73m x 4.25m)
Having a upvc double glazed door and window to the front elevation & lots of space for furniture. A upvc double glazed window & door to the front elevation & laminate flooring.
Lounge / diner
11'1" x 12'10" (3.37m x 3.91m)
A great space for a table & chairs opening to the kitchen with laminate flooring & a feature log burner.
Kitchen
12'8" x 8'10" (3.86m x 2.68m)
Having a upvc double glazed door and window to the rear elevation along with a skylight window, matching range of wall & base units with worksurfaces over incorporating a ceramic hob with extractor over & electric oven.
Bedroom 1
10'7" x 13'12" (3.23m x 4.26m)
A double room with a upvc double glazed window to the front elevation.
Bedroom 2
11'1" x 10'11" (3.37m x 3.34m)
Another double room with a upvc double glazed door and window to the rear elevation.
Bathroom
8'5" x 8'2" (2.56m x 2.50m)
Having a upvc double glazed door and window to the rear elevation. & a fitted three piece suite in white comprising of a panelled bath, low flush W/C, wash hand basin & part tiled walls.
Loft Room
18'1" x 13'12" (5.51m x 4.26m)
Having a upvc double glazed skylight window and is accessed off bedroom 2.
Cellar Room 1
13'9" x 5'8" (4.18m x 1.72m)
Excellent area for storage
Cellar Room 2
13'6" x 5'12" (4.11m x 1.82m)
Another Excellent area for storage
Rear Garden
To the rear of the property is an enclosed garden laid to lawn with a garden shed.
Tenure
Freehold
Local Authority
Amber Valley
Tax Band
A
EPC Grade
D
Read full description
To to first floor there is a family bathroom, two double bedrooms and a loft room which is accessable via Bedroom 2. It's also worth noting that there is a spacious cellar to this property ideal for additional storage.
To the rear of the property is an enclosed rear garden with large shed.
EPC grade D. Amber Valley District Council. Viewings are accompanied by Your Move, please contact the branch for further information and to arrange a viewing.
Living Room
12'3" x 13'11" (3.73m x 4.25m)
Having a upvc double glazed door and window to the front elevation & lots of space for furniture. A upvc double glazed window & door to the front elevation & laminate flooring.
Lounge / diner
11'1" x 12'10" (3.37m x 3.91m)
A great space for a table & chairs opening to the kitchen with laminate flooring & a feature log burner.
Kitchen
12'8" x 8'10" (3.86m x 2.68m)
Having a upvc double glazed door and window to the rear elevation along with a skylight window, matching range of wall & base units with worksurfaces over incorporating a ceramic hob with extractor over & electric oven.
Bedroom 1
10'7" x 13'12" (3.23m x 4.26m)
A double room with a upvc double glazed window to the front elevation.
Bedroom 2
11'1" x 10'11" (3.37m x 3.34m)
Another double room with a upvc double glazed door and window to the rear elevation.
Bathroom
8'5" x 8'2" (2.56m x 2.50m)
Having a upvc double glazed door and window to the rear elevation. & a fitted three piece suite in white comprising of a panelled bath, low flush W/C, wash hand basin & part tiled walls.
Loft Room
18'1" x 13'12" (5.51m x 4.26m)
Having a upvc double glazed skylight window and is accessed off bedroom 2.
Cellar Room 1
13'9" x 5'8" (4.18m x 1.72m)
Excellent area for storage
Cellar Room 2
13'6" x 5'12" (4.11m x 1.82m)
Another Excellent area for storage
Rear Garden
To the rear of the property is an enclosed garden laid to lawn with a garden shed.
Tenure
Freehold
Local Authority
Amber Valley
Tax Band
A
EPC Grade
D
Read full description
Comments (0)
Log in to like, comment or share to your feed.
Start the conversation about this listing.