 Available
Photo 1 of 7
£825 pcm
Warwick Road, Somercotes, Derbyshire, DE55
Warwick Road, Derbyshire, Somercotes, DE55
- 🏠 House
- 📋 To let
- 🛏 3 beds
- 👁 5 views
About this property
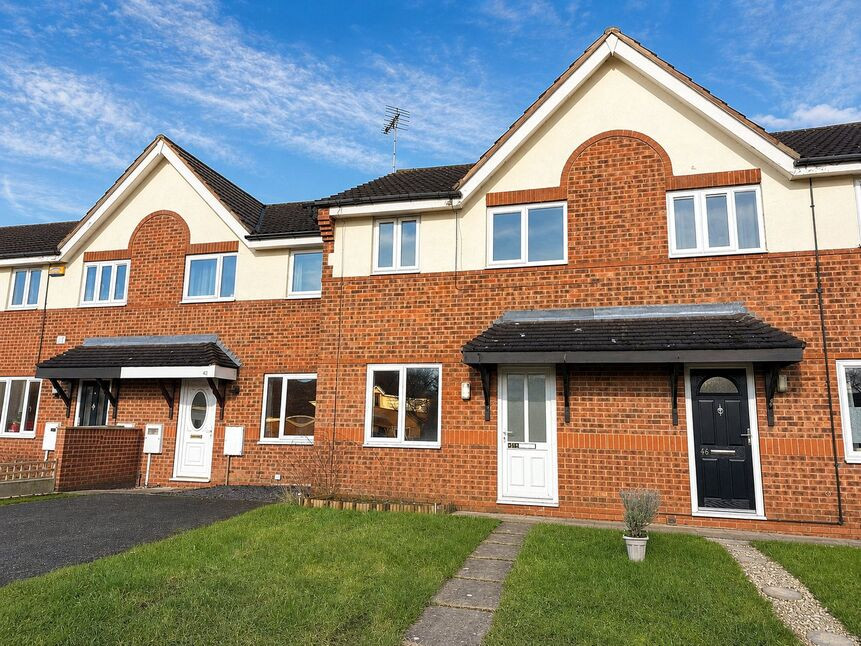
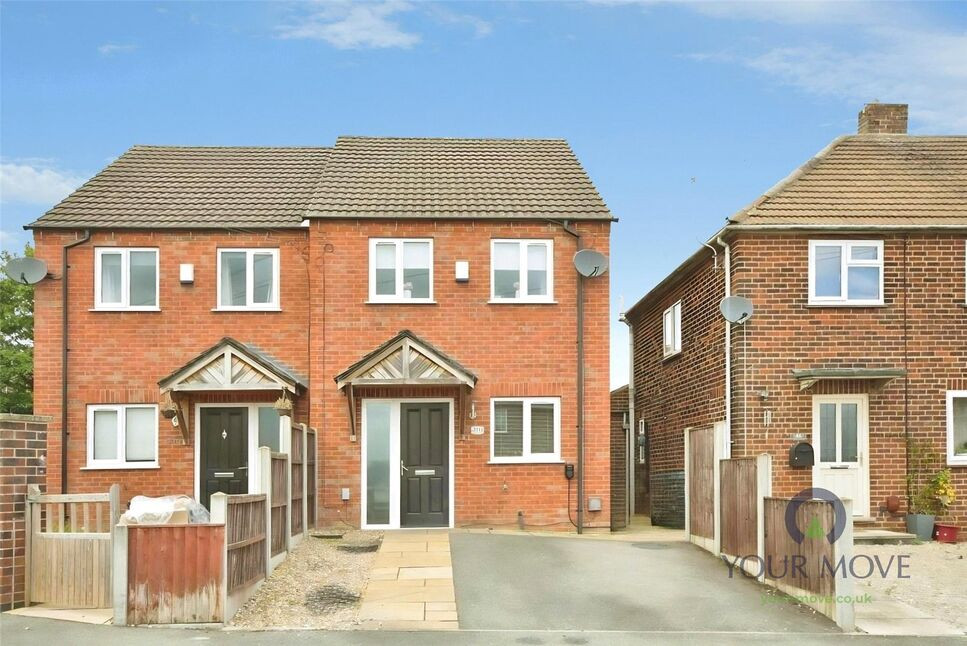
Available immediately is this three bedroom house that has recently undergone improvement and decoration. The property boasts photovoltaic panels to help with the cost of electric. The accommodations consists of an entrance lobby, lounge, kitchen, landing, two double bedrooms, a single bedroom and family bathroom. Externally there are front and rear gardens. Allocated parking Pets welcome
Entrance Hall
Entrance is gained via a front facing door. Here there is a storage recess ideal for shoes and coats. Access to the lounge
Living Room
14'11" x 13'11" (4.55m x 4.24m)
A well proportioned front facing lounge that has a window to the front aspect, a television point, and stairs rising to the first floor. An internal door to the rear of the room opens into the adjoining kitchen.
Kitchen
14'11" x 9'5" (4.55m x 2.87m)
Comprising of modern wood effect wall, base and drawer units, rolled edge counter tops that house the sink unit and provide ample work space. Here there is a rear facing window and patio doors that open onto the rear garden.
Landing
Allowing access to all three bedrooms and family bathroom.
Bedroom 1
11'4" x 10'11" (3.45m x 3.33m)
A rear facing double bedroom with window looking over the rear garden.
Bedroom 2
12'3" x 10'11" (3.73m x 3.33m)
This double bedroom has a front facing window.
Bedroom 3
7'4" x 6'6" (2.24m x 1.98m)
A front facing single bedroom.
Bathroom
6'7" x 6'6" (2.00m x 1.98m)
Comprising of a white three piece suite made up of a low level wc, hand wash basin and panelled bath with shower over. The room is finished with fully tiled wall, extraction unit and a rear facing obscured window.
External
To the front of the property is a lawned garden with path leading to the front door. To the rear is a recently improved decked patio with lawn area beyond.
Read full description
Entrance Hall
Entrance is gained via a front facing door. Here there is a storage recess ideal for shoes and coats. Access to the lounge
Living Room
14'11" x 13'11" (4.55m x 4.24m)
A well proportioned front facing lounge that has a window to the front aspect, a television point, and stairs rising to the first floor. An internal door to the rear of the room opens into the adjoining kitchen.
Kitchen
14'11" x 9'5" (4.55m x 2.87m)
Comprising of modern wood effect wall, base and drawer units, rolled edge counter tops that house the sink unit and provide ample work space. Here there is a rear facing window and patio doors that open onto the rear garden.
Landing
Allowing access to all three bedrooms and family bathroom.
Bedroom 1
11'4" x 10'11" (3.45m x 3.33m)
A rear facing double bedroom with window looking over the rear garden.
Bedroom 2
12'3" x 10'11" (3.73m x 3.33m)
This double bedroom has a front facing window.
Bedroom 3
7'4" x 6'6" (2.24m x 1.98m)
A front facing single bedroom.
Bathroom
6'7" x 6'6" (2.00m x 1.98m)
Comprising of a white three piece suite made up of a low level wc, hand wash basin and panelled bath with shower over. The room is finished with fully tiled wall, extraction unit and a rear facing obscured window.
External
To the front of the property is a lawned garden with path leading to the front door. To the rear is a recently improved decked patio with lawn area beyond.
Read full description
What's it like to live here?
Nearby businesses open now
More properties nearby
£135,000 Asking price
Lower Somercotes, Somercotes, Derbyshire, DE55
£180,000 Asking price
Comments (0)
Log in to like, comment or share to your feed.
Start the conversation about this listing.