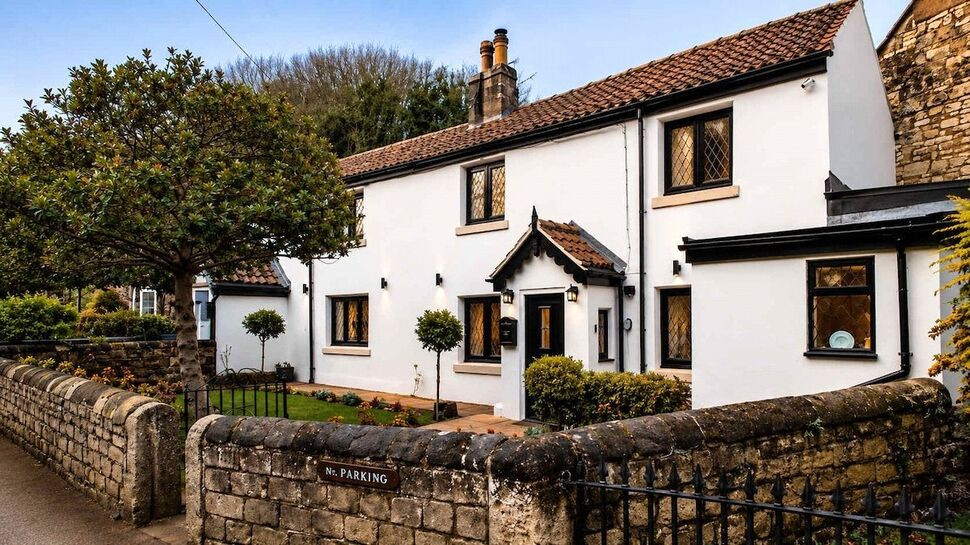
 Available
Photo 1 of 30
£450,000 Asking price
Lower Sprotbrough, Sprotbrough, South Yorkshire, DN5
Lower Sprotbrough, South Yorkshire, Sprotbrough, DN5
- 🏠 House
- 📋 For sale
- 🛏 4 beds
- 🛁 1 bath
- 👁 5 views
About this property
Riverside cottage with four bedrooms, two
reception rooms, gardens, a detached double
garage and additional land including a former
orchard. No onward chain
Location
Sprotbrough is a highly desirable village some two miles outside of Doncaster City Centre. The village offers a wide range of local amenities including schools, healthcare, shops, takeaways, restaurants and public houses. A little further a field is a Morrisons Supermarket and two retail parks. Sprotbrough offers a regular bus service to Doncaster City centre & surrounding villages and good transport links for the A1 and M18.
Agents Note
This property is currently used as a successful Air B & B so viewing requests will be subject to the property being vacant.
Entrance Hall
With stairs to first floor.
Sitting Room
9'2" x 14'1" (2.79m x 4.29m)
Having front facing double glazed window, feature fireplace & hearth with stove, beam effect to walls & ceiling and a central heating radiator.
Lounge
14'4" x 13'10" (4.36m x 4.21m)
Having duel aspect windows, feature fireplace & hearth with stove, beam effect to ceiling & walls and a central heating radiator.
Kitchen
10'4" x 13'11" (3.15m x 4.25m)
Having front facing double glazed window, range of modern fitted units, work top surfaces incorporating breakfast bar area, inset sink & drainer and mixer taps. Gas cooker point with recess for range style cooker & extractor over, built in dishwasher, feature wall mounted radiator, beam effect to ceiling and tied floor.
Rear Lobby
5.33m x 1.12m Max
With useful under stairs storage area, central heating radiator, tiled floor and door to the rear garden.
Shower Room
5'6" x 9'3" (1.68m x 2.82m)
Having side facing double glazed window, feature modern suite with large shower area, twin hand wash basins, wall mounted radiator, tiled walls with extractor fan and tiled floor.
Utility Area
Having front facing double glazed window, work top surface, plumbing for washing machine, tiled walls & floor.
Wc
Having side facing double glazed window, enclosed low level Wc, tiling to walls & floor and heated towel rail.
First Floor landing
Giving access to.
Bedroom 1
15'3" x 13'12" (4.65m x 4.26m)
Having front facing single glazed window, recessed hanging space and a central heating radiator.
Bedroom 2
10'6" x 13'10" (3.20m x 4.22m)
Having front facing double glazed window, useful built in cupboard and a central heating radiator.
Bedroom 3
9'7" x 11'0" (2.91m x 3.36m)
Having front facing double glazed window, access to loft space and a central heating radiator.
Bedroom 4
4.54m x 1.35m Max
Having rear facing single glazed window & two sky light windows an a central heating radiator.
Gardens
To the front, a stone walled garden combines lawn, mature borders, a flagged path and patio. The rear courtyard provides a further outdoor seating area, with gated access via adjoining properties.
Adjacent Gardens
Across the lane is a separate enclosed lawned garden with a detached double garage. A right of way from the rear courtyard leads to a former orchard with timber stores, currently overgrown. The additional land offers potential for a buyer to explore other uses, subject to any necessarypermissions and consents.
Double Garage
5.43m x 6.59
With twin up & over doors.
Tenure
Freehold
Local Authority
Doncaster Council
Read full description
reception rooms, gardens, a detached double
garage and additional land including a former
orchard. No onward chain
Location
Sprotbrough is a highly desirable village some two miles outside of Doncaster City Centre. The village offers a wide range of local amenities including schools, healthcare, shops, takeaways, restaurants and public houses. A little further a field is a Morrisons Supermarket and two retail parks. Sprotbrough offers a regular bus service to Doncaster City centre & surrounding villages and good transport links for the A1 and M18.
Agents Note
This property is currently used as a successful Air B & B so viewing requests will be subject to the property being vacant.
Entrance Hall
With stairs to first floor.
Sitting Room
9'2" x 14'1" (2.79m x 4.29m)
Having front facing double glazed window, feature fireplace & hearth with stove, beam effect to walls & ceiling and a central heating radiator.
Lounge
14'4" x 13'10" (4.36m x 4.21m)
Having duel aspect windows, feature fireplace & hearth with stove, beam effect to ceiling & walls and a central heating radiator.
Kitchen
10'4" x 13'11" (3.15m x 4.25m)
Having front facing double glazed window, range of modern fitted units, work top surfaces incorporating breakfast bar area, inset sink & drainer and mixer taps. Gas cooker point with recess for range style cooker & extractor over, built in dishwasher, feature wall mounted radiator, beam effect to ceiling and tied floor.
Rear Lobby
5.33m x 1.12m Max
With useful under stairs storage area, central heating radiator, tiled floor and door to the rear garden.
Shower Room
5'6" x 9'3" (1.68m x 2.82m)
Having side facing double glazed window, feature modern suite with large shower area, twin hand wash basins, wall mounted radiator, tiled walls with extractor fan and tiled floor.
Utility Area
Having front facing double glazed window, work top surface, plumbing for washing machine, tiled walls & floor.
Wc
Having side facing double glazed window, enclosed low level Wc, tiling to walls & floor and heated towel rail.
First Floor landing
Giving access to.
Bedroom 1
15'3" x 13'12" (4.65m x 4.26m)
Having front facing single glazed window, recessed hanging space and a central heating radiator.
Bedroom 2
10'6" x 13'10" (3.20m x 4.22m)
Having front facing double glazed window, useful built in cupboard and a central heating radiator.
Bedroom 3
9'7" x 11'0" (2.91m x 3.36m)
Having front facing double glazed window, access to loft space and a central heating radiator.
Bedroom 4
4.54m x 1.35m Max
Having rear facing single glazed window & two sky light windows an a central heating radiator.
Gardens
To the front, a stone walled garden combines lawn, mature borders, a flagged path and patio. The rear courtyard provides a further outdoor seating area, with gated access via adjoining properties.
Adjacent Gardens
Across the lane is a separate enclosed lawned garden with a detached double garage. A right of way from the rear courtyard leads to a former orchard with timber stores, currently overgrown. The additional land offers potential for a buyer to explore other uses, subject to any necessarypermissions and consents.
Double Garage
5.43m x 6.59
With twin up & over doors.
Tenure
Freehold
Local Authority
Doncaster Council
Read full description
What's it like to live here?
Nearby businesses open now
More properties nearby
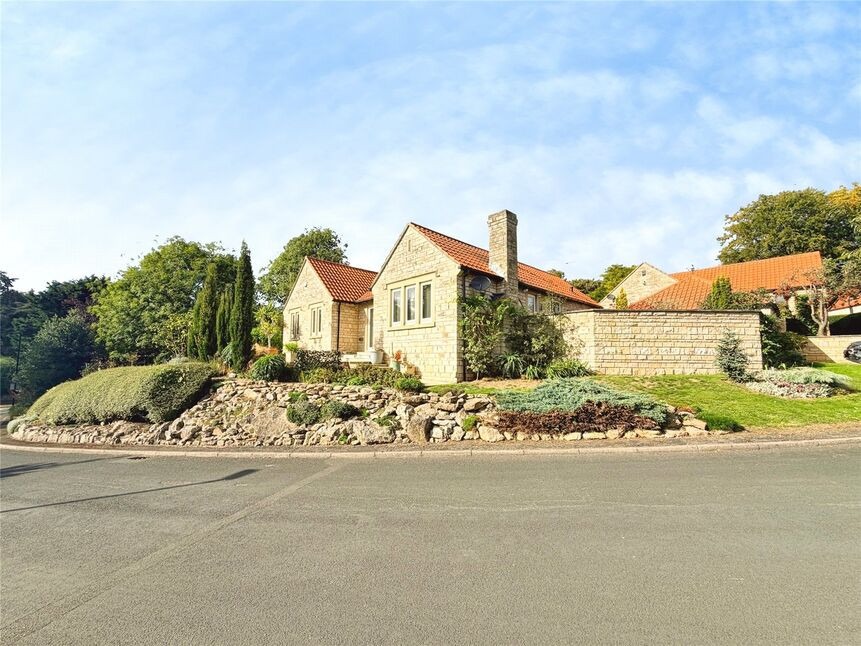
£500,000 Offers over
Spinney Hill, Sprotbrough, South Yorkshire, DN5
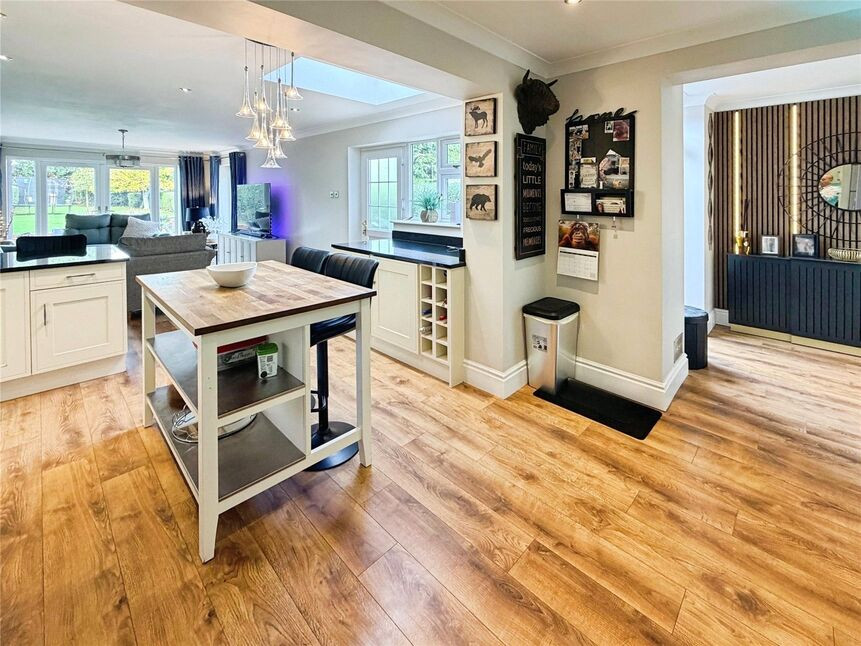
£450,000 Offers in the region of
Melton Road, Sprotbrough, South Yorkshire, DN5
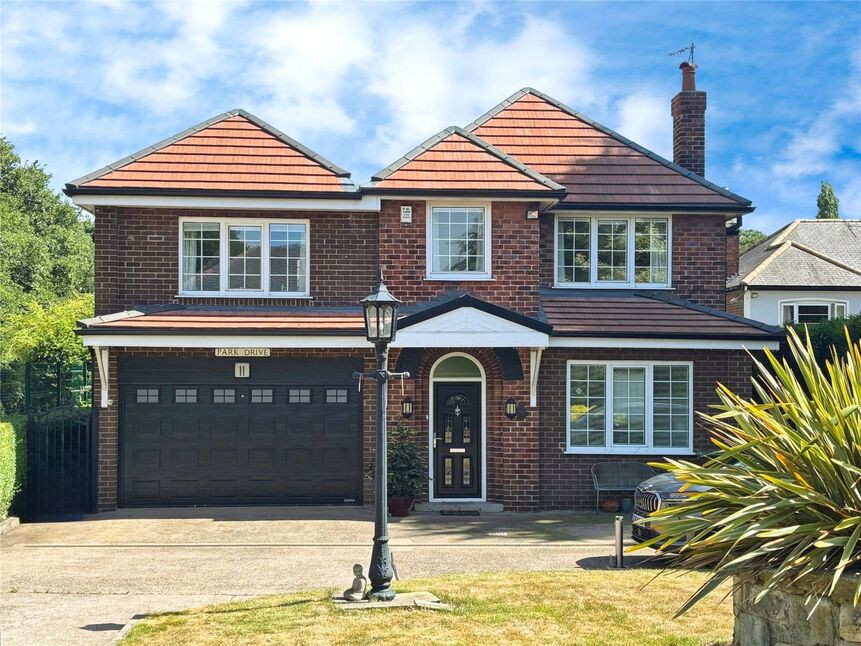
£680,000 Asking price
Park Drive, Sprotbrough, South Yorkshire, DN5
£130,000 Offers in the region of
Comments (0)
Log in to like, comment or share to your feed.
Start the conversation about this listing.