 Available
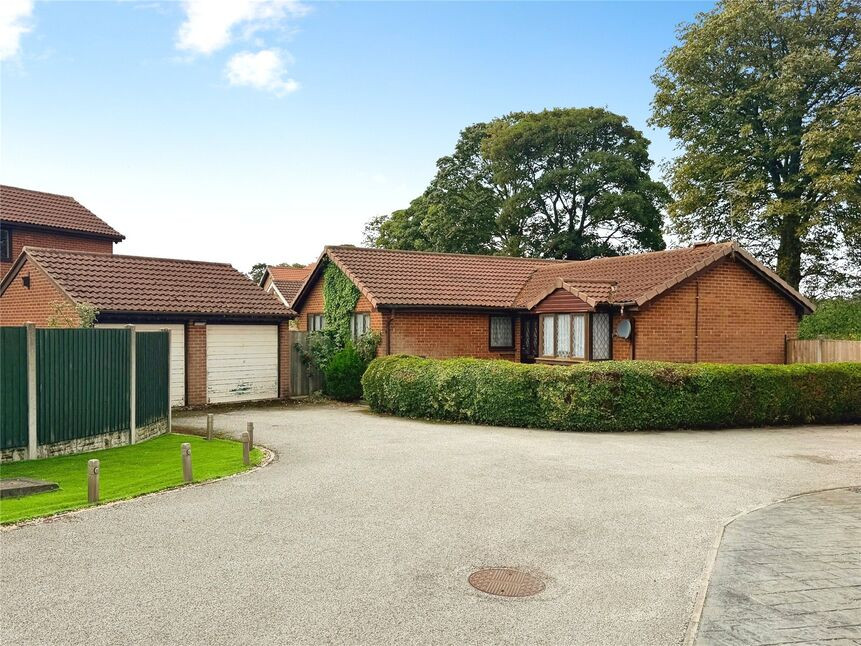
Photo 1 of 35
£680,000 Asking price
Park Drive, Sprotbrough, South Yorkshire, DN5
Park Drive, South Yorkshire, Sprotbrough, DN5
- 🏠 House
- 📋 For sale
- 🛏 5 beds
- 🛁 2 baths
- 👁 3 views
About this property
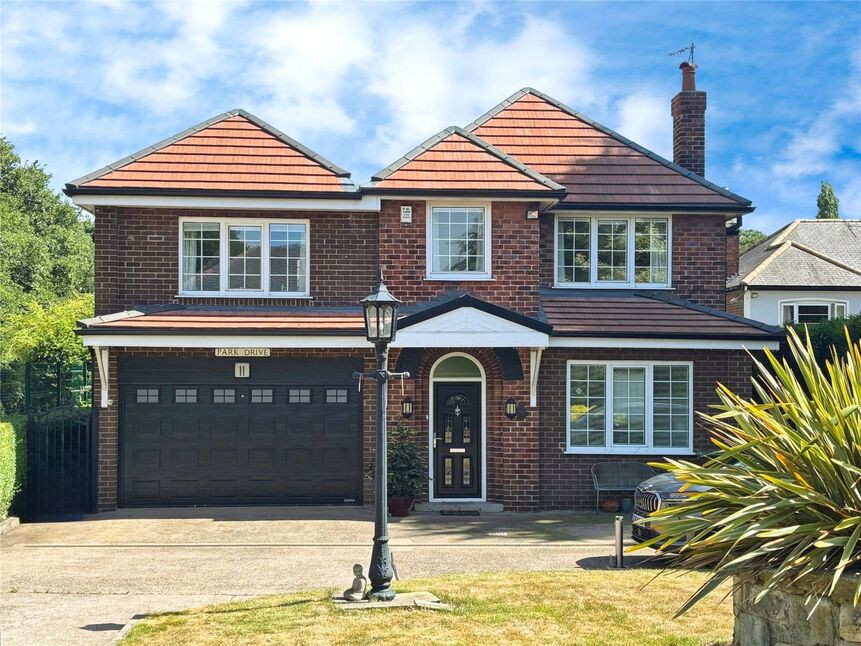
Proud to market for sale with NO CHAIN, this prestigious five bedroom detached family home, situated within Park Drive. Sprotbrough. Briefly comprising of an entrance hallway, lounge diner, play room, conservatory, breakfast kitchen area, Utility area and a downstairs w/c. To the 1st floor are five bedrooms with En-Suite and a family bathroom. Benefits include a GCHS, DG, Generous gardens, Driveway and Garage. VIEWING HIGHLY RECOMMENDED. EPC TBC
Entrance Hall
17'5" x 6'8" (5.31m x 2.02m)
A welcoming entrance hallway, with stairs rising to the first floor landing, with storage cupboard beneath and a central heating radiator.
Breakfast Kitchen Area
7.41m max x 5.56m
Stunning breakfast kitchen sitting area, with a great range of wall and base level units, providing cupboard and draw space. Quartz top surfaces incorporating a sink drainer with mixer tap with matching breakfast bar. Built in appliances including an electric hob with an extractor over, a high level double oven and microwave, tall fridge and freezer. Beautiful part tiled walls, with a feature floor to ceiling picture window, a double glazed door and further windows opening onto the patio area, an old school style radiator, Karndean flooring and plinth spot lights.
Utility Room
8'0" x 5'4" (2.44m x 1.63m)
Matching the kitchen with plumbing and space for a washing machine, dryer and a dishwasher, with wall and base level units, an inset sink, a towel style radiator, a double glazed window and a wall mounted boiler.
Downstairs cloaks / WC
Wonderful downstairs cloaks / w/c, having a white two piece suite, comprising of a mounted wash hand basin and a low flush w/c, beautiful tiled walls, an old school style radiator, an extractor fan and hanging coat and boot space.
Lounge Diner
7.98m max x 5.09m max
This light and airy, tastefully decorated lounge diner overlooks the rear garden, with a feature fireplace, two radiators, uPVC French doors opening into the conservatory and beautiful coving to the ceiling.
Play Room / Office / Family Room
10'11" x 16'11" (3.33m x 5.16m)
This versatile area is currently a playroom with a double glazed bay window to the front elevation, coving to the ceiling and a radiator.
Conservatory
4.22m x 4.00
Surrounding double glazed windows overlooking the rear garden, with a tiled floor, an air conditioning unit, underfloor heating and double glazed French door opening onto the patio area.
Landing
Generous landing area, with coving to the ceiling, a central heating radiator, loft access point and a feature internal window.
Bedroom 1
7.77m max x 4.04m
Overlooking the rear garden, the principle bedroom has an abundance of built in bedroom furniture in the dressing area, decorative coving to the ceiling, door through into the En-Suite and a radiator.
En-Suite
Modern white three piece suite, incorporating a double walk in shower, twin towel radiators, a low flush w/c and a sink style vanity unit. Tiled walls and a double glazed window to the side.
Bedroom 2
13'10" x 10'9" (4.21m x 3.27m)
A double second bedroom, having a double glazed window to the front, built in bedroom furniture, coving to the ceiling and a radiator.
Bedroom 3
12'0" x 10'6" (3.67m x 3.19m)
The third double bedroom has built in bedroom furniture, coving to the ceiling and a radiator
Bedroom 4
10'4" x 10'2" (3.14m x 3.09m)
Overlooking the rear garden, the fourth double bedroom has built in bedroom furniture, coving to the ceiling, radiator and a double glazed window.
Bedroom 5
8'4" x 6'8" (2.54m x 2.04m)
A double glazed window to the front, decorative coving and a radiator.
Family Bathroom
12'9" x 5'9" (3.88m x 1.74m)
A white four piece suite comprising of a double walk in shower, a panelled bath with mixer tap, a pedestal wash hand basin and a low flush w/c. Tiled walls, spot lights to the uPVC ceiling, a double glazed window and radiator.
Front Garden
Wall and hedge enclosed front garden, being mainly laid to lawn, with driveway to the side.
Driveway
Providing off road parking for several vehicles, leading to the garage.
Integral Garage
16'3" x 13'9" (4.95m x 4.19m)
An integral garage with an electric garage door with power, light and an outside tap.
Extensive Rear Garden
Superb, generous rear garden, being mainly laid to lawn, hedge enclosed and separated into three designated areas, outbuildings including a Gazebo and a Stone built workshop and garden store.
Tenure
Freehold
EPC Rating
TBC
Read full description
Entrance Hall
17'5" x 6'8" (5.31m x 2.02m)
A welcoming entrance hallway, with stairs rising to the first floor landing, with storage cupboard beneath and a central heating radiator.
Breakfast Kitchen Area
7.41m max x 5.56m
Stunning breakfast kitchen sitting area, with a great range of wall and base level units, providing cupboard and draw space. Quartz top surfaces incorporating a sink drainer with mixer tap with matching breakfast bar. Built in appliances including an electric hob with an extractor over, a high level double oven and microwave, tall fridge and freezer. Beautiful part tiled walls, with a feature floor to ceiling picture window, a double glazed door and further windows opening onto the patio area, an old school style radiator, Karndean flooring and plinth spot lights.
Utility Room
8'0" x 5'4" (2.44m x 1.63m)
Matching the kitchen with plumbing and space for a washing machine, dryer and a dishwasher, with wall and base level units, an inset sink, a towel style radiator, a double glazed window and a wall mounted boiler.
Downstairs cloaks / WC
Wonderful downstairs cloaks / w/c, having a white two piece suite, comprising of a mounted wash hand basin and a low flush w/c, beautiful tiled walls, an old school style radiator, an extractor fan and hanging coat and boot space.
Lounge Diner
7.98m max x 5.09m max
This light and airy, tastefully decorated lounge diner overlooks the rear garden, with a feature fireplace, two radiators, uPVC French doors opening into the conservatory and beautiful coving to the ceiling.
Play Room / Office / Family Room
10'11" x 16'11" (3.33m x 5.16m)
This versatile area is currently a playroom with a double glazed bay window to the front elevation, coving to the ceiling and a radiator.
Conservatory
4.22m x 4.00
Surrounding double glazed windows overlooking the rear garden, with a tiled floor, an air conditioning unit, underfloor heating and double glazed French door opening onto the patio area.
Landing
Generous landing area, with coving to the ceiling, a central heating radiator, loft access point and a feature internal window.
Bedroom 1
7.77m max x 4.04m
Overlooking the rear garden, the principle bedroom has an abundance of built in bedroom furniture in the dressing area, decorative coving to the ceiling, door through into the En-Suite and a radiator.
En-Suite
Modern white three piece suite, incorporating a double walk in shower, twin towel radiators, a low flush w/c and a sink style vanity unit. Tiled walls and a double glazed window to the side.
Bedroom 2
13'10" x 10'9" (4.21m x 3.27m)
A double second bedroom, having a double glazed window to the front, built in bedroom furniture, coving to the ceiling and a radiator.
Bedroom 3
12'0" x 10'6" (3.67m x 3.19m)
The third double bedroom has built in bedroom furniture, coving to the ceiling and a radiator
Bedroom 4
10'4" x 10'2" (3.14m x 3.09m)
Overlooking the rear garden, the fourth double bedroom has built in bedroom furniture, coving to the ceiling, radiator and a double glazed window.
Bedroom 5
8'4" x 6'8" (2.54m x 2.04m)
A double glazed window to the front, decorative coving and a radiator.
Family Bathroom
12'9" x 5'9" (3.88m x 1.74m)
A white four piece suite comprising of a double walk in shower, a panelled bath with mixer tap, a pedestal wash hand basin and a low flush w/c. Tiled walls, spot lights to the uPVC ceiling, a double glazed window and radiator.
Front Garden
Wall and hedge enclosed front garden, being mainly laid to lawn, with driveway to the side.
Driveway
Providing off road parking for several vehicles, leading to the garage.
Integral Garage
16'3" x 13'9" (4.95m x 4.19m)
An integral garage with an electric garage door with power, light and an outside tap.
Extensive Rear Garden
Superb, generous rear garden, being mainly laid to lawn, hedge enclosed and separated into three designated areas, outbuildings including a Gazebo and a Stone built workshop and garden store.
Tenure
Freehold
EPC Rating
TBC
Read full description
What's it like to live here?
Nearby businesses open now
More properties nearby
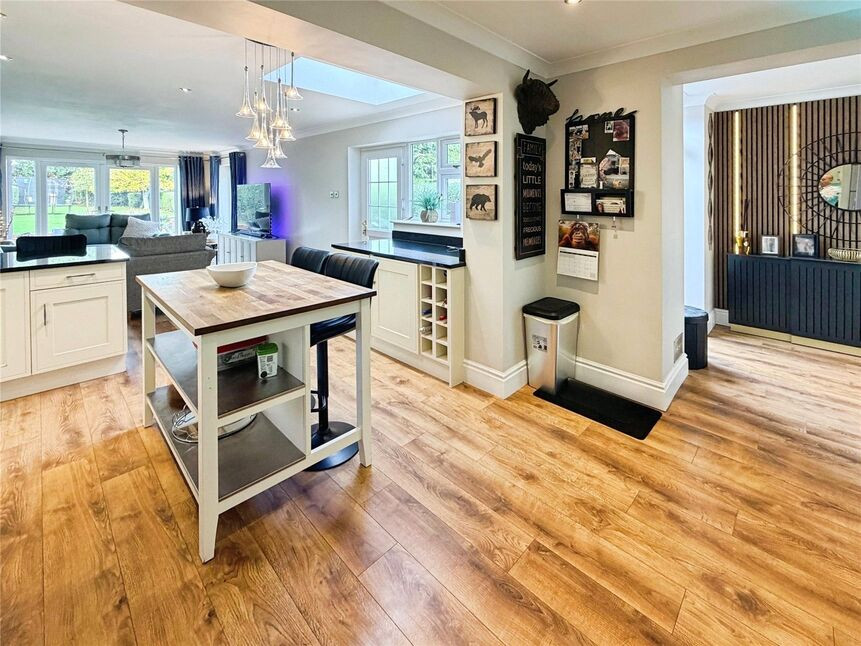
£450,000 Offers in the region of
Melton Road, Sprotbrough, South Yorkshire, DN5
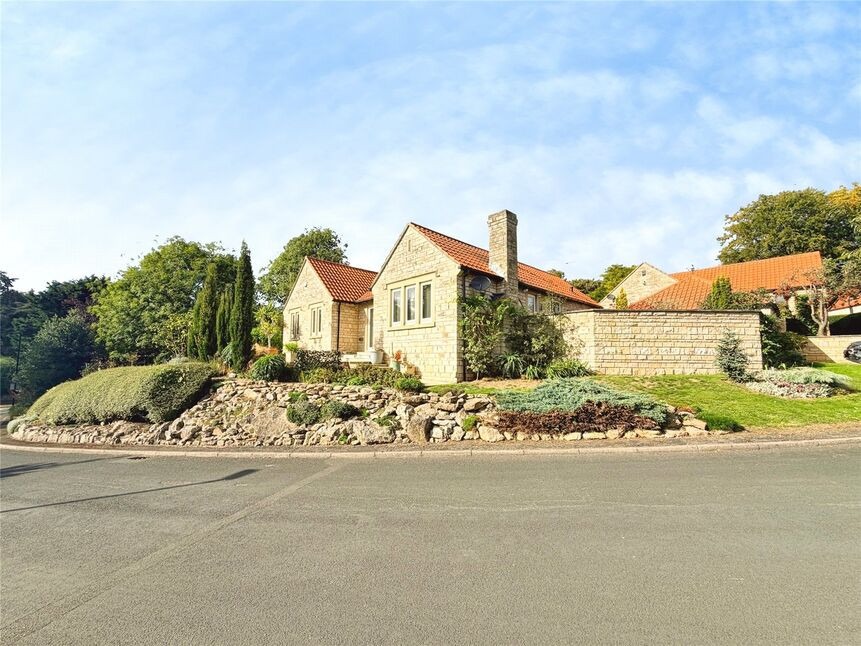
£500,000 Offers over
Spinney Hill, Sprotbrough, South Yorkshire, DN5
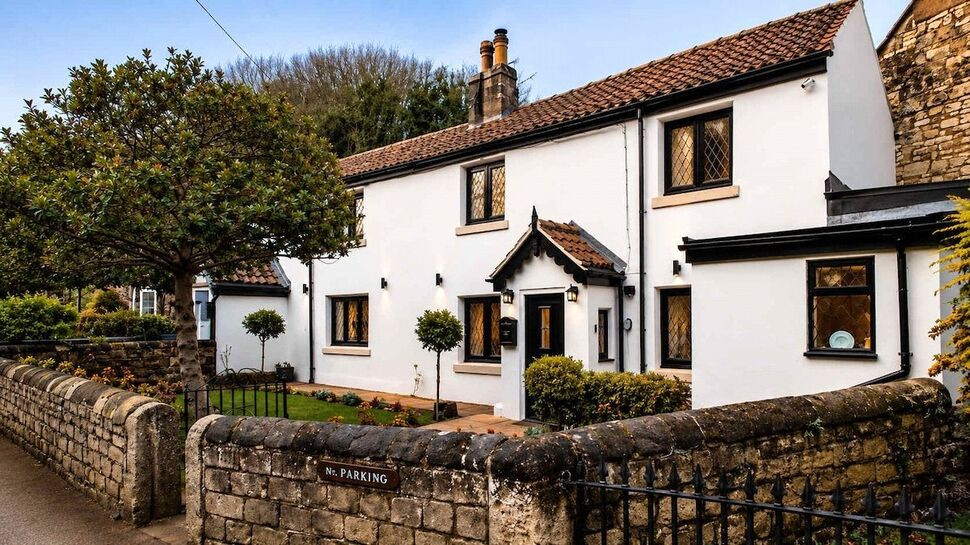
£450,000 Asking price
Lower Sprotbrough, Sprotbrough, South Yorkshire, DN5
£250,000 Offers in the region of
Comments (0)
Log in to like, comment or share to your feed.
Start the conversation about this listing.