 Available
Photo 1 of 17
£240,000 Asking price
Lowlands Road, Belper, Derbyshire, DE56
Lowlands Road, Derbyshire, Belper, DE56
- 🏠 House
- 📋 For sale
- 🛏 3 beds
- 🛁 1 bath
- 👁 7 views
About this property
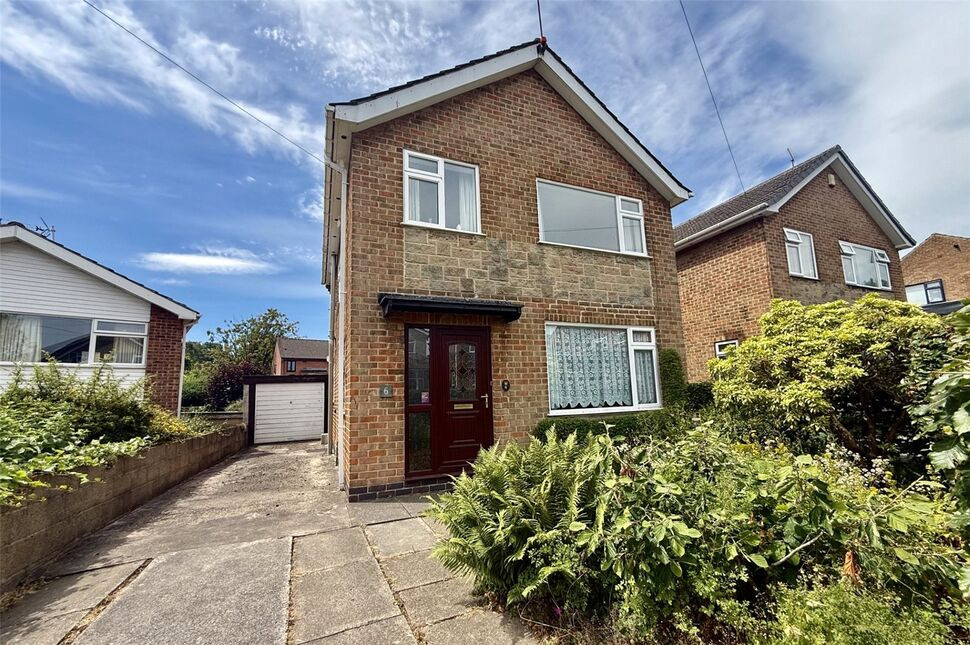
Offered for sale with no onward chain, this three-bedroom detached family home occupies a generous plot within a popular residential area of Belper, conveniently positioned close to a range of local amenities, well-regarded schools, public transport links and Belper town centre.
The accommodation briefly comprises an entrance hallway, a bright dual-aspect lounge diner, a fitted kitchen with pantry, three well-proportioned bedrooms, a family bathroom and a separate WC. While the property has been well cared for, it would now benefit from a scheme of modernisation, presenting an excellent opportunity for purchasers to update and personalise the accommodation to their own tastes and requirements.
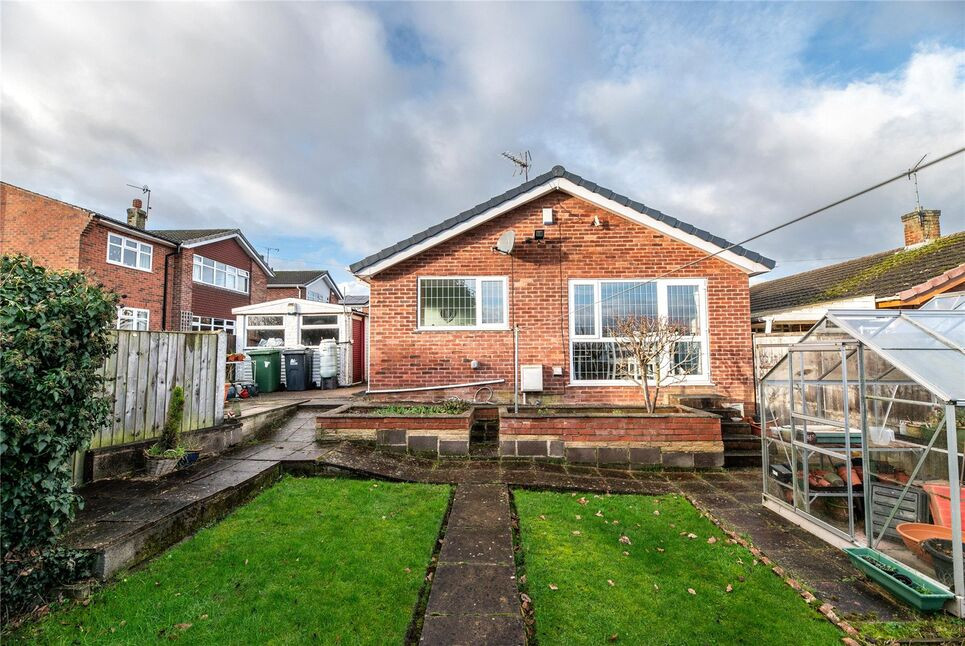
Externally, the property enjoys a driveway providing ample off-road parking, a detached garage, a useful external utility room, and beautifully established front and rear gardens with mature planting, lawned areas and a greenhouse.
An excellent opportunity to acquire a detached family home in a sought-after location with fantastic potential. Early viewing is highly recommended.
Hallway
Access is gained via a uPVC part double-glazed entrance door opening into the welcoming hallway. The hallway features a side-facing uPVC double-glazed window, a central heating radiator, stairs rising to the first-floor accommodation, and provides access to both the lounge diner and the kitchen.
Louge Diner
A spacious dual-aspect lounge diner enjoying an abundance of natural light from uPVC double-glazed windows to both the front and rear elevations. The room benefits from a central heating radiator, a wall-mounted gas fire, a television point, creating a comfortable and versatile living and dining space ideal for both everyday family life and entertaining.
Kitchen
The kitchen is fitted with a range of wall, base and drawer units incorporating an inset sink with double drainer. There is space and provision for a freestanding cooker, together with under-counter space for a refrigerator. Natural light is provided by uPVC double-glazed windows to the rear and side elevations, while a central heating radiator ensures the room is warm and comfortable. A useful built-in under-stairs pantry cupboard provides excellent additional storage. A uPVC part double-glazed door provides direct access to the rear garden.
Landing
The first-floor landing benefits from a side-facing obscure uPVC double-glazed window, providing natural light to the space. From the landing there is access to all three bedrooms, the family bathroom, and a separate WC. A loft hatch provides access to the roof void.
Bedroom 1
A generously proportioned double bedroom positioned to the front of the property, featuring a uPVC double-glazed window, a central heating radiator, and decorative coving to the ceiling.
Bedroom 2
A well-proportioned double bedroom overlooking the rear garden, benefiting from a rear-facing uPVC double-glazed window, a central heating radiator, and decorative coving to the ceiling.
Bedroom 3
A front-facing single bedroom featuring a uPVC double-glazed window and a central heating radiator. This room is ideal as a child's bedroom, home office, or study.
Bathroom
The bathroom is fitted with a panelled bath with an electric shower over, complemented by splashback tiling to the shower and sink areas. The suite also incorporates a wash hand basin set within a vanity unit providing useful storage beneath. Additional features include a central heating radiator and a built-in cupboard housing the property's combination boiler and hot water cylinder. Natural light is provided by a rear-facing obscure uPVC double-glazed window.
Separate Wc
The separate WC is fitted with a low-level WC and benefits from a side-facing obscure uPVC double-glazed window, providing natural light and ventilation.
External
To the front of the property, a driveway extends along the side of the house, providing off-road parking and access to the detached garage. The front garden is attractively landscaped with a variety of mature plants, shrubs, and trees, creating an established and welcoming frontage. A mature hedgerow borders the property, with a pathway leading to the front entrance.The detached garage benefits from a front-facing up-and-over vehicular door together with a side-facing uPVC double-glazed window, providing natural light and making it ideal for secure parking, storage, or use as a workshop.Accessed externally from the rear garden, the useful utility room benefits from glazing to three elevations, providing an abundance of natural light. The room is fitted with an inset sink and drainer and offers plumbing and space for a washing machine, tumble dryer, and additional white goods, making it an ideal space for laundry and extra storage.The rear garden is well-proportioned and has been thoughtfully landscaped to provide a variety of outdoor spaces. Predominantly laid to lawn, the garden is complemented by well-stocked, mature borders featuring an attractive selection of trees, shrubs, and flowering plants, creating a private and colourful setting. The garden also benefits from a glazed greenhouse, making it ideal for keen gardeners.
Read full description
The accommodation briefly comprises an entrance hallway, a bright dual-aspect lounge diner, a fitted kitchen with pantry, three well-proportioned bedrooms, a family bathroom and a separate WC. While the property has been well cared for, it would now benefit from a scheme of modernisation, presenting an excellent opportunity for purchasers to update and personalise the accommodation to their own tastes and requirements.
Externally, the property enjoys a driveway providing ample off-road parking, a detached garage, a useful external utility room, and beautifully established front and rear gardens with mature planting, lawned areas and a greenhouse.
An excellent opportunity to acquire a detached family home in a sought-after location with fantastic potential. Early viewing is highly recommended.
Hallway
Access is gained via a uPVC part double-glazed entrance door opening into the welcoming hallway. The hallway features a side-facing uPVC double-glazed window, a central heating radiator, stairs rising to the first-floor accommodation, and provides access to both the lounge diner and the kitchen.
Louge Diner
A spacious dual-aspect lounge diner enjoying an abundance of natural light from uPVC double-glazed windows to both the front and rear elevations. The room benefits from a central heating radiator, a wall-mounted gas fire, a television point, creating a comfortable and versatile living and dining space ideal for both everyday family life and entertaining.
Kitchen
The kitchen is fitted with a range of wall, base and drawer units incorporating an inset sink with double drainer. There is space and provision for a freestanding cooker, together with under-counter space for a refrigerator. Natural light is provided by uPVC double-glazed windows to the rear and side elevations, while a central heating radiator ensures the room is warm and comfortable. A useful built-in under-stairs pantry cupboard provides excellent additional storage. A uPVC part double-glazed door provides direct access to the rear garden.
Landing
The first-floor landing benefits from a side-facing obscure uPVC double-glazed window, providing natural light to the space. From the landing there is access to all three bedrooms, the family bathroom, and a separate WC. A loft hatch provides access to the roof void.
Bedroom 1
A generously proportioned double bedroom positioned to the front of the property, featuring a uPVC double-glazed window, a central heating radiator, and decorative coving to the ceiling.
Bedroom 2
A well-proportioned double bedroom overlooking the rear garden, benefiting from a rear-facing uPVC double-glazed window, a central heating radiator, and decorative coving to the ceiling.
Bedroom 3
A front-facing single bedroom featuring a uPVC double-glazed window and a central heating radiator. This room is ideal as a child's bedroom, home office, or study.
Bathroom
The bathroom is fitted with a panelled bath with an electric shower over, complemented by splashback tiling to the shower and sink areas. The suite also incorporates a wash hand basin set within a vanity unit providing useful storage beneath. Additional features include a central heating radiator and a built-in cupboard housing the property's combination boiler and hot water cylinder. Natural light is provided by a rear-facing obscure uPVC double-glazed window.
Separate Wc
The separate WC is fitted with a low-level WC and benefits from a side-facing obscure uPVC double-glazed window, providing natural light and ventilation.
External
To the front of the property, a driveway extends along the side of the house, providing off-road parking and access to the detached garage. The front garden is attractively landscaped with a variety of mature plants, shrubs, and trees, creating an established and welcoming frontage. A mature hedgerow borders the property, with a pathway leading to the front entrance.The detached garage benefits from a front-facing up-and-over vehicular door together with a side-facing uPVC double-glazed window, providing natural light and making it ideal for secure parking, storage, or use as a workshop.Accessed externally from the rear garden, the useful utility room benefits from glazing to three elevations, providing an abundance of natural light. The room is fitted with an inset sink and drainer and offers plumbing and space for a washing machine, tumble dryer, and additional white goods, making it an ideal space for laundry and extra storage.The rear garden is well-proportioned and has been thoughtfully landscaped to provide a variety of outdoor spaces. Predominantly laid to lawn, the garden is complemented by well-stocked, mature borders featuring an attractive selection of trees, shrubs, and flowering plants, creating a private and colourful setting. The garden also benefits from a glazed greenhouse, making it ideal for keen gardeners.
Read full description
What's it like to live here?
Nearby businesses open now
More properties nearby
£220,000 Offers over
Spencer Road, Belper, Derbyshire, DE56
£850 pcm
Marsh Lane, Belper, Derbyshire, DE56
£250,000 Asking price
Comments (0)
Log in to like, comment or share to your feed.
Start the conversation about this listing.