 Available
Photo 1 of 24
£220,000 Offers over
Spencer Road, Belper, Derbyshire, DE56
Spencer Road, Derbyshire, Belper, DE56
- 🏠 House
- 📋 For sale
- 🛏 2 beds
- 🛁 1 bath
- 👁 7 views
About this property
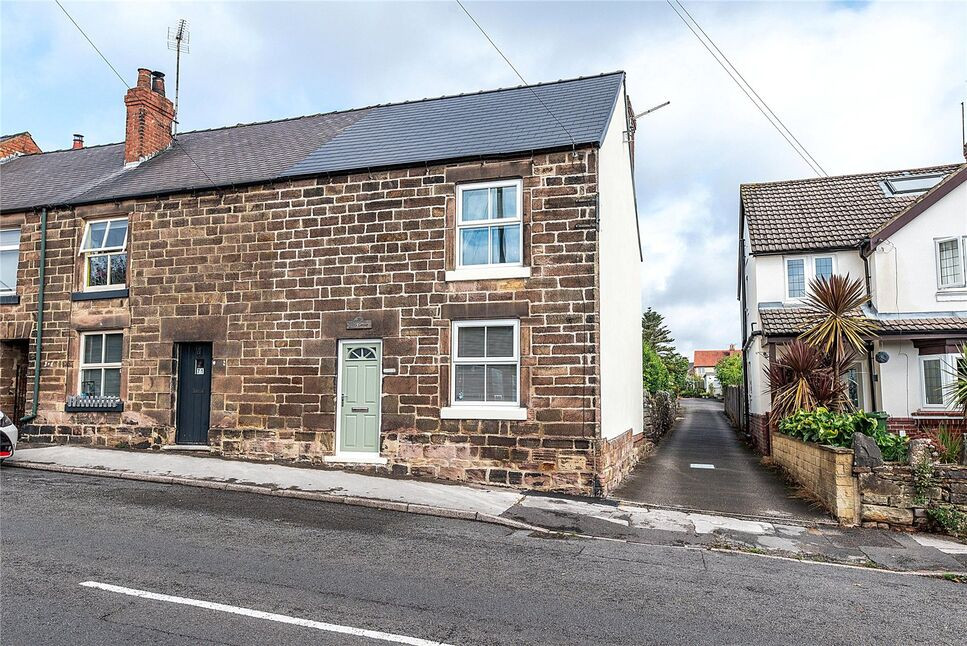
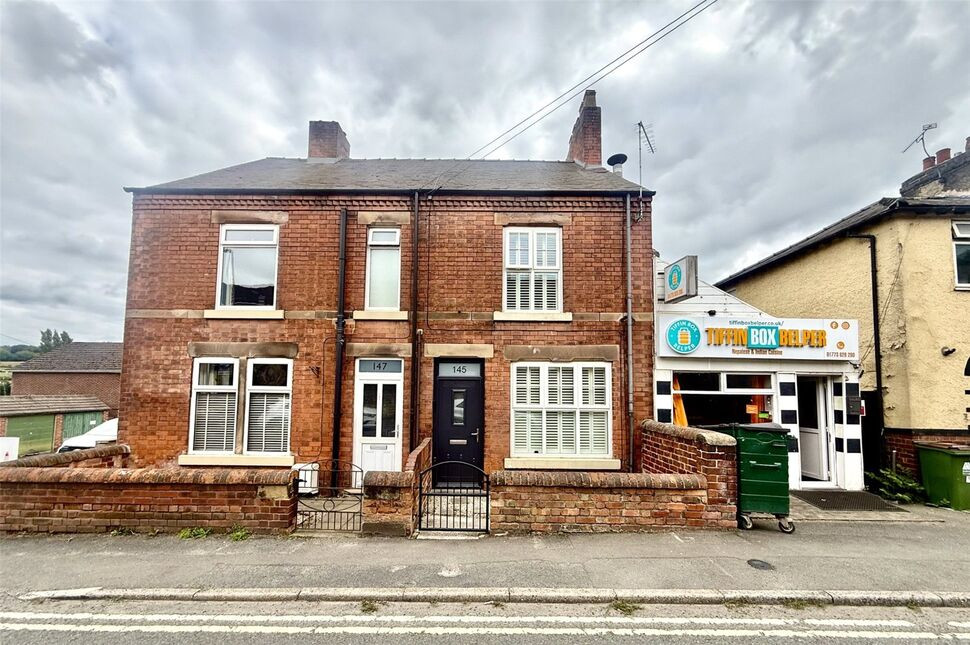
Situated on Spencer Road, this stone-fronted two-bedroom terraced home offers well-proportioned accommodation arranged over two floors and a low-maintenance rear garden extending to approximately 65 feet.
The accommodation briefly comprises a front-facing lounge and kitchen diner to the ground floor. To the first floor are two double bedrooms and a shower room, with ladder access to the loft space. The property is conveniently positioned for access to Belper town centre, regular bus routes, local schools, leisure facilities and nearby shops, including a Co-op convenience store.
Lounge
Accessed via a front-facing uPVC entrance door, the lounge features a uPVC double-glazed window to the front elevation, centrally heated radiator and television point. An electric fire is set upon a marble hearth with an ornate wooden surround. Further features include a built-in cupboard housing the property’s utility meters and a useful under-stairs storage cupboard. A door to the rear provides access to the adjoining kitchen diner.
Kitchen Diner
The kitchen area comprises a range of wood-effect wall, base and drawer units with complementary roll-edge laminate work surfaces incorporating a sink and double drainer with mixer tap. Integrated appliances include an electric oven, four-ring gas hob and overhead extractor, with additional space and provision for a freestanding fridge freezer and washing machine.Further features include two uPVC double-glazed windows, a stable-style uPVC double-glazed external door, wood-effect laminate flooring, a centrally heated radiator and built-in storage cupboards positioned within the alcoves.
Landing
Providing access to both double bedrooms and the shower room. A ceiling hatch with a drop-down ladder provides access to the loft space.The loft space boasts lighting and is fully boarded, providing a convenient storage space.
Bedroom 1
A front-facing double bedroom featuring a uPVC double-glazed window, centrally heated radiator and an ornate cast-iron feature fireplace. There is also a useful built-in storage cupboard/wardrobe positioned over the stairs.
Bedroom 2
A rear-facing double bedroom with a uPVC double-glazed window overlooking the rear garden and a centrally heated radiator.
Shower Room
Comprising a corner double shower enclosure with glazed sliding doors and a mains-fed thermostatic bar shower, low-level WC and pedestal hand wash basin. Further features include partially tiled walls, a chrome-effect heated towel rail, extractor fan and an obscured uPVC double-glazed window to the rear elevation.
External
The property benefits from a relatively low-maintenance rear garden extending to approximately 65 feet in length. A central paved pathway is flanked by shingle borders featuring a variety of established plants and shrubs, leading to a paved patio area with a timber summer house.Beyond the patio is an additional planted area, with a dry-stone wall forming the rear boundary and continuing along the right-hand side. The garden also benefits from a useful brick-built external WC with a timber entrance door and water tap.
Read full description
The accommodation briefly comprises a front-facing lounge and kitchen diner to the ground floor. To the first floor are two double bedrooms and a shower room, with ladder access to the loft space. The property is conveniently positioned for access to Belper town centre, regular bus routes, local schools, leisure facilities and nearby shops, including a Co-op convenience store.
Lounge
Accessed via a front-facing uPVC entrance door, the lounge features a uPVC double-glazed window to the front elevation, centrally heated radiator and television point. An electric fire is set upon a marble hearth with an ornate wooden surround. Further features include a built-in cupboard housing the property’s utility meters and a useful under-stairs storage cupboard. A door to the rear provides access to the adjoining kitchen diner.
Kitchen Diner
The kitchen area comprises a range of wood-effect wall, base and drawer units with complementary roll-edge laminate work surfaces incorporating a sink and double drainer with mixer tap. Integrated appliances include an electric oven, four-ring gas hob and overhead extractor, with additional space and provision for a freestanding fridge freezer and washing machine.Further features include two uPVC double-glazed windows, a stable-style uPVC double-glazed external door, wood-effect laminate flooring, a centrally heated radiator and built-in storage cupboards positioned within the alcoves.
Landing
Providing access to both double bedrooms and the shower room. A ceiling hatch with a drop-down ladder provides access to the loft space.The loft space boasts lighting and is fully boarded, providing a convenient storage space.
Bedroom 1
A front-facing double bedroom featuring a uPVC double-glazed window, centrally heated radiator and an ornate cast-iron feature fireplace. There is also a useful built-in storage cupboard/wardrobe positioned over the stairs.
Bedroom 2
A rear-facing double bedroom with a uPVC double-glazed window overlooking the rear garden and a centrally heated radiator.
Shower Room
Comprising a corner double shower enclosure with glazed sliding doors and a mains-fed thermostatic bar shower, low-level WC and pedestal hand wash basin. Further features include partially tiled walls, a chrome-effect heated towel rail, extractor fan and an obscured uPVC double-glazed window to the rear elevation.
External
The property benefits from a relatively low-maintenance rear garden extending to approximately 65 feet in length. A central paved pathway is flanked by shingle borders featuring a variety of established plants and shrubs, leading to a paved patio area with a timber summer house.Beyond the patio is an additional planted area, with a dry-stone wall forming the rear boundary and continuing along the right-hand side. The garden also benefits from a useful brick-built external WC with a timber entrance door and water tap.
Read full description
What's it like to live here?
Nearby businesses open now
More properties nearby
£240,000 Asking price
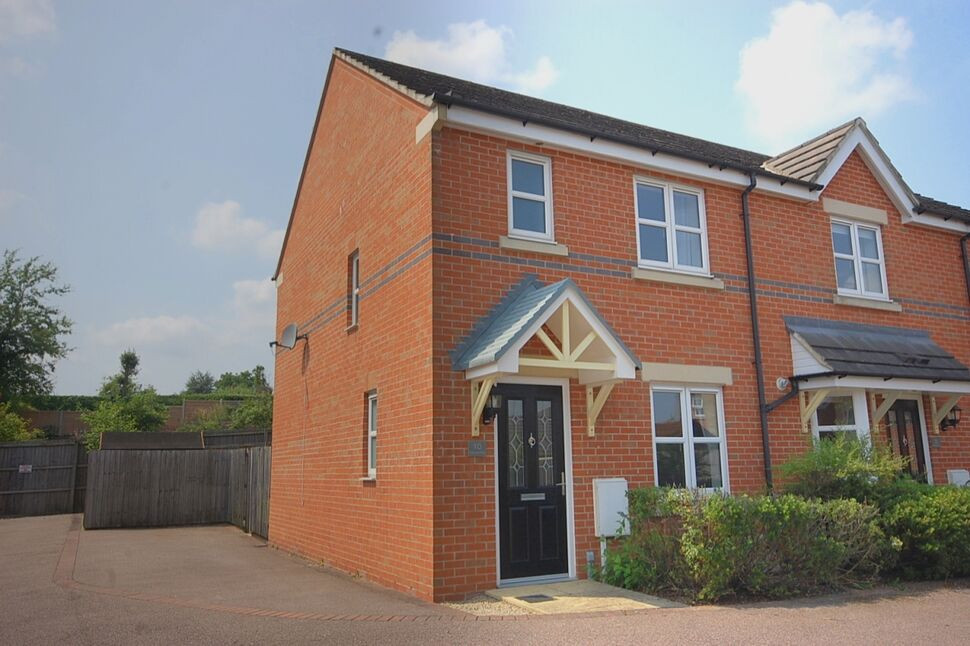
Lowlands Road, Belper, Derbyshire, DE56
£850 pcm
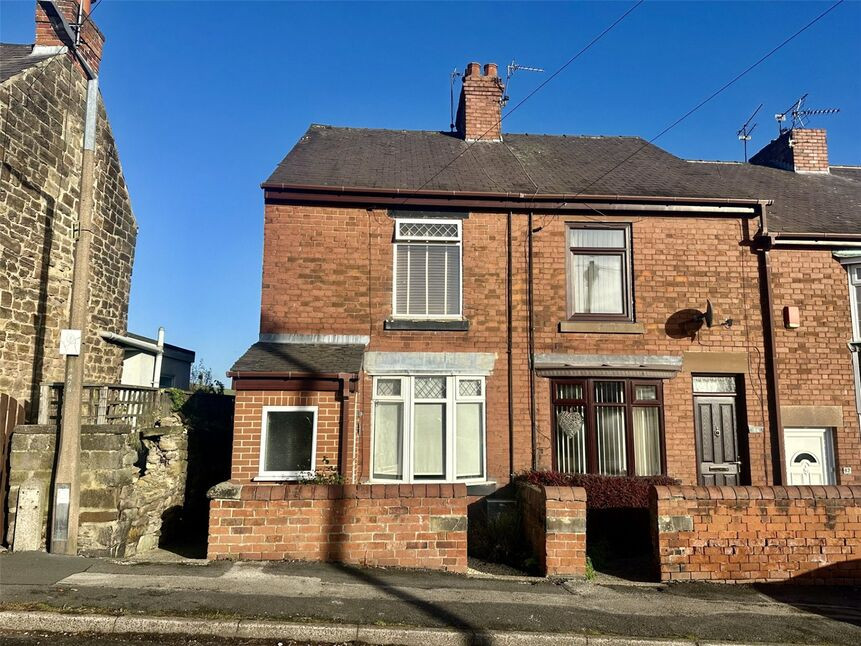
Marsh Lane, Belper, Derbyshire, DE56
£135,000 Guide price
Comments (0)
Log in to like, comment or share to your feed.
Start the conversation about this listing.