 Available
Photo 1 of 15
£395,000 Asking price
Lowmoor Road, Wigton, Cumbria, CA7
Lowmoor Road, Cumbria, Wigton, CA7
- 🏠 House
- 📋 For sale
- 🛏 3 beds
- 🛁 2 baths
- 👁 4 views
About this property
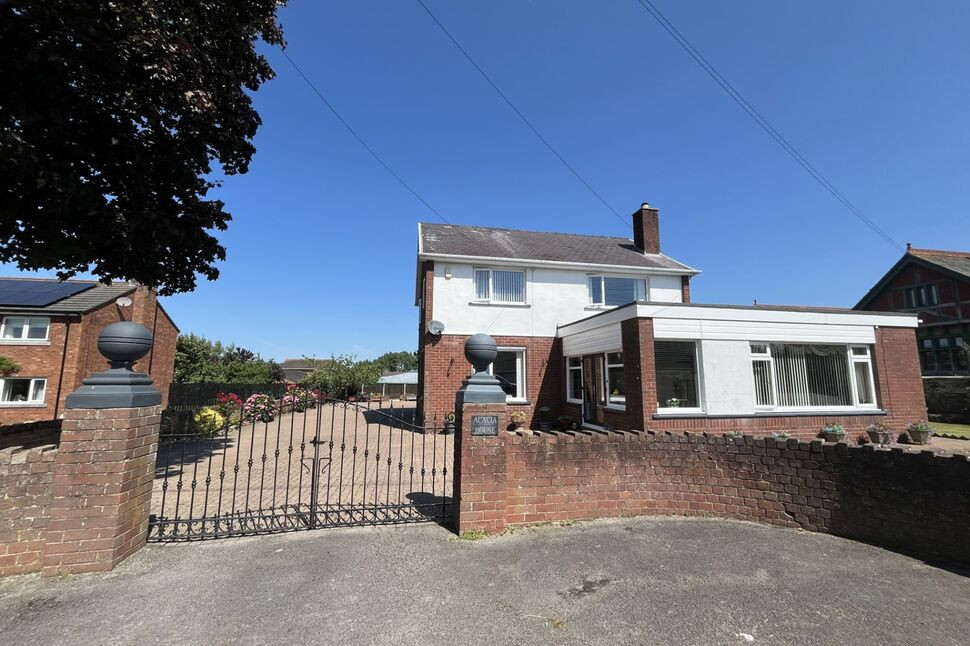
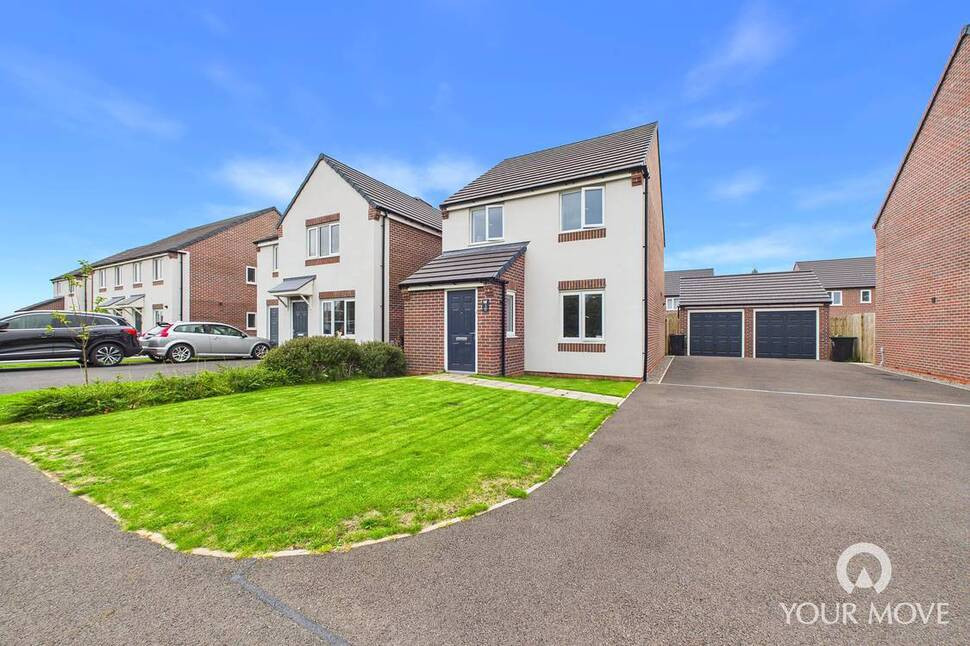
NO ONWARD CHAIN. Substantial Detached Family Home. This deceptively spacious family home is located on a popular residential road, close to schools, shops and good transport links. This detached home briefly comprises, two receptions rooms, kitchen, office, shower room and utility to the ground floor. To the first floor are three double bedrooms and family bathroom. Outside is a generous plot with double garage , parking and gardens. Viewing is highly recommended.
Entrance Porch
4'8" x 14'4" (1.42m x 4.36m)
Handy entrance porch flooded with natural light, welcoming you to this family home.
Entrance Hall
Spacious entrance hallway leading into this substantial home.
Living Room
13'11" x 18'3" (4.24m x 5.56m)
Large living room with plenty of room for the whole family to gather. The living room is dual aspect so allowing plenty of natural light to flood the room and having feature fireplace.
Dining Room
12'0" x 14'0" (3.66m x 4.27m)
Second reception room which could be used as a dining room and would have plenty of space for a eight seater table or as a second sitting room , ideal for teenagers.
Shower Room
6'10" x 8'5" (2.09m x 2.56m)
Handy wet room with shower, w/c, wash hand basin and storage cupboard,
Office
6'11" x 13'4" (2.12m x 4.07m)
This office is ideal for home workers or as a hobby room.
Kitchen / Breakfast Room
11'3" x 17'9" (3.44m x 5.41m)
Good size kitchen/breakfast room with a range of modern fitted units, island, and integrated Neff appliances including, electric induction hob, electric oven and microwave, there is also an integrated large fridge and dishwasher.
Pantry Cupboard
6'7" x 6'10" (2.01m x 2.08m)
This walk in pantry cupboard is a fantastic addition to the kitchen with additional storage.
Utility Room
4'12" x 19'11" (1.52m x 6.06m)
Steps lead down from the kitchen into this utility room with additional storage.
Landing
With built in storage.
Bedroom 1
13'7" x 14'1" (4.13m x 4.30m)
Large double bedroom with dual aspect and built in storage cupboards.
Bedroom 2
10'3" x 14'2" (3.12m x 4.33m)
Second large double bedroom overlooking the side of the property.
Bedroom 3
9'11" x 14'2" (3.01m x 4.31m)
Third double bedroom with built in storage.
Bathroom
6'10" x 8'4" (2.08m x 2.55m)
Bathroom with bath, w/c, wash hand basin and built in storage.
Double Garage
16'4" x 18'5" (4.99m x 5.61m)
Double garage with sink, units and plumbing for washing machine.
Outside
The property sits in a generous plot with drive that has parking for six cars, access to the garage, large lawn, patio areas and established plants and shrubs.
Agents Notes
The property is double glazed and has gas heating.
Read full description
Entrance Porch
4'8" x 14'4" (1.42m x 4.36m)
Handy entrance porch flooded with natural light, welcoming you to this family home.
Entrance Hall
Spacious entrance hallway leading into this substantial home.
Living Room
13'11" x 18'3" (4.24m x 5.56m)
Large living room with plenty of room for the whole family to gather. The living room is dual aspect so allowing plenty of natural light to flood the room and having feature fireplace.
Dining Room
12'0" x 14'0" (3.66m x 4.27m)
Second reception room which could be used as a dining room and would have plenty of space for a eight seater table or as a second sitting room , ideal for teenagers.
Shower Room
6'10" x 8'5" (2.09m x 2.56m)
Handy wet room with shower, w/c, wash hand basin and storage cupboard,
Office
6'11" x 13'4" (2.12m x 4.07m)
This office is ideal for home workers or as a hobby room.
Kitchen / Breakfast Room
11'3" x 17'9" (3.44m x 5.41m)
Good size kitchen/breakfast room with a range of modern fitted units, island, and integrated Neff appliances including, electric induction hob, electric oven and microwave, there is also an integrated large fridge and dishwasher.
Pantry Cupboard
6'7" x 6'10" (2.01m x 2.08m)
This walk in pantry cupboard is a fantastic addition to the kitchen with additional storage.
Utility Room
4'12" x 19'11" (1.52m x 6.06m)
Steps lead down from the kitchen into this utility room with additional storage.
Landing
With built in storage.
Bedroom 1
13'7" x 14'1" (4.13m x 4.30m)
Large double bedroom with dual aspect and built in storage cupboards.
Bedroom 2
10'3" x 14'2" (3.12m x 4.33m)
Second large double bedroom overlooking the side of the property.
Bedroom 3
9'11" x 14'2" (3.01m x 4.31m)
Third double bedroom with built in storage.
Bathroom
6'10" x 8'4" (2.08m x 2.55m)
Bathroom with bath, w/c, wash hand basin and built in storage.
Double Garage
16'4" x 18'5" (4.99m x 5.61m)
Double garage with sink, units and plumbing for washing machine.
Outside
The property sits in a generous plot with drive that has parking for six cars, access to the garage, large lawn, patio areas and established plants and shrubs.
Agents Notes
The property is double glazed and has gas heating.
Read full description
More properties nearby
£325,000 Asking price
Lowmoor Road, Wigton, Cumbria, CA7
£230,000 Asking price
Lowmoor Road, Wigton, Cumbria, CA7
£148,000
Chimes Bank, Wigton, Cumbria, CA7
£260,000
Comments (0)
Log in to like, comment or share to your feed.
Start the conversation about this listing.