 Available
Photo 1 of 18
£325,000 Asking price
Lowmoor Road, Wigton, Cumbria, CA7
Lowmoor Road, Cumbria, Wigton, CA7
- 🏠 House
- 📋 For sale
- 🛏 3 beds
- 🛁 2 baths
- 👁 3 views
About this property
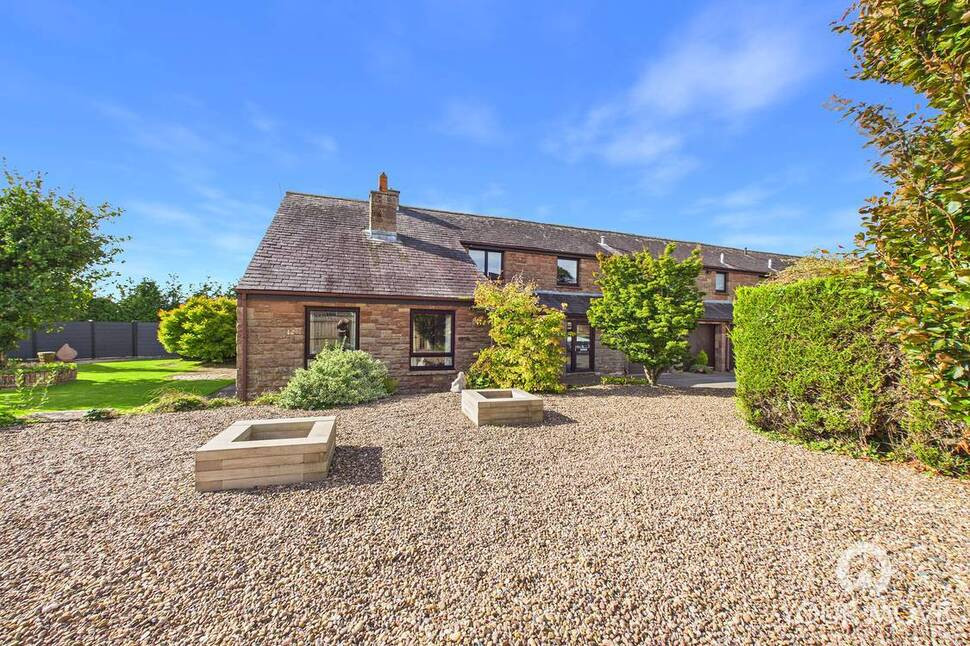
NO ONWARD CHAIN. This deceptively spacious barn conversion is tucked away on a popular residential road within the market town of Wigton. The property briefly comprises, entrance porch, kitchen, utility room, w/c cloakroom and two reception rooms to the ground floor. To the first floor are three double bedroom and the family bathroom. Outside are two parking places, garage and generous mature gardens. Viewing is highly recommended.
Entrance Porch
Welcoming you to this family home.
Entrance Hallway
Entrance hallway with good size built in storage cupboard.
Kitchen / Breakfast Room
9'11" x 14'10" (3.02m x 4.51m)
Good size kitchen/breakfast room with a range of fitted units, room for a six seater dining table and underfloor heating.
Utility Room
8'4" x 10'5" (2.54m x 3.18m)
Handy utility room with additional storage, plumbing for washing machine and room for tumble dryer.
WC Cloakroom
Ground floor w/c and wash hand basin.
Living Room
11'4" x 16'6" (3.46m x 5.02m)
Good size living room being dual aspect so flooded with natural light and having gas style stove and sliding doors leading out onto the rear garden.
Sitting Room
11'11" x 17'4" (3.64m x 5.29m)
Second good size reception room with electric fire, feature fireplace and views over the gardens.
Bedroom 1
11'5" x 16'4" (3.48m x 4.99m)
Primary bedroom with picture window overlooking the rear garden, having ensuite w/c cloakroom and walk in built in storage.
Bedroom 2
11'4" x 11'6" (3.46m x 3.50m)
Second good size double bedroom overlooking the side of the property.
Bedroom 3
9'5" x 10'7" (2.88m x 3.23m)
Third double bedroom having built in storage.
Family Bathroom
5'9" x 13'9" (1.74m x 4.18m)
Family bathroom with bath, separate shower cubicle, w/c and wash hand basin and built in storage.
Garage
Single garage accessed from the courtyard.
Outside
To the side of the property is the entrance driveway with parking for 2-3 cars and access to the garage. To the rear is a good size stunning garden with lawn, established, plants, trees and bushes. To the other side of the barn conversion is further garden and large outhouse with lights and electric.
Agents Notes
The property is double glazed and has gas heating.Due to the circumstances of the sale, and the property undergoing its first registration with Land Registry we have been unable to obtain detailed information about the property. Buyers are advised to make their own enquiries and satisfy themselves, as well as their mortgage lender, regarding all aspects of the property. Please speak to a member of the team for further clarification.We understand the property has right of way on foot and with vehicles onto the property's part of the driveway.Behind the rear garden is a building plot with one property underway and planning for a further property.
Read full description
Entrance Porch
Welcoming you to this family home.
Entrance Hallway
Entrance hallway with good size built in storage cupboard.
Kitchen / Breakfast Room
9'11" x 14'10" (3.02m x 4.51m)
Good size kitchen/breakfast room with a range of fitted units, room for a six seater dining table and underfloor heating.
Utility Room
8'4" x 10'5" (2.54m x 3.18m)
Handy utility room with additional storage, plumbing for washing machine and room for tumble dryer.
WC Cloakroom
Ground floor w/c and wash hand basin.
Living Room
11'4" x 16'6" (3.46m x 5.02m)
Good size living room being dual aspect so flooded with natural light and having gas style stove and sliding doors leading out onto the rear garden.
Sitting Room
11'11" x 17'4" (3.64m x 5.29m)
Second good size reception room with electric fire, feature fireplace and views over the gardens.
Bedroom 1
11'5" x 16'4" (3.48m x 4.99m)
Primary bedroom with picture window overlooking the rear garden, having ensuite w/c cloakroom and walk in built in storage.
Bedroom 2
11'4" x 11'6" (3.46m x 3.50m)
Second good size double bedroom overlooking the side of the property.
Bedroom 3
9'5" x 10'7" (2.88m x 3.23m)
Third double bedroom having built in storage.
Family Bathroom
5'9" x 13'9" (1.74m x 4.18m)
Family bathroom with bath, separate shower cubicle, w/c and wash hand basin and built in storage.
Garage
Single garage accessed from the courtyard.
Outside
To the side of the property is the entrance driveway with parking for 2-3 cars and access to the garage. To the rear is a good size stunning garden with lawn, established, plants, trees and bushes. To the other side of the barn conversion is further garden and large outhouse with lights and electric.
Agents Notes
The property is double glazed and has gas heating.Due to the circumstances of the sale, and the property undergoing its first registration with Land Registry we have been unable to obtain detailed information about the property. Buyers are advised to make their own enquiries and satisfy themselves, as well as their mortgage lender, regarding all aspects of the property. Please speak to a member of the team for further clarification.We understand the property has right of way on foot and with vehicles onto the property's part of the driveway.Behind the rear garden is a building plot with one property underway and planning for a further property.
Read full description
More properties nearby
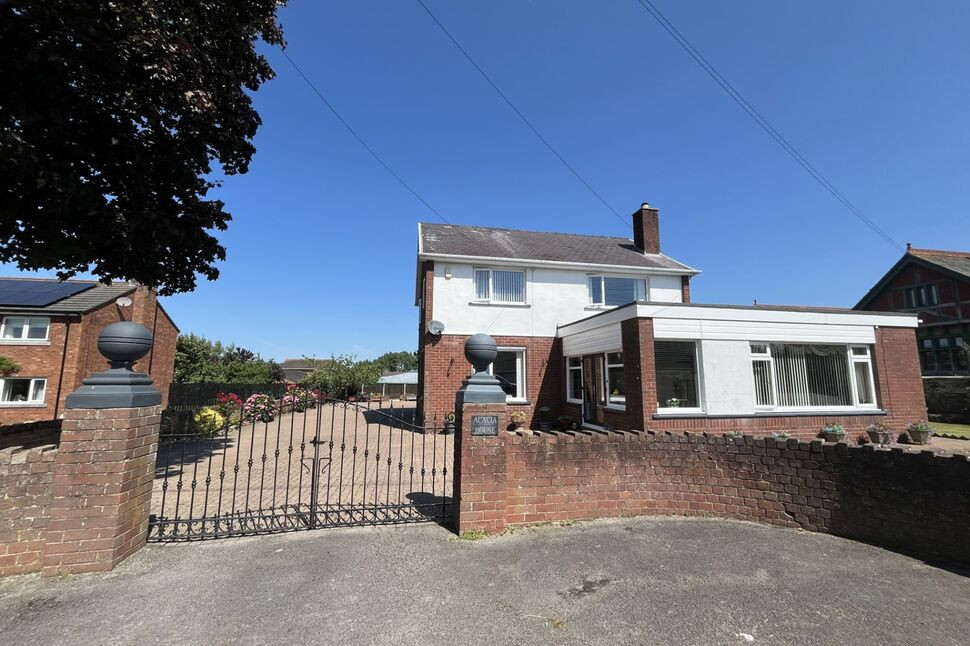
£395,000 Asking price
Lowmoor Road, Wigton, Cumbria, CA7
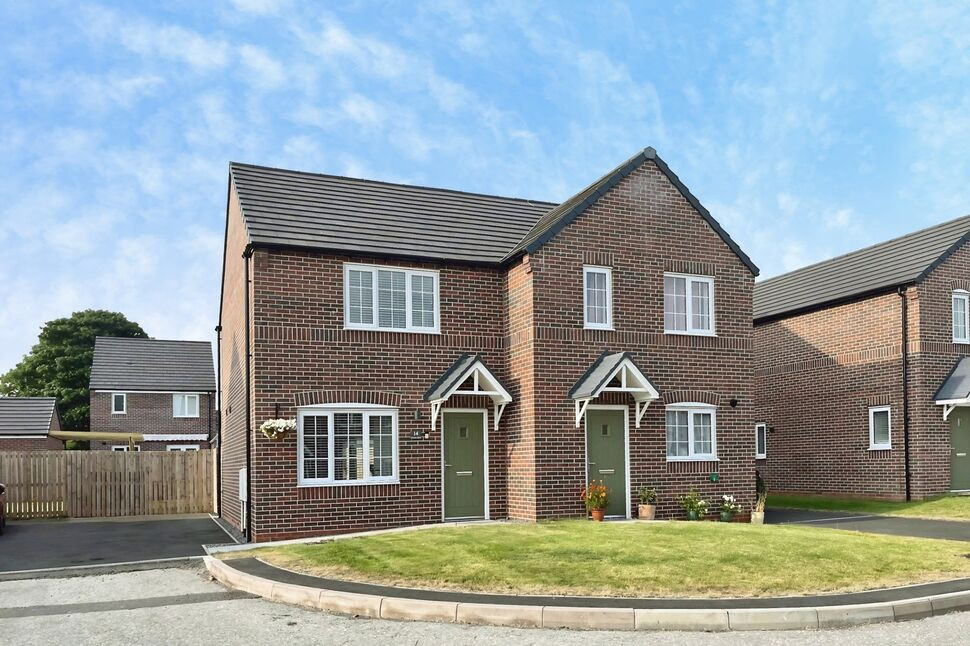
£148,000
Chimes Bank, Wigton, Cumbria, CA7
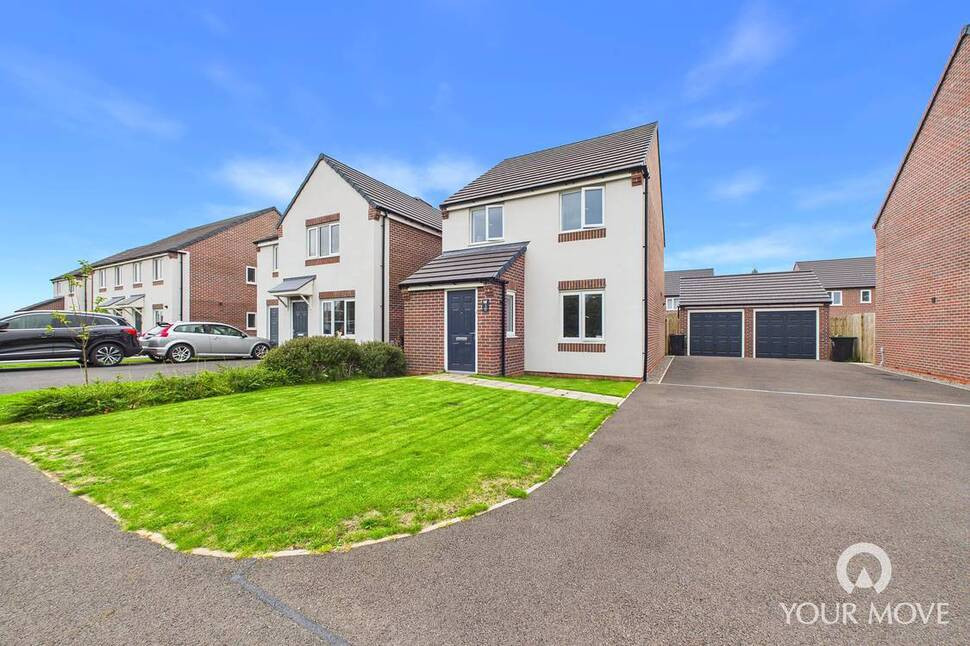
£260,000
Belfry Way, Wigton, Cumbria, CA7
£150,000 Asking price
Comments (0)
Log in to like, comment or share to your feed.
Start the conversation about this listing.