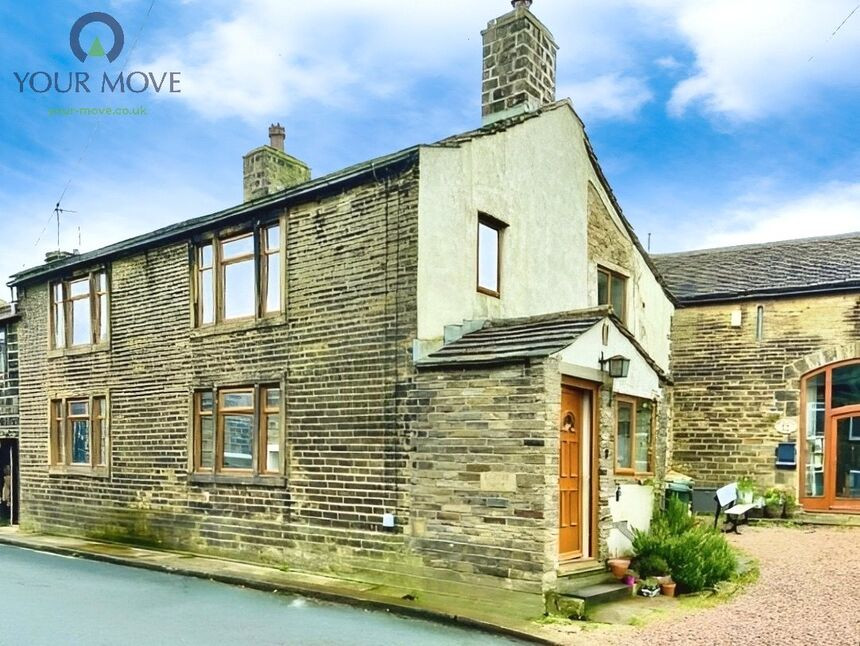
 Available
Photo 1 of 12
£240,000 Offers over
Main Street, Stanbury, West Yorkshire, BD22
Main Street, West Yorkshire, Stanbury, BD22
- 🏠 House
- 📋 For sale
- 🛏 3 beds
- 🛁 1 bath
- 👁 4 views
About this property
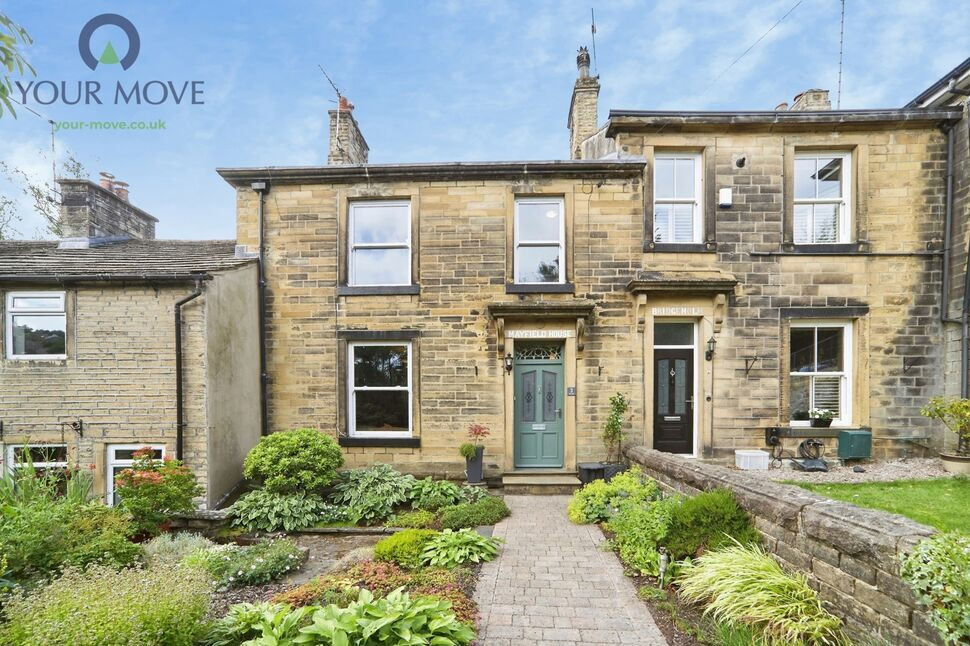
Presenting a charming semi-detached house available for immediate acquisition. This stunning property, set in an area rich with historical features and walking routes, offers a unique blend of modern comfort and period charm.
The property boasts three generously-sized bedrooms, offering ample space for a family or for use as a holiday let. It is complete with a single beautifully presented bathroom and en-suite to the master bedroom. The home's accommodation is further complemented by a tastefully designed reception room, ideal for relaxation and entertainment. The property also includes a fully fitted kitchen, perfect for those who take pleasure in cooking and dining in style.
One of the most striking features of this house is its outdoor space. The property comes with a BBQ area, an excellent addition for those who enjoy outdoor dining and entertaining. The area provides the perfect setting for a summer evening with family and friends, all while enjoying the stunning views that surround the property.
In keeping with the character of the house, period features are evident throughout, adding a touch of historical charm and elegance to the property. The location is ideal for those who appreciate nature and history, with various historical sites and walking routes nearby.
Whether you're looking for a family home or a holiday let investment, this property offers a unique opportunity to acquire a piece of tranquillity in a historically rich location. Don't miss out on the chance to own this remarkable home.
Lounge
17'9" x 17'1" (5.40m x 5.20m)
A large lounge packed with period features and a stunning inglenook fire place
Kitchen Diner
17'5" x 12'10" (5.30m x 3.90m)
A spacious kitchen diner with a large window framing the view to the rear.
Utility Room
10'2" x 5'3" (3.10m x 1.60m)
Located just off the lounge a hand utility room.
WC
Accessed via the utility room the downstairs w/c.
Bedroom 1
17'5" x 13'1" (5.30m x 4.00m)
The master bedroom is a great space with windows on two sides.
En-Suite
5'11" x 3'7" (1.80m x 1.10m)
The en-suite for the aster bedroom is equipped with a walk in shower, basin and toilet.
Bedroom 2
18'1" x 8'6" (5.50m x 2.60m)
Located at the front of the property a good sized double room.
Bedroom 3
9'10" x 8'6" (3.00m x 2.60m)
A single room with period features.
House Bathroom
16'1" x 3'3" (4.90m x 1.00m)
The house bathroom is equipped with a walk in shower, corner bath, basin and toilet.
EXTERNALLY
The property has an outdoor space located to the rear with stunning views.
Read full description
The property boasts three generously-sized bedrooms, offering ample space for a family or for use as a holiday let. It is complete with a single beautifully presented bathroom and en-suite to the master bedroom. The home's accommodation is further complemented by a tastefully designed reception room, ideal for relaxation and entertainment. The property also includes a fully fitted kitchen, perfect for those who take pleasure in cooking and dining in style.
One of the most striking features of this house is its outdoor space. The property comes with a BBQ area, an excellent addition for those who enjoy outdoor dining and entertaining. The area provides the perfect setting for a summer evening with family and friends, all while enjoying the stunning views that surround the property.
In keeping with the character of the house, period features are evident throughout, adding a touch of historical charm and elegance to the property. The location is ideal for those who appreciate nature and history, with various historical sites and walking routes nearby.
Whether you're looking for a family home or a holiday let investment, this property offers a unique opportunity to acquire a piece of tranquillity in a historically rich location. Don't miss out on the chance to own this remarkable home.
Lounge
17'9" x 17'1" (5.40m x 5.20m)
A large lounge packed with period features and a stunning inglenook fire place
Kitchen Diner
17'5" x 12'10" (5.30m x 3.90m)
A spacious kitchen diner with a large window framing the view to the rear.
Utility Room
10'2" x 5'3" (3.10m x 1.60m)
Located just off the lounge a hand utility room.
WC
Accessed via the utility room the downstairs w/c.
Bedroom 1
17'5" x 13'1" (5.30m x 4.00m)
The master bedroom is a great space with windows on two sides.
En-Suite
5'11" x 3'7" (1.80m x 1.10m)
The en-suite for the aster bedroom is equipped with a walk in shower, basin and toilet.
Bedroom 2
18'1" x 8'6" (5.50m x 2.60m)
Located at the front of the property a good sized double room.
Bedroom 3
9'10" x 8'6" (3.00m x 2.60m)
A single room with period features.
House Bathroom
16'1" x 3'3" (4.90m x 1.00m)
The house bathroom is equipped with a walk in shower, corner bath, basin and toilet.
EXTERNALLY
The property has an outdoor space located to the rear with stunning views.
Read full description
More properties nearby
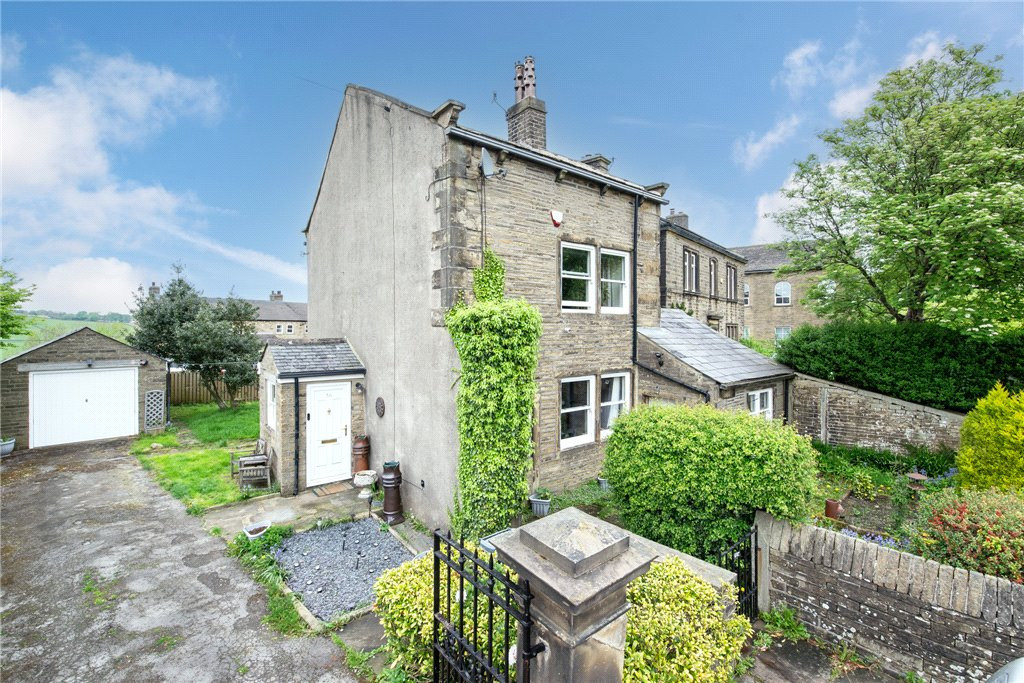
Guide Price £360,000
West Lane, Haworth, Keighley, West Yorkshire, BD22
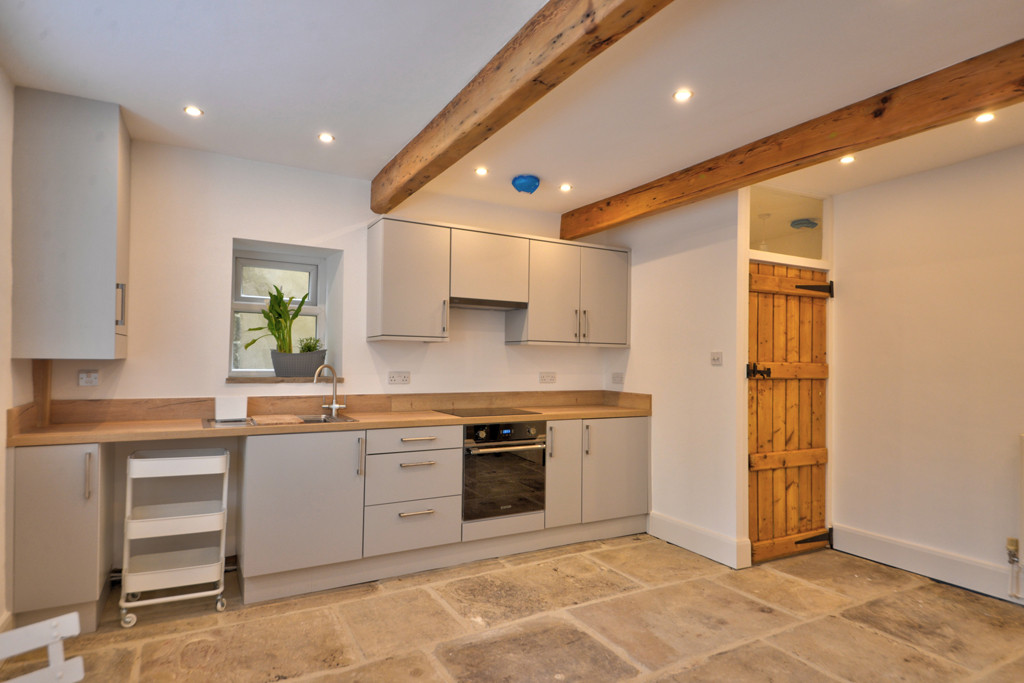
£695 PCM Available from: 22nd Dec, 2026
North Street, Haworth, BD22
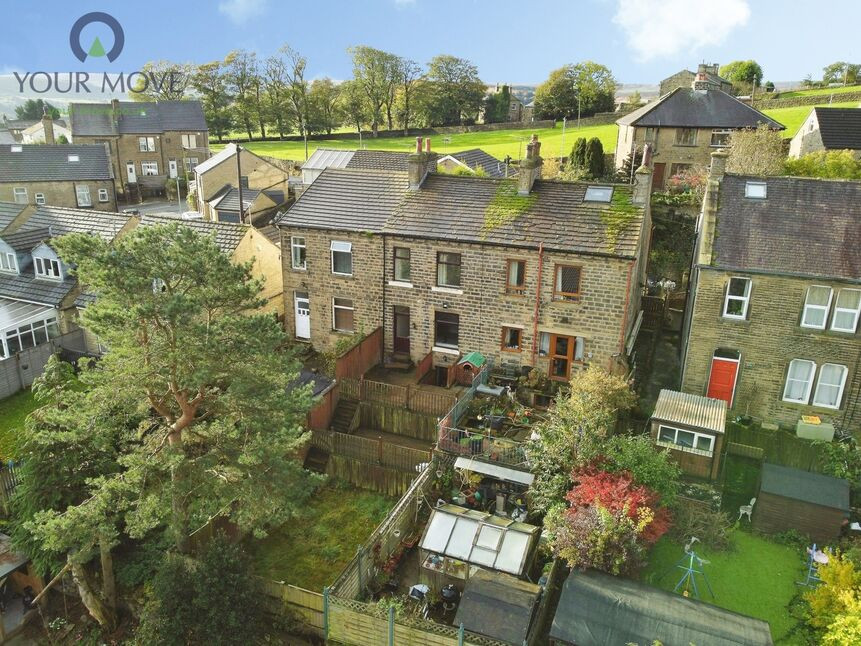
£240,000 Asking price
Mount View, Oakworth, West Yorkshire, BD22
£400,000 Offers over
Comments (0)
Log in to like, comment or share to your feed.
Start the conversation about this listing.