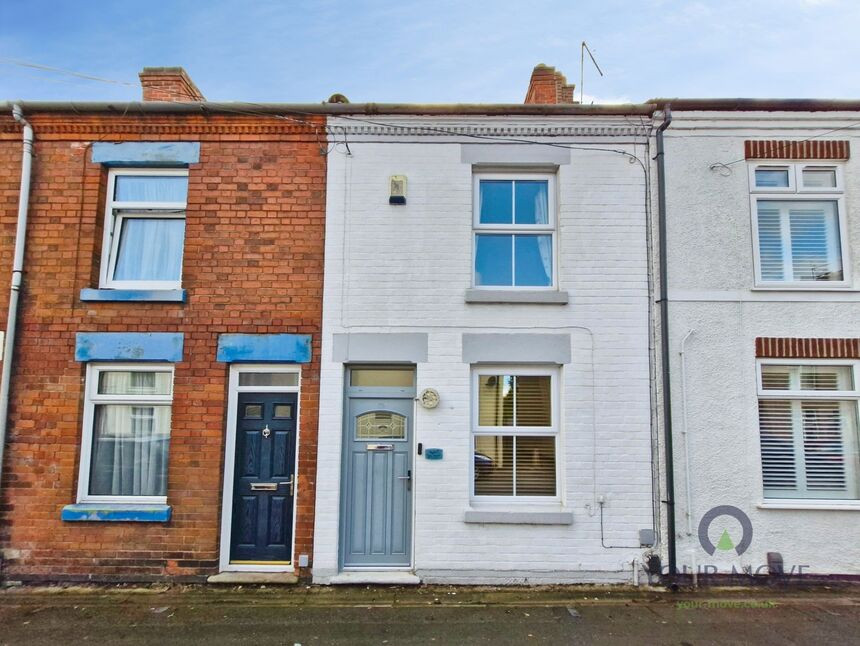
 Available
Photo 1 of 20
£160,000 Asking price
Margaret Street, Coalville, Leicestershire, LE67
Margaret Street, Leicestershire, Coalville, LE67
- 🏠 House
- 📋 For sale
- 🛏 2 beds
- 🛁 1 bath
- 👁 8 views
About this property
Step inside this beautifully presented two-bedroom mid-terrace home, offering generous living spaces, charming character features and a modern finish throughout. Ideal for first-time buyers, couples or investors alike, this inviting property combines practicality with plenty of appeal.
Upon entering, you're welcomed into a spacious, bright lounge featuring an attractive 1920s-style fireplace with electric fire, adding a wonderful touch of character. LVT flooring and a useful built-in under-stairs cupboard complete this welcoming space. Moving through, the generous dining room enjoys plenty of natural light, stylish LVT tiles and French doors opening directly onto the rear garden. The modern galley-style kitchen is another highlight, fitted with high-gloss wall and base units, a freestanding gas hob and electric oven, large sink, space for a fridge and plumbing for three appliances. A rear door provides further garden access.
Upstairs, the front-facing main bedroom is a bright, spacious double with fitted wardrobes, while the equally generous second double overlooks the rear garden and benefits from a built-in cupboard. The contemporary bathroom features a mains-fed walk-in shower with rainfall fitting, WC, vanity unit and heated ladder towel radiator. A partially boarded, insulated loft with ladder access and lighting provides valuable additional storage.
Outside, the private rear garden offers several distinct areas to enjoy, including a concrete patio with a shed, a further shed beside the artificial lawn, established planting, mature roses and a tree. At the far end, a raised slabbed patio with firepit creates a lovely, secluded seating area, complemented by new boundary fencing. On-street parking is available to the front.
LOCATION
Situated in Coalville, the property is conveniently positioned for local shops, supermarkets, schools and everyday amenities. The town centre offers a wider choice of shopping and leisure facilities, while nearby road links, including the A511 and A42, provide access to surrounding towns and Leicester, making this an excellent location for commuters.
Lounge
10'12" x 10'12" (3.35m x 3.35m)
Spacious and bright, featuring a charming 1920s-style fireplace and useful under-stairs storage.
Dining Room
12'0" x 10'12" (3.66m x 3.35m)
Generous reception space with LVT tiled flooring and French doors opening onto the rear garden.
Kitchen
16'0" x 5'10" (4.88m x 1.78m)
Modern high-gloss units, freestanding gas hob with electric oven, plus plumbing for three appliances.
Bedroom 1
10'12" x 10'12" (3.35m x 3.35m)
Bright, spacious front-facing double bedroom with fitted wardrobes.
Bedroom 2
12'0" x 8'0" (3.66m x 2.44m)
Generous rear-facing double bedroom with built-in storage and a private outlook.
Bathroom
8'12" x 4'12" (2.74m x 1.52m)
Contemporary suite featuring a mains-fed rainfall shower, vanity unit and heated ladder towel radiator.
Loft
Partially boarded, insulated and fitted with lighting and ladder access, providing useful additional storage.
Front
Offers plenty of on-street parking
Garden
A private, well-arranged garden featuring a concrete patio with shed, artificial lawn with a second shed, established roses and planting, and a raised slabbed patio with firepit at the far end. New boundary fencing provides a fresh finish.
Read full description
Upon entering, you're welcomed into a spacious, bright lounge featuring an attractive 1920s-style fireplace with electric fire, adding a wonderful touch of character. LVT flooring and a useful built-in under-stairs cupboard complete this welcoming space. Moving through, the generous dining room enjoys plenty of natural light, stylish LVT tiles and French doors opening directly onto the rear garden. The modern galley-style kitchen is another highlight, fitted with high-gloss wall and base units, a freestanding gas hob and electric oven, large sink, space for a fridge and plumbing for three appliances. A rear door provides further garden access.
Upstairs, the front-facing main bedroom is a bright, spacious double with fitted wardrobes, while the equally generous second double overlooks the rear garden and benefits from a built-in cupboard. The contemporary bathroom features a mains-fed walk-in shower with rainfall fitting, WC, vanity unit and heated ladder towel radiator. A partially boarded, insulated loft with ladder access and lighting provides valuable additional storage.
Outside, the private rear garden offers several distinct areas to enjoy, including a concrete patio with a shed, a further shed beside the artificial lawn, established planting, mature roses and a tree. At the far end, a raised slabbed patio with firepit creates a lovely, secluded seating area, complemented by new boundary fencing. On-street parking is available to the front.
LOCATION
Situated in Coalville, the property is conveniently positioned for local shops, supermarkets, schools and everyday amenities. The town centre offers a wider choice of shopping and leisure facilities, while nearby road links, including the A511 and A42, provide access to surrounding towns and Leicester, making this an excellent location for commuters.
Lounge
10'12" x 10'12" (3.35m x 3.35m)
Spacious and bright, featuring a charming 1920s-style fireplace and useful under-stairs storage.
Dining Room
12'0" x 10'12" (3.66m x 3.35m)
Generous reception space with LVT tiled flooring and French doors opening onto the rear garden.
Kitchen
16'0" x 5'10" (4.88m x 1.78m)
Modern high-gloss units, freestanding gas hob with electric oven, plus plumbing for three appliances.
Bedroom 1
10'12" x 10'12" (3.35m x 3.35m)
Bright, spacious front-facing double bedroom with fitted wardrobes.
Bedroom 2
12'0" x 8'0" (3.66m x 2.44m)
Generous rear-facing double bedroom with built-in storage and a private outlook.
Bathroom
8'12" x 4'12" (2.74m x 1.52m)
Contemporary suite featuring a mains-fed rainfall shower, vanity unit and heated ladder towel radiator.
Loft
Partially boarded, insulated and fitted with lighting and ladder access, providing useful additional storage.
Front
Offers plenty of on-street parking
Garden
A private, well-arranged garden featuring a concrete patio with shed, artificial lawn with a second shed, established roses and planting, and a raised slabbed patio with firepit at the far end. New boundary fencing provides a fresh finish.
Read full description
What's it like to live here?
Nearby businesses open now
More properties nearby
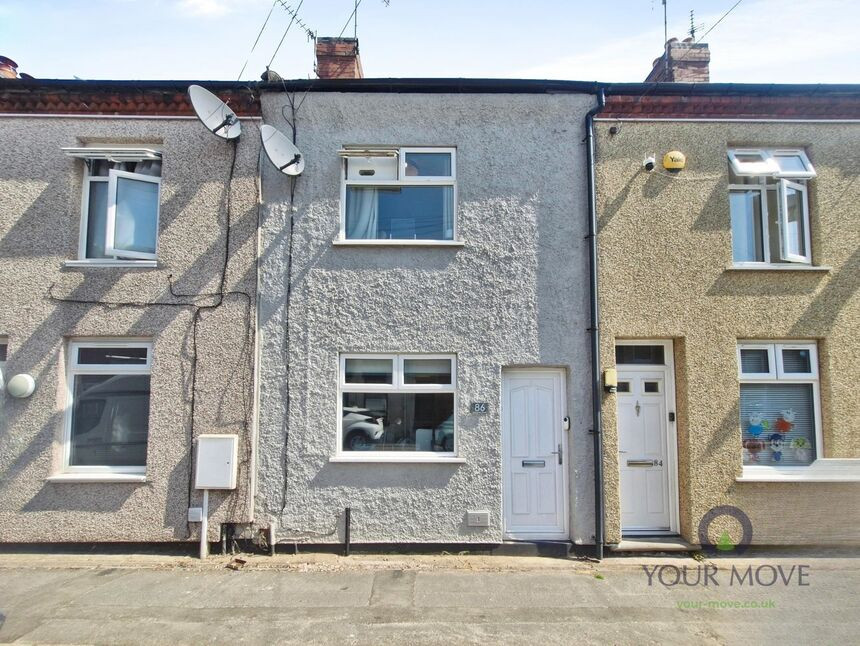
£160,000 Asking price
Margaret Street, Coalville, Leicestershire, LE67
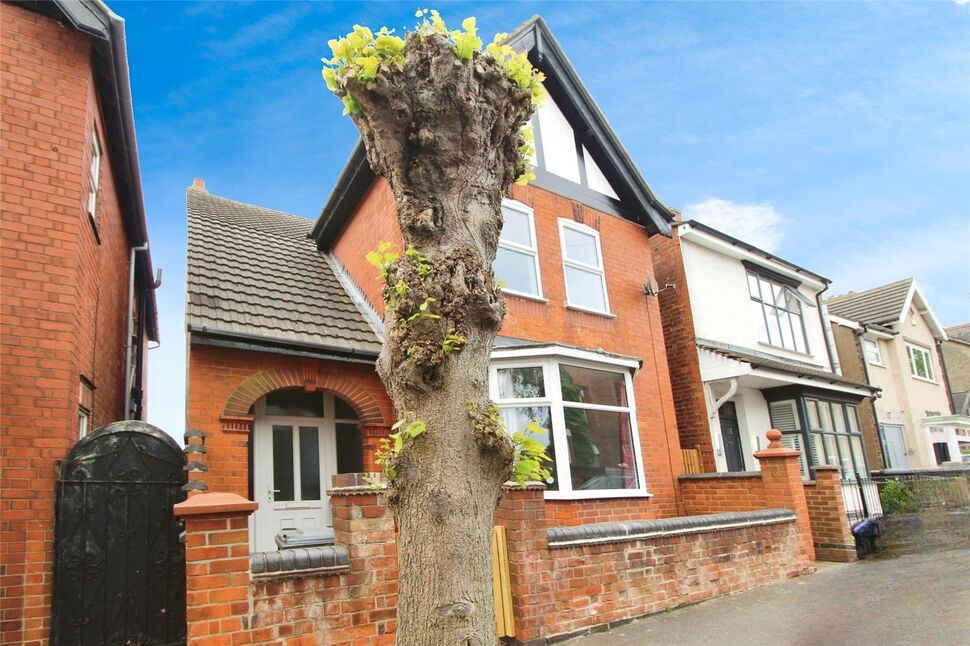
£240,000 Asking price
Vaughan Street, Coalville, Leicestershire, LE67
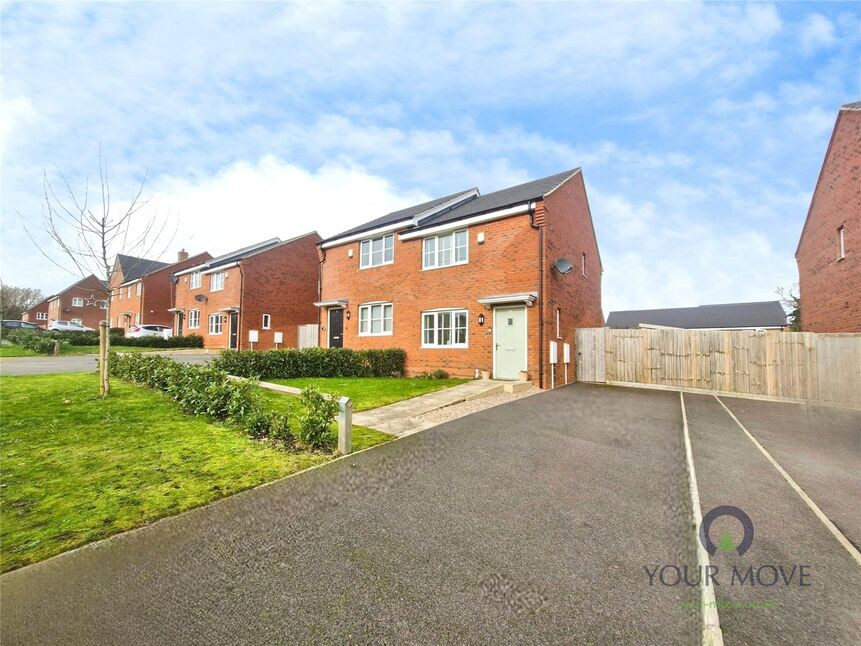
£160,000 Asking price
Action Man Road, Coalville, Leicestershire, LE67
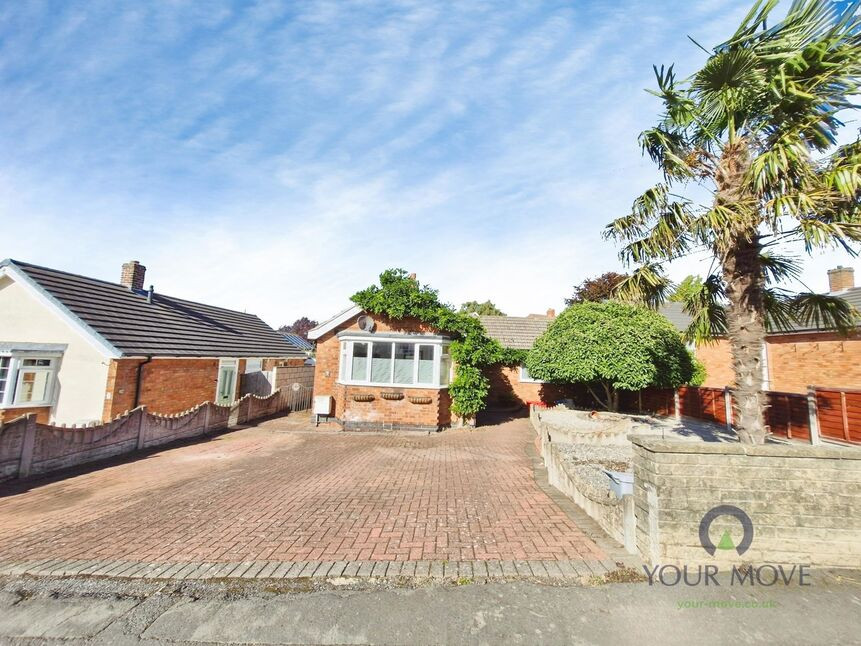
£230,000 Asking price
Comments (0)
Log in to like, comment or share to your feed.
Start the conversation about this listing.