 Available
Photo 1 of 20
£230,000 Asking price
Zetland Close, Coalville, Leicestershire, LE67
Zetland Close, Leicestershire, Coalville, LE67
- 🏠 Bungalow
- 📋 For sale
- 🛏 2 beds
- 🛁 1 bath
- 👁 10 views
About this property
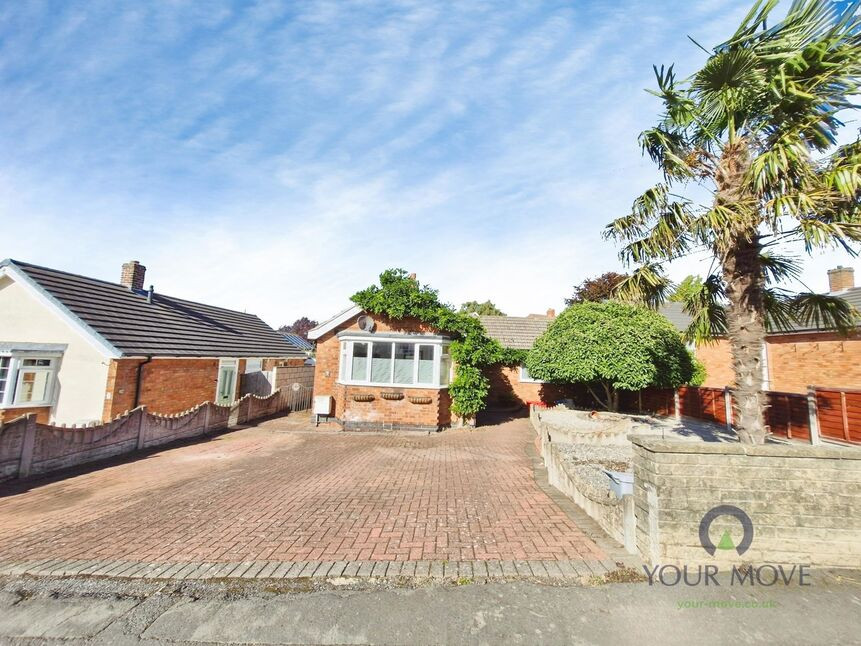
A charming two-bedroom detached bungalow offering a wonderfully homely feel, excellent entertaining space and a private rear garden, all set within a popular area of Coalville.
Step inside to a welcoming open entrance hall with a useful storage cupboard, setting the tone for the warm and practical accommodation beyond. To the front, the spacious lounge is filled with natural light from its bay window and features an open fireplace, creating a cosy focal point and an inviting space to relax.
At the heart of the property is the open-plan kitchen/diner, where cottage-style charm comes together with plenty of practical touches. The brick-built kitchen features oak worktops, base units with open shelving, a rear-facing window, integrated fridge and washing machine, plus a range-style cooker. A door lead directly into the impressive sun room, a true reception space featuring a characterful domed brick wood-fired oven. Further French doors open onto the garden, creating fantastic flow and making this a superb space for entertaining.
Bedroom One sits off the hallway and enjoys a private front-facing outlook beneath the cover of a mature tree, with fitted wardrobes. Bedroom Two is a rear-facing single room, ideal for use as a home office or guest room. Completing the accommodation is the bathroom, fitted with a pedestal wash basin, bath with electric shower and W/C.
Outside, the front offers a large block-paved driveway, with gated block-paved side access leading to the detached garage. A gravelled area with two trees provides additional privacy.
The private rear garden features lawn, block-paved patio, mature planting, a shed, greenhouse and vegetable-growing area. There's also a fantastic outdoor entertaining setup with a bar, seating area, fireplace, built-in BBQ and a useful outdoor kitchen area. The detached garage is spacious and includes a separate workshop area.
Located in Coalville, the property is well placed for local amenities, schools and everyday conveniences, with excellent road links providing access towards Leicester, Ashby-de-la-Zouch and the surrounding Leicestershire countryside.
Entrance Hall
Bright, open entrance with useful storage cupboard.
Lounge
14'0" x 12'0" (4.27m x 3.66m)
Spacious reception with bay window and open fireplace.
Kitchen
10'0" x 9'11" (3.05m x 3.02m)
Characterful brick-built kitchen with oak worktops, open shelving and range-style cooker.
Dining Area
9'11" x 9'11" (3.02m x 3.02m)
Sociable space flowing naturally into the sun room and garden.
Sun Room
14'0" x 8'12" (4.27m x 2.74m)
Light-filled reception with domed brick wood-fired oven and garden access.
Bedroom 1
14'0" x 9'11" (4.27m x 3.02m)
Private front-facing double with fitted wardrobes.
Bedroom 2
8'12" x 8'0" (2.74m x 2.44m)
Rear-facing single, ideal as a home office.
Bathroom
8'0" x 4'12" (2.44m x 1.52m)
Bath with electric shower, pedestal basin and W/C.
Front
Large block-paved driveway providing ample off-road parking, with a gated block-paved side access leading to the detached garage; gravelled area to the opposite side with two established trees providing privacy.
Garage
20'12" x 8'10" (6.40m x 2.70m)
Detached garage with additional workshop space.
Garage Workshop Area
9'11" x 4'12" (3.02m x 1.52m)
Garden
A private garden with lawn, block-paved patio, greenhouse, shed, vegetable patch area, alongside a fantastic outdoor entertaining area with a bar, seating, fireplace and built-in BBQ.
Read full description
Step inside to a welcoming open entrance hall with a useful storage cupboard, setting the tone for the warm and practical accommodation beyond. To the front, the spacious lounge is filled with natural light from its bay window and features an open fireplace, creating a cosy focal point and an inviting space to relax.
At the heart of the property is the open-plan kitchen/diner, where cottage-style charm comes together with plenty of practical touches. The brick-built kitchen features oak worktops, base units with open shelving, a rear-facing window, integrated fridge and washing machine, plus a range-style cooker. A door lead directly into the impressive sun room, a true reception space featuring a characterful domed brick wood-fired oven. Further French doors open onto the garden, creating fantastic flow and making this a superb space for entertaining.
Bedroom One sits off the hallway and enjoys a private front-facing outlook beneath the cover of a mature tree, with fitted wardrobes. Bedroom Two is a rear-facing single room, ideal for use as a home office or guest room. Completing the accommodation is the bathroom, fitted with a pedestal wash basin, bath with electric shower and W/C.
Outside, the front offers a large block-paved driveway, with gated block-paved side access leading to the detached garage. A gravelled area with two trees provides additional privacy.
The private rear garden features lawn, block-paved patio, mature planting, a shed, greenhouse and vegetable-growing area. There's also a fantastic outdoor entertaining setup with a bar, seating area, fireplace, built-in BBQ and a useful outdoor kitchen area. The detached garage is spacious and includes a separate workshop area.
Located in Coalville, the property is well placed for local amenities, schools and everyday conveniences, with excellent road links providing access towards Leicester, Ashby-de-la-Zouch and the surrounding Leicestershire countryside.
Entrance Hall
Bright, open entrance with useful storage cupboard.
Lounge
14'0" x 12'0" (4.27m x 3.66m)
Spacious reception with bay window and open fireplace.
Kitchen
10'0" x 9'11" (3.05m x 3.02m)
Characterful brick-built kitchen with oak worktops, open shelving and range-style cooker.
Dining Area
9'11" x 9'11" (3.02m x 3.02m)
Sociable space flowing naturally into the sun room and garden.
Sun Room
14'0" x 8'12" (4.27m x 2.74m)
Light-filled reception with domed brick wood-fired oven and garden access.
Bedroom 1
14'0" x 9'11" (4.27m x 3.02m)
Private front-facing double with fitted wardrobes.
Bedroom 2
8'12" x 8'0" (2.74m x 2.44m)
Rear-facing single, ideal as a home office.
Bathroom
8'0" x 4'12" (2.44m x 1.52m)
Bath with electric shower, pedestal basin and W/C.
Front
Large block-paved driveway providing ample off-road parking, with a gated block-paved side access leading to the detached garage; gravelled area to the opposite side with two established trees providing privacy.
Garage
20'12" x 8'10" (6.40m x 2.70m)
Detached garage with additional workshop space.
Garage Workshop Area
9'11" x 4'12" (3.02m x 1.52m)
Garden
A private garden with lawn, block-paved patio, greenhouse, shed, vegetable patch area, alongside a fantastic outdoor entertaining area with a bar, seating, fireplace and built-in BBQ.
Read full description
What's it like to live here?
Nearby businesses open now
More properties nearby
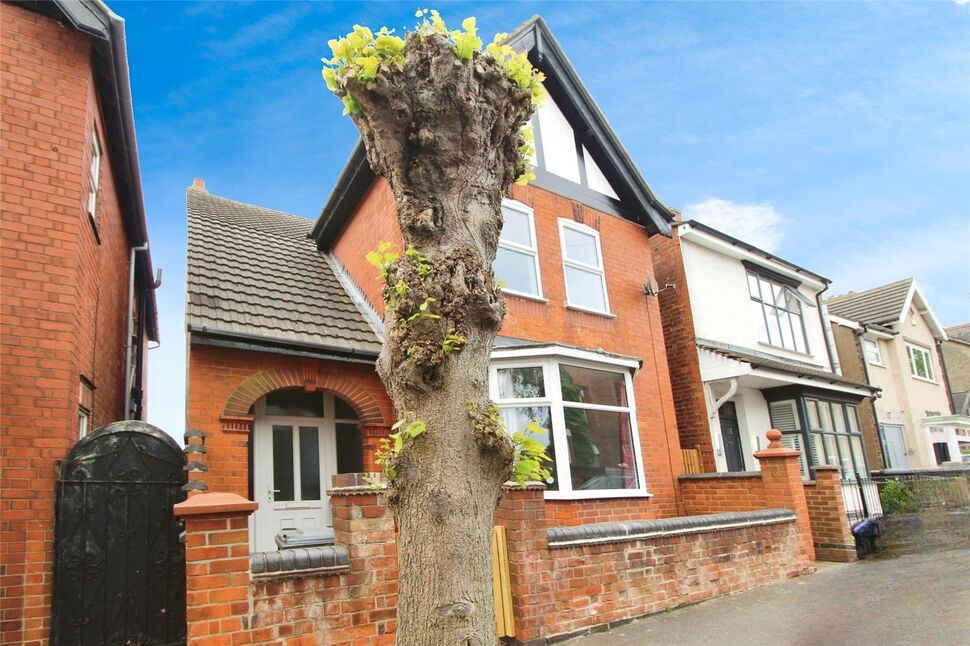
£240,000 Asking price
Vaughan Street, Coalville, Leicestershire, LE67
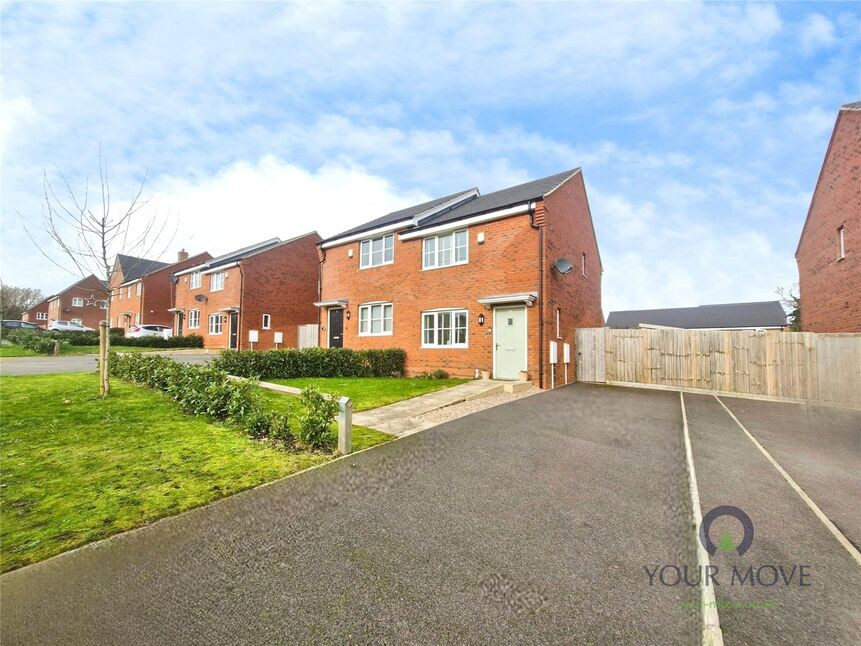
£160,000 Asking price
Comments (0)
Log in to like, comment or share to your feed.
Start the conversation about this listing.