 Available
Photo 1 of 16
£230,000 Asking price
Melbourne Way, Waddington, Lincolnshire, LN5
Melbourne Way, Lincolnshire, Waddington, LN5
- 🏠 House
- 📋 For sale
- 🛏 3 beds
- 🛁 1 bath
- 👁 7 views
About this property
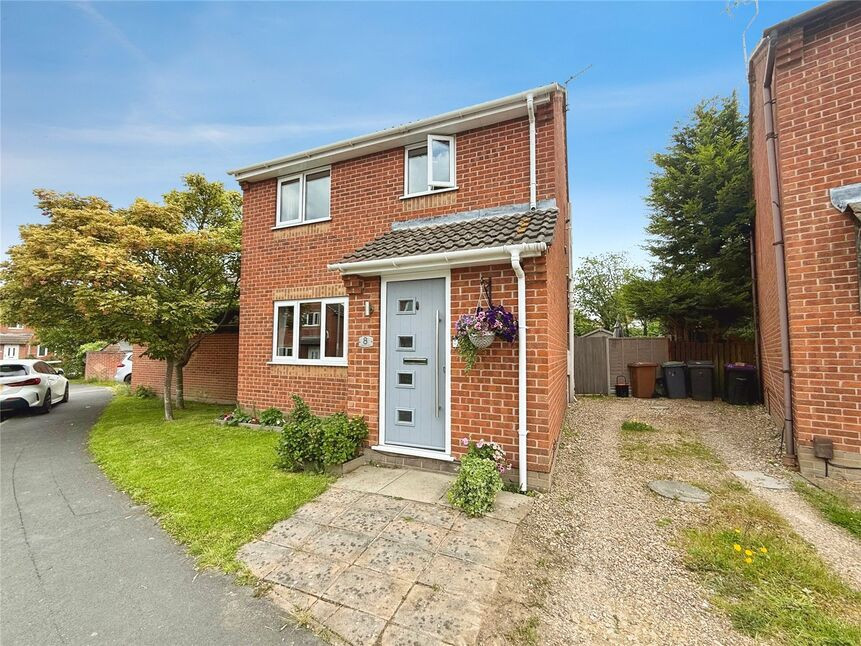
We are over the moon to bring to market this well presented, tasteful and spacious 3 bedroom detached property which has been extended and finished wonderfully to provide airy and homely accommodation that can be moved straight into. This wonderful family home has an spacious and tasteful interior throughout which offers a wealth of space and natural light throughout. This is a fantastic opportunity to secure a spacious ready to move into property. YOU DON'T WANT TO MISS THIS. ACT FAST AND VIEW NOW. EPC GRADE - C
Waddington is situated approximately 4 miles south of Lincoln on the A607 Grantham Road. The village is home to an RAF Base. The village has ample on hand local amenities including 3 public houses, doctors’ surgery, library, various take-away, post office supermarket, a church, two primary schools and a regular bus services into the City of Lincoln and Grantham.
Entrance Hall
With a composite entrance door to the front aspect, radiator, double glazed window side aspect and an under stairs cupboard.
Lounge-Diner
19'10" x 11'7" (6.05m x 3.54m)
Spacious, naturally bright and tastefully finished lounge-diner comprising carpet flooring, television aerial point, two radiators, double glazed window to the front aspect, space for dining furniture, central feature down light and open access to the kitchen and the rear lobby space providing a stunning airy flow.
Lobby
Versatile space with carpet flooring and uPVC double glazed French doors to the side aspect.
Office / Bedroom 4
6'4" x 9'11" (1.93m x 3.01m)
Fantastic extra space positioned at the rear of the property comprising carpet flooring, electric radiator and a double glazed window to the side aspect.
Kitchen
10'11" x 12'6" (3.34m x 3.82m)
Modern fitted kitchen comprising a range of wall and base units with contrasting roll edge work surfaces, one and half bowl sink and drainer unit, space and plumbing for a washing machine and dishwasher, integral oven with a four ring gas hob and an overhead extractor hood, double glazed window to the rear aspect and open access through to the lounge-diner.
Landing
With carpet flooring, double glazed window to the side aspect and a loft hatch providing access to the partially boarded loft space.
Bedroom 1
12'1" x 7'11" (3.68m x 2.41m)
Double bedroom with carpet flooring, radiator, television aerial point and a double glazed window to the rear aspect.
Bedroom 2
8'2" x 11'10" (2.49m x 3.61m)
Double bedroom hosting carpet flooring, radiator and a double glazed window to the front aspect.
Bedroom 3
8'8" x 9'9" (2.65m x 2.97m)
Generously sized third bedroom hosting carpet flooring, radiator and a double glazed window to the front aspect.
Bathroom
7'10" x 5'6" (2.38m x 1.68m)
Family bathroom suite hosting a panelled corner bath with mixer taps, low level WC, radiator rail, pedestal wash hand basin, fully tiled walls and tiled flooring, storage cupboard and a double glazed window to the rear aspect.
Gardens
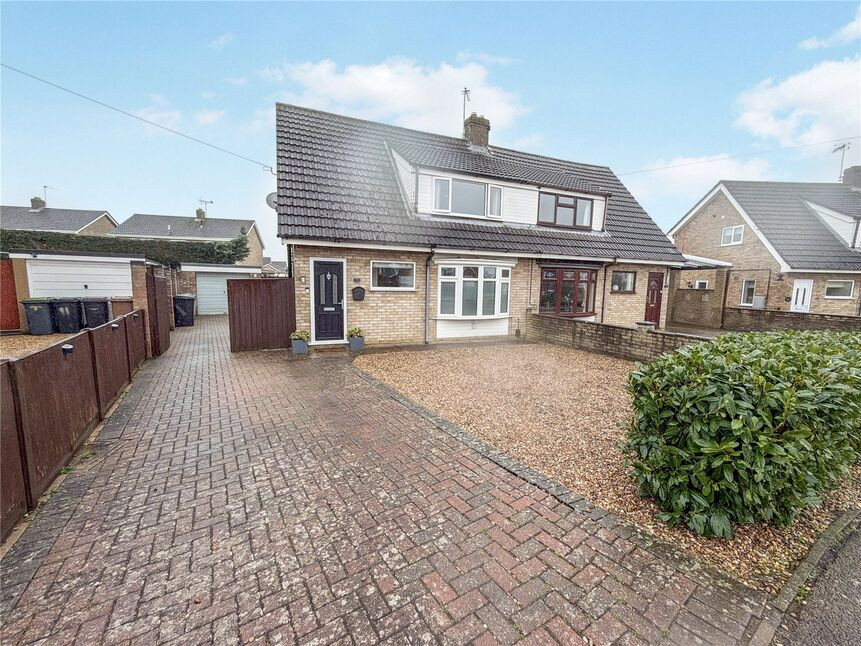
The front aspect of the property provides a lovely level of curb appeal with the lawn area with plants and shrubs as well as a gravel driveway which offers practicality with ample off street parking. The rear garden is beautifully private and is ready to enjoy by the next owners. Being laid to a combination of lawn and patio whilst offering a generously sized timber shed and external power points.
Tenure
FreeholdNorth Kesteven District CouncilTax Band C
Read full description
Waddington is situated approximately 4 miles south of Lincoln on the A607 Grantham Road. The village is home to an RAF Base. The village has ample on hand local amenities including 3 public houses, doctors’ surgery, library, various take-away, post office supermarket, a church, two primary schools and a regular bus services into the City of Lincoln and Grantham.
Entrance Hall
With a composite entrance door to the front aspect, radiator, double glazed window side aspect and an under stairs cupboard.
Lounge-Diner
19'10" x 11'7" (6.05m x 3.54m)
Spacious, naturally bright and tastefully finished lounge-diner comprising carpet flooring, television aerial point, two radiators, double glazed window to the front aspect, space for dining furniture, central feature down light and open access to the kitchen and the rear lobby space providing a stunning airy flow.
Lobby
Versatile space with carpet flooring and uPVC double glazed French doors to the side aspect.
Office / Bedroom 4
6'4" x 9'11" (1.93m x 3.01m)
Fantastic extra space positioned at the rear of the property comprising carpet flooring, electric radiator and a double glazed window to the side aspect.
Kitchen
10'11" x 12'6" (3.34m x 3.82m)
Modern fitted kitchen comprising a range of wall and base units with contrasting roll edge work surfaces, one and half bowl sink and drainer unit, space and plumbing for a washing machine and dishwasher, integral oven with a four ring gas hob and an overhead extractor hood, double glazed window to the rear aspect and open access through to the lounge-diner.
Landing
With carpet flooring, double glazed window to the side aspect and a loft hatch providing access to the partially boarded loft space.
Bedroom 1
12'1" x 7'11" (3.68m x 2.41m)
Double bedroom with carpet flooring, radiator, television aerial point and a double glazed window to the rear aspect.
Bedroom 2
8'2" x 11'10" (2.49m x 3.61m)
Double bedroom hosting carpet flooring, radiator and a double glazed window to the front aspect.
Bedroom 3
8'8" x 9'9" (2.65m x 2.97m)
Generously sized third bedroom hosting carpet flooring, radiator and a double glazed window to the front aspect.
Bathroom
7'10" x 5'6" (2.38m x 1.68m)
Family bathroom suite hosting a panelled corner bath with mixer taps, low level WC, radiator rail, pedestal wash hand basin, fully tiled walls and tiled flooring, storage cupboard and a double glazed window to the rear aspect.
Gardens
The front aspect of the property provides a lovely level of curb appeal with the lawn area with plants and shrubs as well as a gravel driveway which offers practicality with ample off street parking. The rear garden is beautifully private and is ready to enjoy by the next owners. Being laid to a combination of lawn and patio whilst offering a generously sized timber shed and external power points.
Tenure
FreeholdNorth Kesteven District CouncilTax Band C
Read full description
What's it like to live here?
Nearby businesses open now
More properties nearby
£220,000
Pitsford Close, Lincoln, LN5
£220,000
Pitsford Close, Lincoln, LN5
£230,000 Offers over
Comments (0)
Log in to like, comment or share to your feed.
Start the conversation about this listing.