 Available
Photo 1 of 17
£230,000 Offers over
Redwood Drive, Waddington, Lincolnshire,, LN5
Redwood Drive, Lincolnshire,, Waddington, LN5
- 🏠 House
- 📋 For sale
- 🛏 3 beds
- 🛁 1 bath
- 👁 9 views
About this property
93 Redwood Drive
Lower Waddington, Lincoln, LN5 9UU
Offers Over £230,000
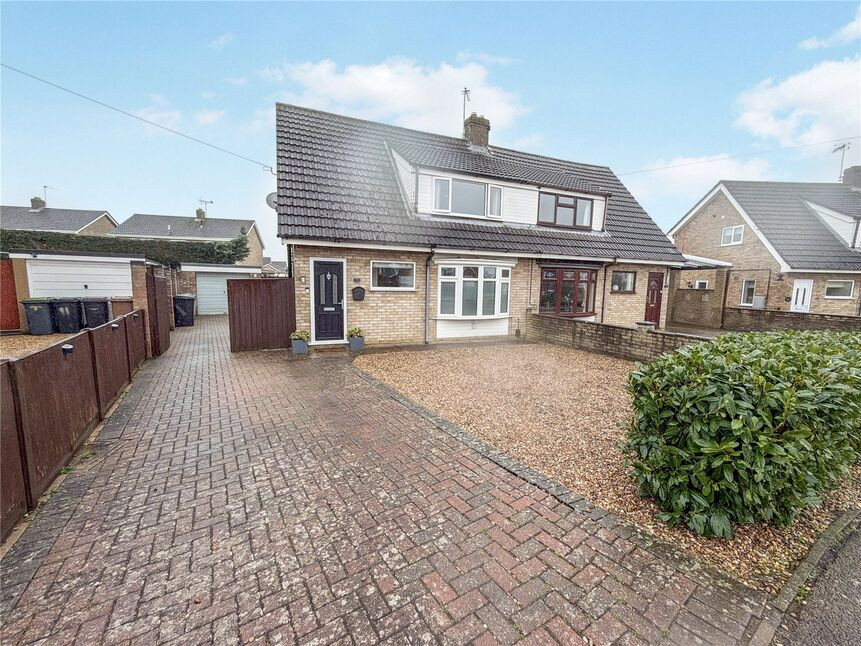
A Stylish Turn-Key Home in a Highly Sought-After Location
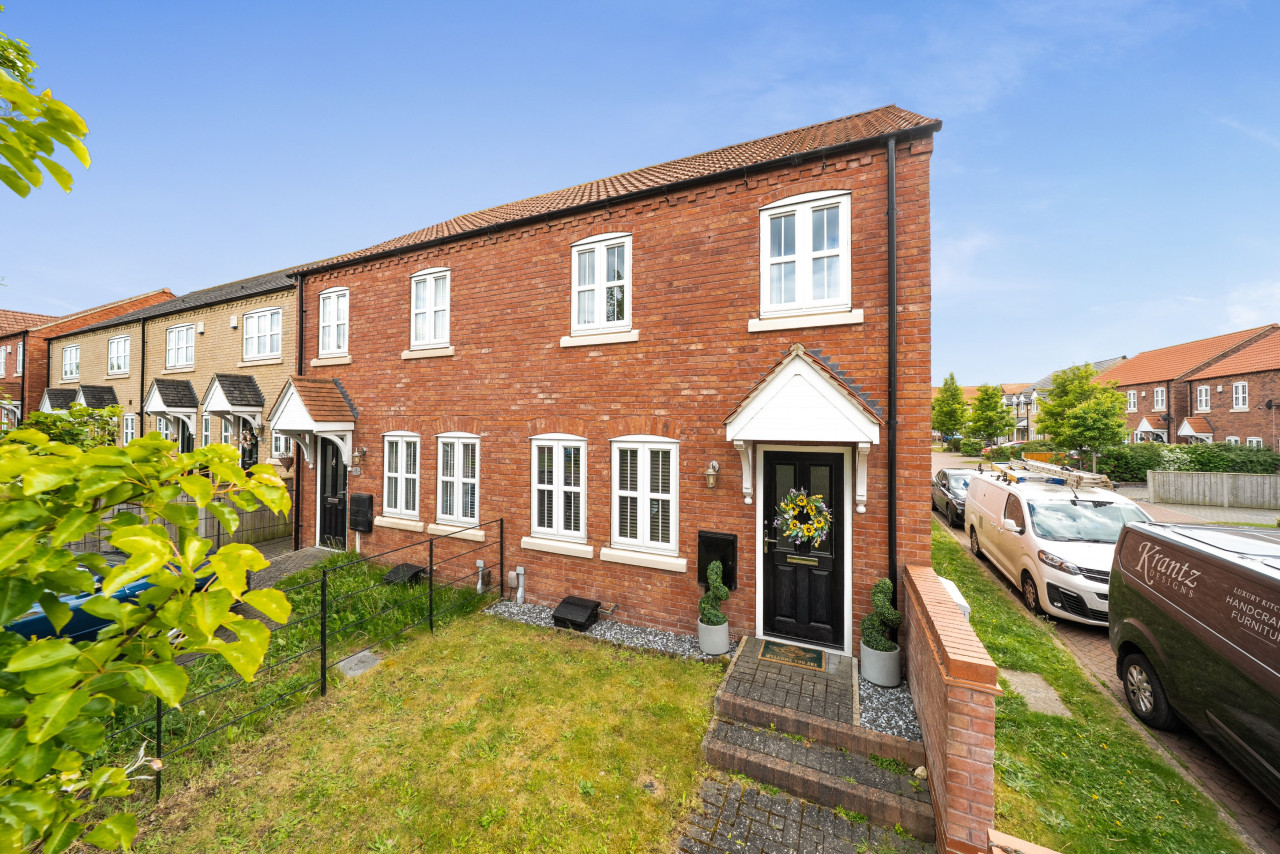
Situated in the ever-popular area of Lower Waddington, this beautifully presented three-bedroom semi-detached home offers modern, move-in-ready living — perfect for first-time buyers, young families, or anyone seeking a well-positioned home close to amenities.
From the moment you enter, this home impresses with its bright, welcoming atmosphere and well-maintained interiors.
The spacious living room provides a comfortable setting for relaxing or entertaining, with plenty of natural light enhancing the sense of space.
Upstairs, three generously sized bedrooms offer flexibility for family living, guest accommodation, or a home office. The bathroom is modern and well-presented, complementing the property's overall move-in-ready appeal.
One of this home’s standout features is its south-facing rear garden — perfect for enjoying sunshine throughout the day. Whether you're entertaining friends, gardening, or simply relaxing, this outdoor space provides excellent usability and privacy.
Early viewing is highly recommended.
Freehold/North Kesteven District Council-Band B/EPC Grade C.
Hall
uPVC entrance doo, double glazed windows to front and side aspects, stairs rising to first floor, radiator.
Kitchen
12'1" x 8'10" (3.68m x 2.68m)
Being fitted with a range of eye level wall and base units with contrasting work surfaces fitted over, double oven with 4 ring gas hob and extractor hood over, sink with drainer and mixer tap over, integrated microwave, space and plumbing for appliances, double glazed window to rear aspect, uPVC frosted side door.
Lounge / Dining Room
20'1" x 10'11" (6.13m x 3.34m)
Double glazed bay window to front aspect, electric fire with feature surround, two radiators, uPVC double doors to rear aspect leading to:
Conservatory
9'5" x 10'3" (2.88m x 3.13m)
Brick built and fully double glazed with uPVC double doors to side aspect.
Landing
Having loft access, storage cupboard.
Bedroom 1
9'11" x 10'11" (3.02m x 3.33m)
Double glazed window to front aspect, radiator.
Bedroom 2
9'1" x 10'10" (2.78m x 3.30m)
Double glazed window to rear aspect, radiator.
Bedroom 3
6'9" x 8'10" (2.06m x 2.70m)
Double glazed window to rear aspect, radiator.
Bathroom
6'10" x 5'8" (2.09m x 1.73m)
Comprising of panelled bath tub with Rainfall shower fitted over, low level WC, vanity wash hand basin, double glazed frosted window to side aspect, radiator.
Garage
Having manual up and over door, power and lighting, window to side aspect.
Outside
Block paved and laid to gravel to the front aspect providing ample off street parking. The block paving leads down the side of the property to the garage. The rear garden is mainly laid to lawn and is SOUTH FACING with a gravelled area all of which is enclosed by fencing.
Read full description
Lower Waddington, Lincoln, LN5 9UU
Offers Over £230,000
A Stylish Turn-Key Home in a Highly Sought-After Location
Situated in the ever-popular area of Lower Waddington, this beautifully presented three-bedroom semi-detached home offers modern, move-in-ready living — perfect for first-time buyers, young families, or anyone seeking a well-positioned home close to amenities.
From the moment you enter, this home impresses with its bright, welcoming atmosphere and well-maintained interiors.
The spacious living room provides a comfortable setting for relaxing or entertaining, with plenty of natural light enhancing the sense of space.
Upstairs, three generously sized bedrooms offer flexibility for family living, guest accommodation, or a home office. The bathroom is modern and well-presented, complementing the property's overall move-in-ready appeal.
One of this home’s standout features is its south-facing rear garden — perfect for enjoying sunshine throughout the day. Whether you're entertaining friends, gardening, or simply relaxing, this outdoor space provides excellent usability and privacy.
Early viewing is highly recommended.
Freehold/North Kesteven District Council-Band B/EPC Grade C.
Hall
uPVC entrance doo, double glazed windows to front and side aspects, stairs rising to first floor, radiator.
Kitchen
12'1" x 8'10" (3.68m x 2.68m)
Being fitted with a range of eye level wall and base units with contrasting work surfaces fitted over, double oven with 4 ring gas hob and extractor hood over, sink with drainer and mixer tap over, integrated microwave, space and plumbing for appliances, double glazed window to rear aspect, uPVC frosted side door.
Lounge / Dining Room
20'1" x 10'11" (6.13m x 3.34m)
Double glazed bay window to front aspect, electric fire with feature surround, two radiators, uPVC double doors to rear aspect leading to:
Conservatory
9'5" x 10'3" (2.88m x 3.13m)
Brick built and fully double glazed with uPVC double doors to side aspect.
Landing
Having loft access, storage cupboard.
Bedroom 1
9'11" x 10'11" (3.02m x 3.33m)
Double glazed window to front aspect, radiator.
Bedroom 2
9'1" x 10'10" (2.78m x 3.30m)
Double glazed window to rear aspect, radiator.
Bedroom 3
6'9" x 8'10" (2.06m x 2.70m)
Double glazed window to rear aspect, radiator.
Bathroom
6'10" x 5'8" (2.09m x 1.73m)
Comprising of panelled bath tub with Rainfall shower fitted over, low level WC, vanity wash hand basin, double glazed frosted window to side aspect, radiator.
Garage
Having manual up and over door, power and lighting, window to side aspect.
Outside
Block paved and laid to gravel to the front aspect providing ample off street parking. The block paving leads down the side of the property to the garage. The rear garden is mainly laid to lawn and is SOUTH FACING with a gravelled area all of which is enclosed by fencing.
Read full description
What's it like to live here?
Nearby businesses open now
More properties nearby
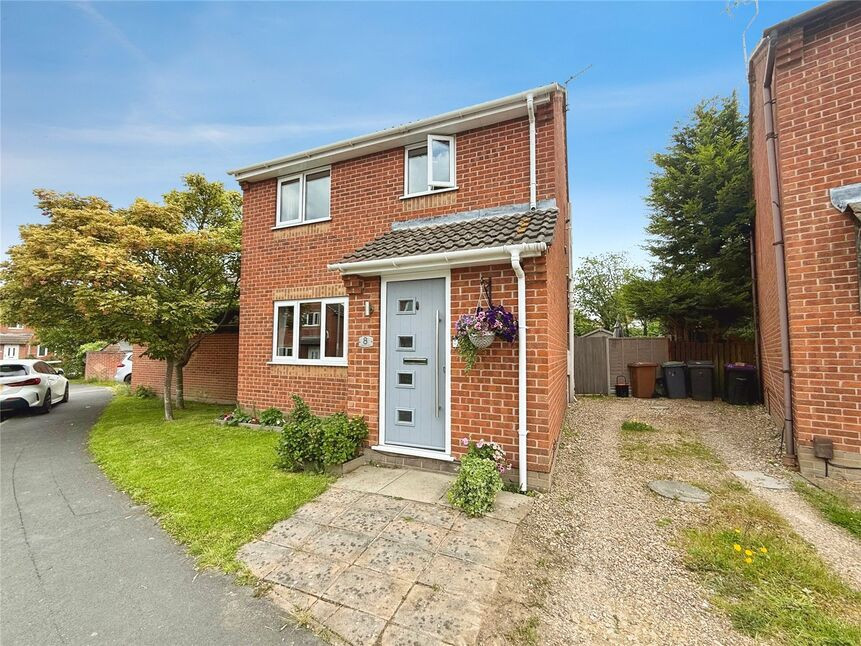
£230,000 Asking price
Melbourne Way, Waddington, Lincolnshire, LN5
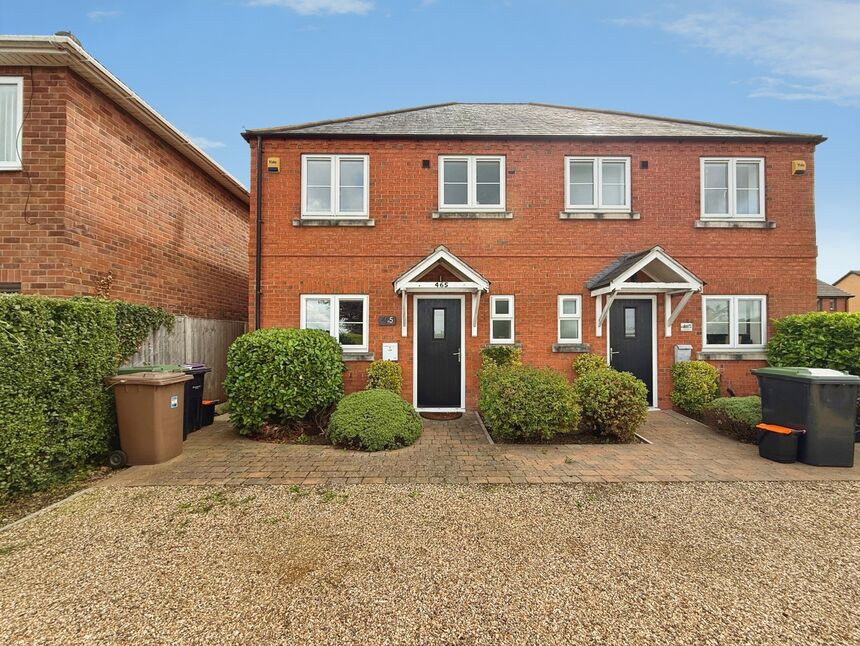
£240,000 Asking price
Brant Road, Waddington, Lincolnshire, LN5
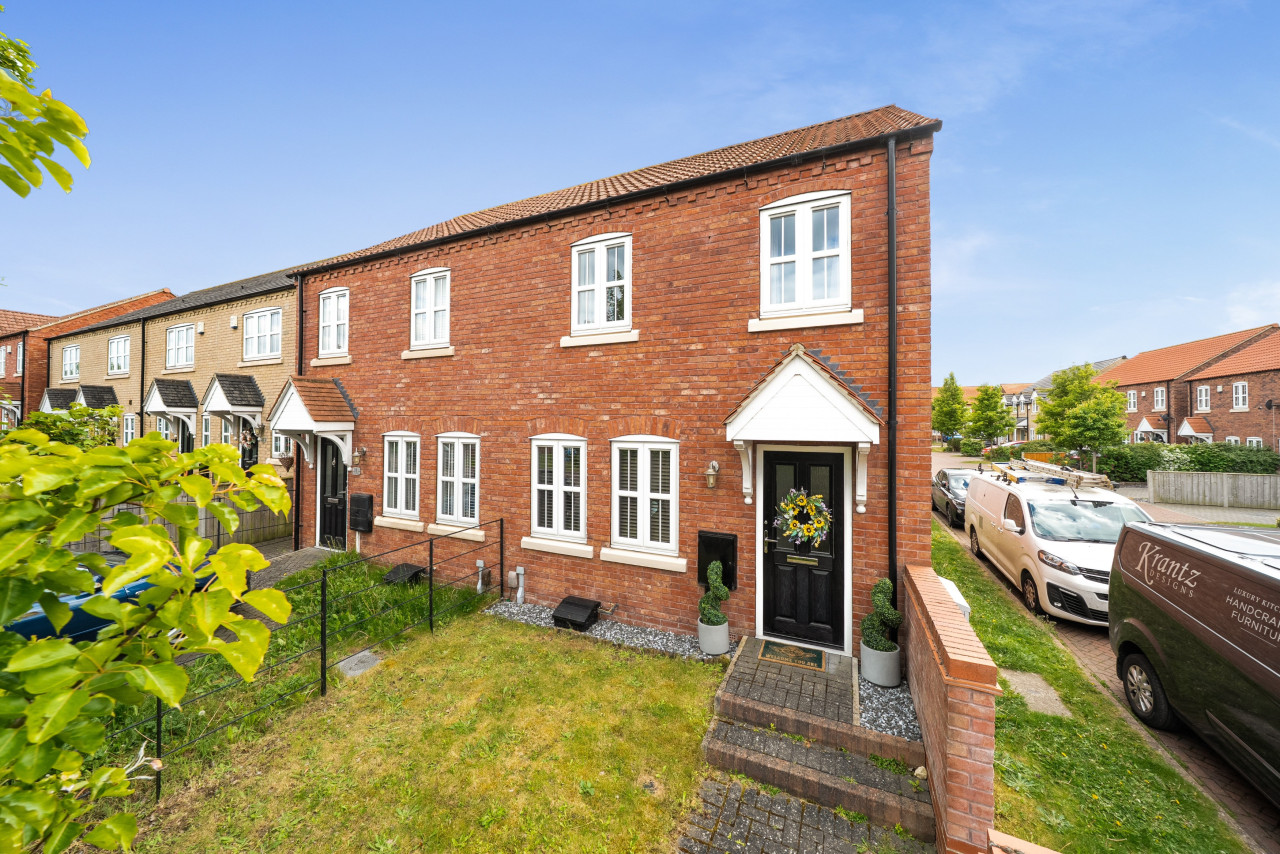
£220,000
Pitsford Close, Lincoln, LN5
£220,000
Comments (0)
Log in to like, comment or share to your feed.
Start the conversation about this listing.