 Available
Photo 1 of 18
£160,000 Asking price
Moorfield Avenue, Workington, Cumbria, CA14
Moorfield Avenue, Cumbria, Workington, CA14
- 🏠 House
- 📋 For sale
- 🛏 3 beds
- 🛁 1 bath
- 👁 12 views
About this property
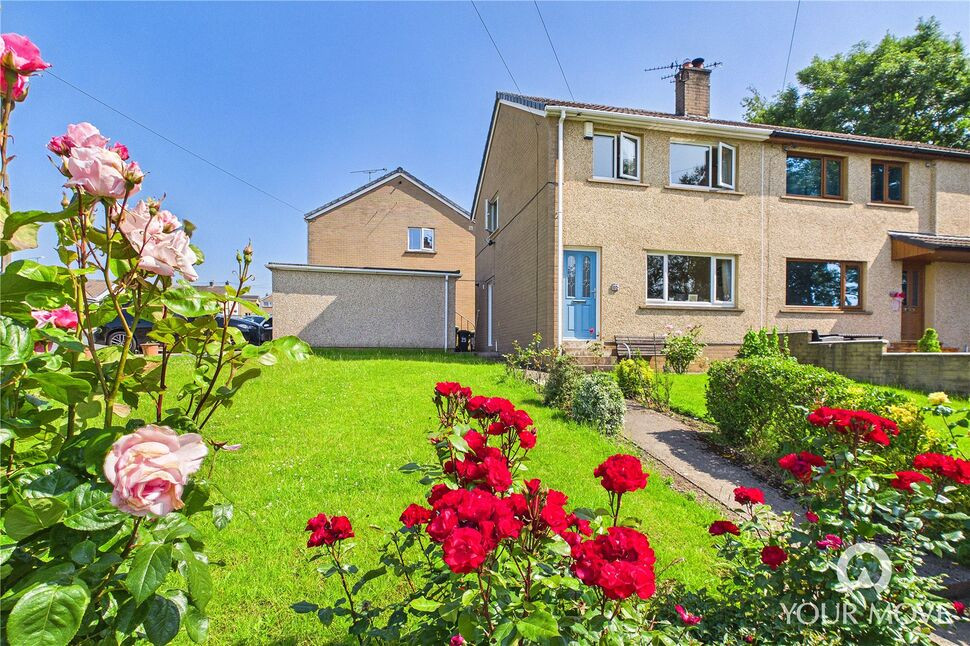
Situated within a popular residential area, this three-bedroom, semi-detached home enjoys a generous corner plot and offers light and airy accommodation throughout. Conveniently located within easy reach of well-regarded local schools, Workington town centre, a wide range of shops, local amenities and excellent transport links, the property is perfectly suited to first-time buyers, couples and growing families a like.
The accommodation briefly comprises an entrance hall, bright living room, and a modern kitchen/dining room, providing an ideal space for both everyday family life and entertaining. To the first floor are three well-proportioned bedrooms, along with a family shower room.
Externally, the property truly excels, occupying a generous corner plot with wrap-around gardens extending to three sides. The gardens feature a sweeping lawn, a patio seating area perfect for outdoor dining and relaxation, and an attractive selection of established plants and shrubs.
A further benefit is the detached garage, offering secure parking, excellent storage or the potential to be used as a workshop. A paved driveway leads to the garage and provides off-street parking for one vehicle.
Offering spacious accommodation, generous outdoor space and a sought-after location, this is a fantastic home that is sure to appeal to a wide range of buyers. Early viewing is highly recommended.
Entrance Hall
Welcoming entrance to the home, with stairs leading to the first floor.
Living Room
14'4" x 12'8" (4.36m x 3.86m)
Bright but cosy living room, with a large front aspect window flooding the room with natural light. A feature gas fireplace centres the room, providing a focal point.
Kitchen / Dining Room
15'11" x 8'5" (4.85m x 2.57m)
Offering a range of modern fitted units, with granite effect countertops and feature tiled backsplash. The kitchen also boasts a range of integrated appliances, including: a dishwasher, washing machine, undercounter fridge, electric double oven and countertop mounted gas hob. There is space to comfortably accommodate a four seater dining table, as well as access to the understairs cupboard providing ideal pantry/storage space. An external door lead to the side of the property.
First Floor
With light and airy landing.
Bedroom 1
11'11" x 7'9" (3.64m x 2.35m)
Spacious double bedroom, boasting a full wall of contemporary fitted wardrobes, with sliding mirrored doors.
Bedroom 2
10'11" x 8'5" (3.33m x 2.57m)
Good-sized double bedroom, with integral storage cupboard.
Bedroom 3
8'1" x 6'8" (2.46m x 2.04m)
Single bedroom, currently styled as a home office.
Shower Room
6'1" x 5'6" (1.86m x 1.68m)
With marble effect panelling, and benefitting from an enclosed shower cubicle, w/c and wash hand basin.
Outside
The property sits within a generous corner plot, enjoying a wrap around garden to three sides. To the rear of the property, is a flagged patio area, ideal for outdoor entertaining or sitting and relaxing. To the front and side of the property is a substantial garden, mainly laid to lawn and bordered by a range of established plants and bushes, with a pathway leading to the entrance of the home. Also to the side of the property is the detached garage, with a paved driveway providing off street parking for one car.
Garage
16'9" x 8'10" (5.10m x 2.70m)
Detached garage with up and over door. Benefitting from power and lighting, the garage not only offers space to store a car, but also ideal storage/workshop space. An external rear door provides additional access to the garage.
Agents Notes
The property benefits from gas heating and double glazing.
Read full description
The accommodation briefly comprises an entrance hall, bright living room, and a modern kitchen/dining room, providing an ideal space for both everyday family life and entertaining. To the first floor are three well-proportioned bedrooms, along with a family shower room.
Externally, the property truly excels, occupying a generous corner plot with wrap-around gardens extending to three sides. The gardens feature a sweeping lawn, a patio seating area perfect for outdoor dining and relaxation, and an attractive selection of established plants and shrubs.
A further benefit is the detached garage, offering secure parking, excellent storage or the potential to be used as a workshop. A paved driveway leads to the garage and provides off-street parking for one vehicle.
Offering spacious accommodation, generous outdoor space and a sought-after location, this is a fantastic home that is sure to appeal to a wide range of buyers. Early viewing is highly recommended.
Entrance Hall
Welcoming entrance to the home, with stairs leading to the first floor.
Living Room
14'4" x 12'8" (4.36m x 3.86m)
Bright but cosy living room, with a large front aspect window flooding the room with natural light. A feature gas fireplace centres the room, providing a focal point.
Kitchen / Dining Room
15'11" x 8'5" (4.85m x 2.57m)
Offering a range of modern fitted units, with granite effect countertops and feature tiled backsplash. The kitchen also boasts a range of integrated appliances, including: a dishwasher, washing machine, undercounter fridge, electric double oven and countertop mounted gas hob. There is space to comfortably accommodate a four seater dining table, as well as access to the understairs cupboard providing ideal pantry/storage space. An external door lead to the side of the property.
First Floor
With light and airy landing.
Bedroom 1
11'11" x 7'9" (3.64m x 2.35m)
Spacious double bedroom, boasting a full wall of contemporary fitted wardrobes, with sliding mirrored doors.
Bedroom 2
10'11" x 8'5" (3.33m x 2.57m)
Good-sized double bedroom, with integral storage cupboard.
Bedroom 3
8'1" x 6'8" (2.46m x 2.04m)
Single bedroom, currently styled as a home office.
Shower Room
6'1" x 5'6" (1.86m x 1.68m)
With marble effect panelling, and benefitting from an enclosed shower cubicle, w/c and wash hand basin.
Outside
The property sits within a generous corner plot, enjoying a wrap around garden to three sides. To the rear of the property, is a flagged patio area, ideal for outdoor entertaining or sitting and relaxing. To the front and side of the property is a substantial garden, mainly laid to lawn and bordered by a range of established plants and bushes, with a pathway leading to the entrance of the home. Also to the side of the property is the detached garage, with a paved driveway providing off street parking for one car.
Garage
16'9" x 8'10" (5.10m x 2.70m)
Detached garage with up and over door. Benefitting from power and lighting, the garage not only offers space to store a car, but also ideal storage/workshop space. An external rear door provides additional access to the garage.
Agents Notes
The property benefits from gas heating and double glazing.
Read full description
What's it like to live here?
Nearby businesses open now
More properties nearby
£60,000 Offers over
Coniston Drive, Workington, Cumbria, CA14
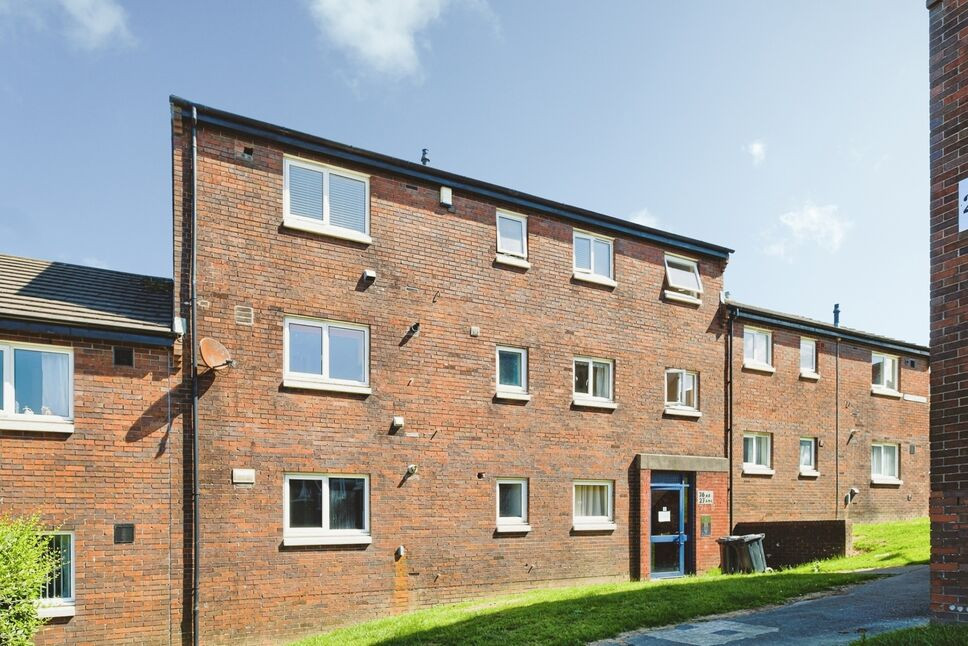
£36,000 Asking price
Comments (0)
Log in to like, comment or share to your feed.
Start the conversation about this listing.