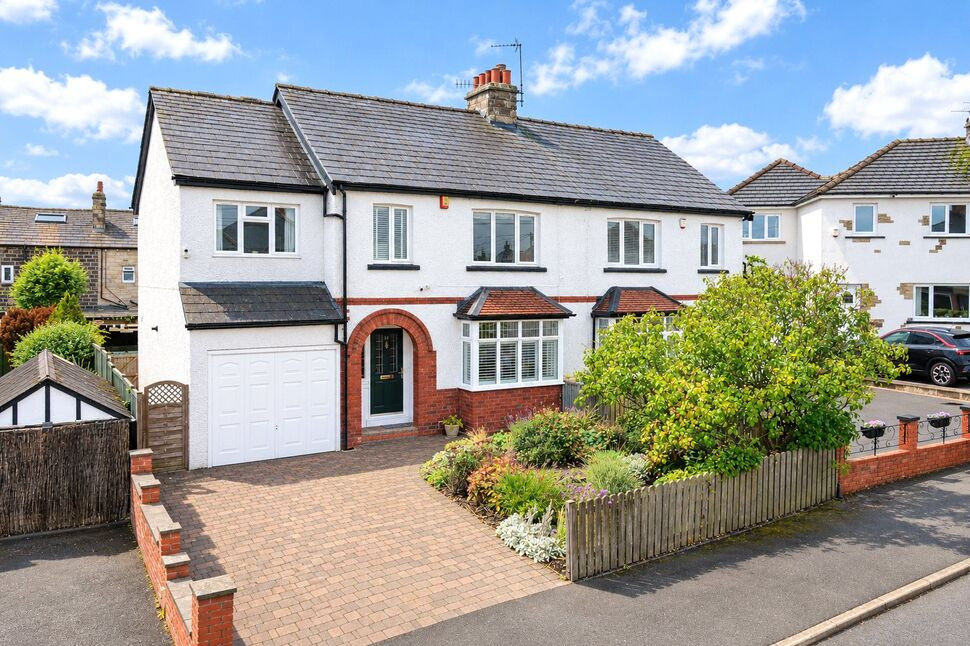
 Available
Photo 1 of 26
£450,000 Asking price
Moorfield Drive, Baildon, West Yorkshire, BD17
Moorfield Drive, West Yorkshire, Baildon, BD17
- 🏠 House
- 📋 For sale
- 🛏 4 beds
- 🛁 2 baths
- 👁 9 views
About this property
Early viewing is essential to fully appreciate this exceptionally spacious and substantially extended semi-detached family home, enjoying an enviable position close to the beautiful Baildon Moors and within a short walk of Baildon Village centre.
Offering generously proportioned and well-presented accommodation arranged over three floors, this impressive home provides excellent versatility for modern family living. The accommodation briefly comprises an entrance hallway, spacious open plan living/dining kitchen, conservatory, modern fitted kitchen, utility room and separate WC. To the first floor are three generous double bedrooms and a family bathroom, with the principal bedroom benefiting from a stylish modern en-suite shower room. At the foot is the staircase to the second floor is a useful office/study area. To the second floor is a further attic bedroom, together with a versatile store room which could provide an occasional bedroom, home office or useful hobby space, subject to requirements.
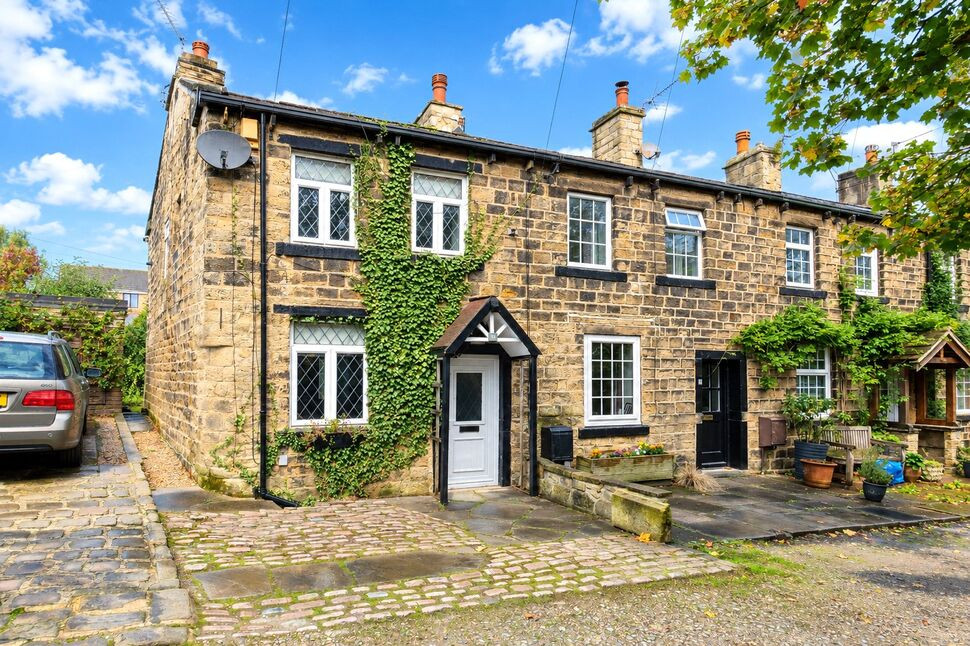
Externally, the property is approached via a front garden with established planted flower beds, while a block paved driveway provides ample off-road parking and leads to a single integral garage.
To the rear is a particularly attractive and enclosed garden, incorporating a good-sized lawn, paved patio and well-stocked planted borders. A fantastic covered seating area provides an ideal space for outdoor entertaining and leads to a bar room with adjoining store, creating a superb additional area for relaxing and entertaining with family and friends.
The combination of its generous accommodation, excellent outdoor space, entertaining facilities and highly desirable location close to Baildon Village and the Moors makes this an ideal family home.
Location
Moorfield Drive is one of the most sought after streets in Baildon. Known for its stunning views across the moors and its easy access to the village centre amenities. Baildon itself is a bustling and vibrant village that is situated on the borders of Bradford and Leeds. Enjoying a rural setting and well known for its moorland beauty via Baildon Moor and Shipley Glen. Excellent road and rail networks link the village superbly with Leeds and Bradford. The village centre is home to a wide variety of shops, bars and restaurants. Recreational facilities include a popular Golf Course, cricket and rugby ground.
Directions
From the centre of Baildon, take the fourth exit off the roundabout onto Northgate and proceed to follow heading towards Baildon Moor. Moorfield Drive can be found as a turning to the right. Follow the road around to the left and the property can be found at on the left hand side.
Living Room / Dining area
27'4" x 12'0" (8.34m x 3.66m)
Conservatory
14'6" x 9'6" (4.41m x 2.89m)
Kitchen
18'12" x 5'10" (5.79m x 1.79m)
Utility Room
9'0" x 5'4" (2.75m x 1.62m)
Bedroom 1
17'9" x 8'4" (5.40m x 2.55m)
En-Suite shower room
8'3" x 3'10" (2.52m x 1.17m)
Bedroom 2
3.81m x 3.44m max
Bedroom 3
12'6" x 12'1" (3.81m x 3.69m)
Family Bathroom
8'3" x 5'10" (2.52m x 1.79m)
Bedroom 4
17'10" x 11'11" (5.43m x 3.62m)
Store room / occasional Bedroom
12'8" x 8'2" (3.85m x 2.48m)
Single garage
16'1" x 8'6" (4.89m x 2.58m)
Read full description
Offering generously proportioned and well-presented accommodation arranged over three floors, this impressive home provides excellent versatility for modern family living. The accommodation briefly comprises an entrance hallway, spacious open plan living/dining kitchen, conservatory, modern fitted kitchen, utility room and separate WC. To the first floor are three generous double bedrooms and a family bathroom, with the principal bedroom benefiting from a stylish modern en-suite shower room. At the foot is the staircase to the second floor is a useful office/study area. To the second floor is a further attic bedroom, together with a versatile store room which could provide an occasional bedroom, home office or useful hobby space, subject to requirements.
Externally, the property is approached via a front garden with established planted flower beds, while a block paved driveway provides ample off-road parking and leads to a single integral garage.
To the rear is a particularly attractive and enclosed garden, incorporating a good-sized lawn, paved patio and well-stocked planted borders. A fantastic covered seating area provides an ideal space for outdoor entertaining and leads to a bar room with adjoining store, creating a superb additional area for relaxing and entertaining with family and friends.
The combination of its generous accommodation, excellent outdoor space, entertaining facilities and highly desirable location close to Baildon Village and the Moors makes this an ideal family home.
Location
Moorfield Drive is one of the most sought after streets in Baildon. Known for its stunning views across the moors and its easy access to the village centre amenities. Baildon itself is a bustling and vibrant village that is situated on the borders of Bradford and Leeds. Enjoying a rural setting and well known for its moorland beauty via Baildon Moor and Shipley Glen. Excellent road and rail networks link the village superbly with Leeds and Bradford. The village centre is home to a wide variety of shops, bars and restaurants. Recreational facilities include a popular Golf Course, cricket and rugby ground.
Directions
From the centre of Baildon, take the fourth exit off the roundabout onto Northgate and proceed to follow heading towards Baildon Moor. Moorfield Drive can be found as a turning to the right. Follow the road around to the left and the property can be found at on the left hand side.
Living Room / Dining area
27'4" x 12'0" (8.34m x 3.66m)
Conservatory
14'6" x 9'6" (4.41m x 2.89m)
Kitchen
18'12" x 5'10" (5.79m x 1.79m)
Utility Room
9'0" x 5'4" (2.75m x 1.62m)
Bedroom 1
17'9" x 8'4" (5.40m x 2.55m)
En-Suite shower room
8'3" x 3'10" (2.52m x 1.17m)
Bedroom 2
3.81m x 3.44m max
Bedroom 3
12'6" x 12'1" (3.81m x 3.69m)
Family Bathroom
8'3" x 5'10" (2.52m x 1.79m)
Bedroom 4
17'10" x 11'11" (5.43m x 3.62m)
Store room / occasional Bedroom
12'8" x 8'2" (3.85m x 2.48m)
Single garage
16'1" x 8'6" (4.89m x 2.58m)
Read full description
More properties nearby
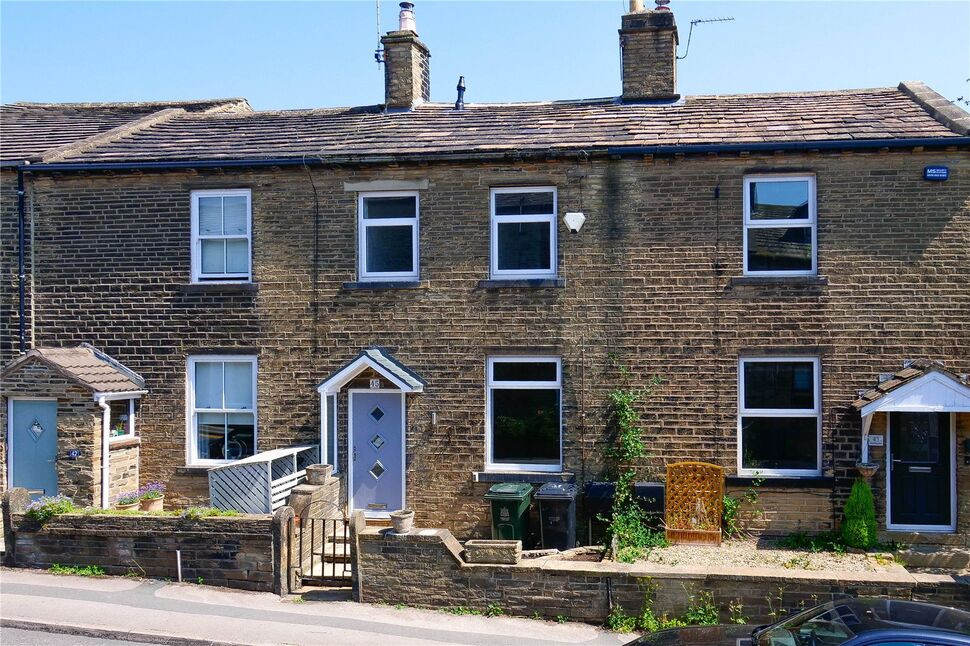
£199,999 Asking price
Northgate, Baildon, West Yorkshire, BD17
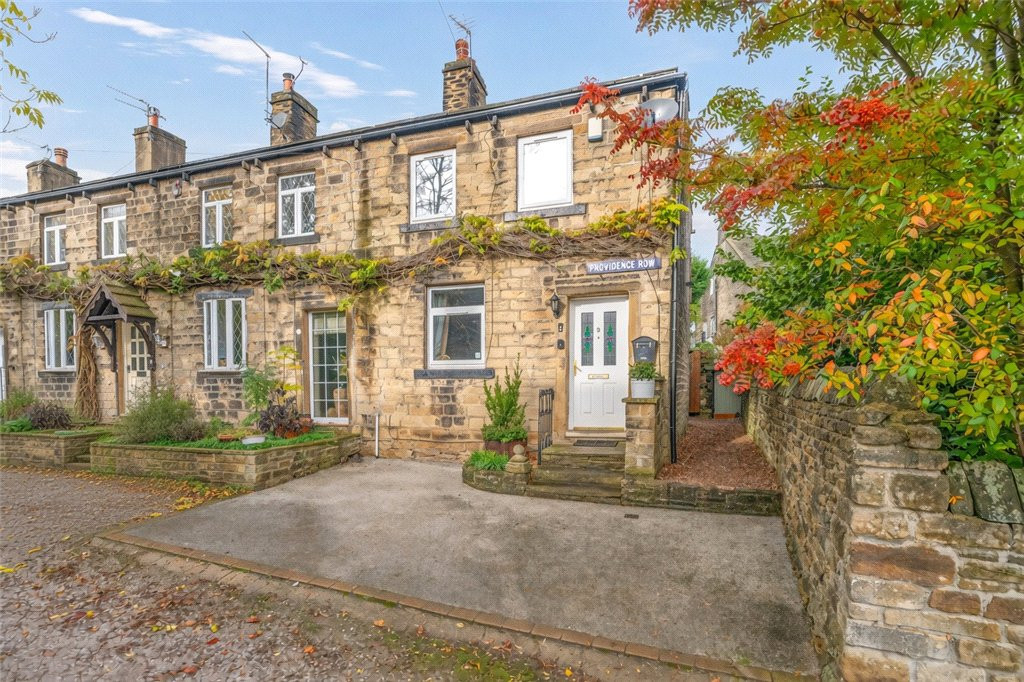
Guide Price £220,000
Providence Row, Baildon, West Yorkshire, BD17
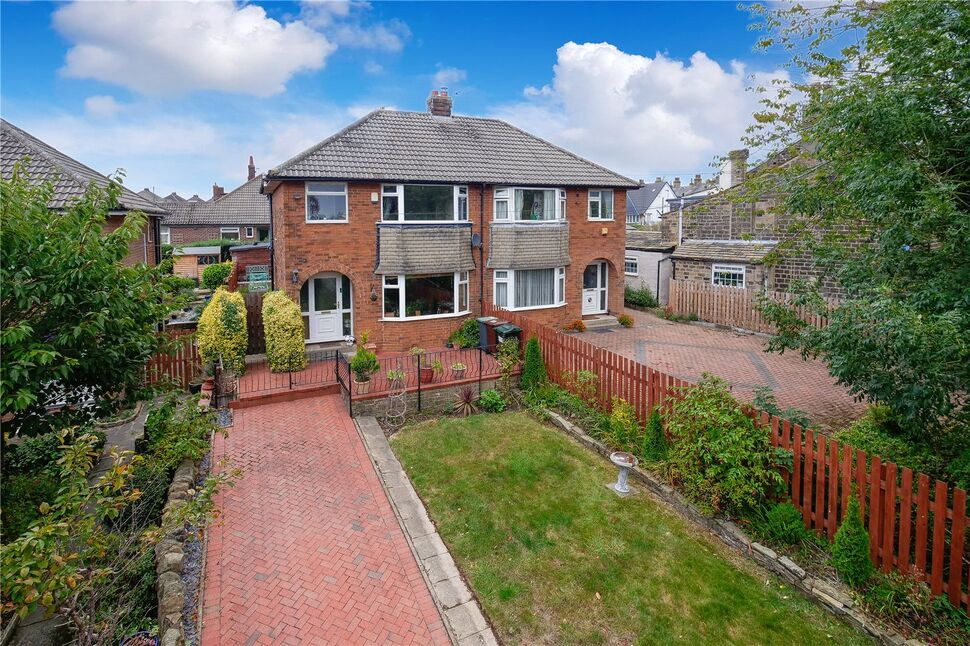
£299,950 Guide price
Jenny Lane, Baildon, West Yorkshire, BD17
£215,000 Asking price
Comments (0)
Log in to like, comment or share to your feed.
Start the conversation about this listing.