 Available
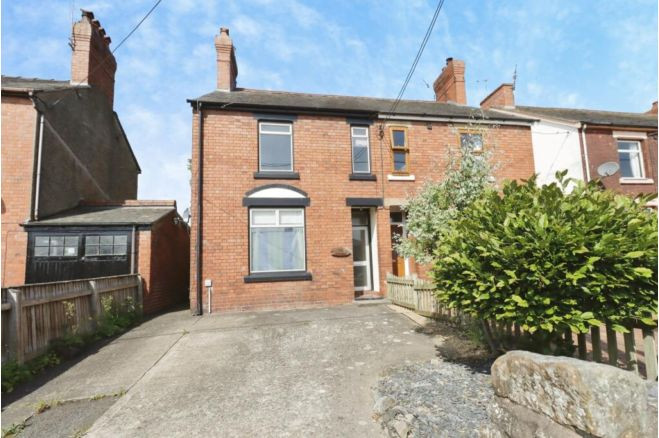
Photo 1 of 24
£399,500 Asking price
Nant Lane, Morda, Shropshire, SY10
Nant Lane, Shropshire, Morda, SY10
- 🏠 House
- 📋 For sale
- 🛏 4 beds
- 🛁 2 baths
- 👁 8 views
About this property
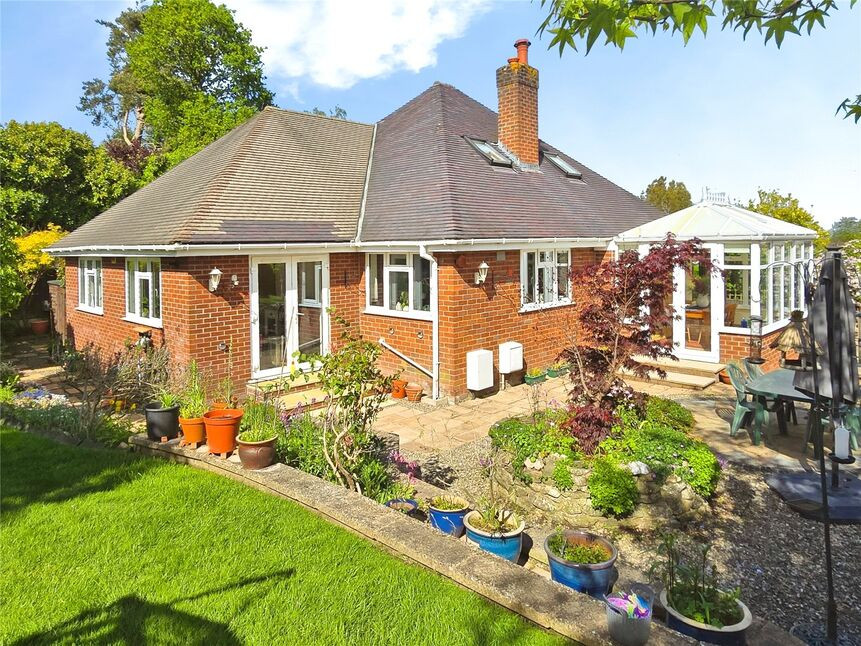
NO CHAIN - This spacious and much improved, 4 double bedroom detached family home benefits from bedrooms & shower rooms on both floors, landscaped wrap-around gardens, living room and an open plan dining kitchen with separate large utility room. In addition there is a garage & workshop accessed via a double gated driveway.
Directions
From the Oswestry office proceed through the town centre, continuing over at the main traffic lights and onto Morda Road. Leave Oswestry and on entering the village turn right at the crossroads onto the Trefonen road and take the 3rd left onto Nant Lane where the property will be found on the right.What 3 Words: AREAS.STATEMENT.FLOW
Entrance Hall
Giving access to the living accommodation & ground floor bedrooms, radiator.
Living Room
14'12" x 12'4" (4.57m x 3.76m)
Feature fireplace & flame gas fire, newly fitted carpet, radiator double glazed window & patio doors leading off.
Conservatory
11'6" x 9'7" (3.50m x 2.92m)
Enjoying views over the gardens, 2 radiators, double glazed windows & French doors leading out.
Dining Kitchen
13'11" x 12'2" (4.25m x 3.70m)
Fitted in a range of base & wall units, comprising 1.5 bowl sink unit with mixer filter taps , newly fitted Bosch fan assisted oven, new Rangemaster 5 ring gas hob, new extractor over, plinth heater, newly fitted flooring, stairs to first floor, 2 double glazed windows.
Utility Room
10'10" x 9'7" (3.30m x 2.92m)
Fitted in a range of units, 1.5 bowl sink unit with mixer taps, plumbing for dishwasher & washing machine, gas fired combination boiler, double glazed window & French doors leading out.
Bedroom 1
9'8" x 9'7" (2.95m x 2.92m)
A main feature of the property is the large main bedroom and walk through Dressing Room, radiator, double glazed window.
Dressing Room
12'2" x 7'3" (3.70m x 2.20m)
Bedroom 3
12'8" x 12'3" (3.86m x 3.73m)
Built in wardrobes, newly fitted carpet, radiator, double glazed window.
Bathroom
Comprising WC, wash basin, bath, towel radiator, double glazed window.
Shower Room
Refitted suite comprising WC, wash basin, shower, extractor, double glazed window.
First Floor
newly fitted carpet to stairs & landing.
Bedroom 2
12'8" x 12'0" (3.86m x 3.66m)
Walk in wardrobe/storage area, radiator, double glazed window with views.
Bedroom 4
10'8" x 6'11" (3.25m x 2.10m)
Radiator, double glazed window.
Study
Radiator, double glazed window.
Shower Room
Comprising WC, wash basin, shower cubicle, radiator, large walk in eaves storage area, double glazed window.
Gardens
The property is approached via double wrought iron gates with a driveway providing ample parking for several cars and caravan standing. The large landscaped gardens wrap around on all sides and are laid to lawn with 2 sun trap patio areas and a wealth of flower & shrub borders and separate vegetable patch. There are external power point to the front and rear.
Garage
15'7" x 10'11" (4.75m x 3.33m)
With a boarded attic & lighting.
Workshop
19'8" x 7'10" (6.00m x 2.40m)
Agents Note
Shropshire Council - Council Tax Band DThe property is Freehold
Read full description
Directions
From the Oswestry office proceed through the town centre, continuing over at the main traffic lights and onto Morda Road. Leave Oswestry and on entering the village turn right at the crossroads onto the Trefonen road and take the 3rd left onto Nant Lane where the property will be found on the right.What 3 Words: AREAS.STATEMENT.FLOW
Entrance Hall
Giving access to the living accommodation & ground floor bedrooms, radiator.
Living Room
14'12" x 12'4" (4.57m x 3.76m)
Feature fireplace & flame gas fire, newly fitted carpet, radiator double glazed window & patio doors leading off.
Conservatory
11'6" x 9'7" (3.50m x 2.92m)
Enjoying views over the gardens, 2 radiators, double glazed windows & French doors leading out.
Dining Kitchen
13'11" x 12'2" (4.25m x 3.70m)
Fitted in a range of base & wall units, comprising 1.5 bowl sink unit with mixer filter taps , newly fitted Bosch fan assisted oven, new Rangemaster 5 ring gas hob, new extractor over, plinth heater, newly fitted flooring, stairs to first floor, 2 double glazed windows.
Utility Room
10'10" x 9'7" (3.30m x 2.92m)
Fitted in a range of units, 1.5 bowl sink unit with mixer taps, plumbing for dishwasher & washing machine, gas fired combination boiler, double glazed window & French doors leading out.
Bedroom 1
9'8" x 9'7" (2.95m x 2.92m)
A main feature of the property is the large main bedroom and walk through Dressing Room, radiator, double glazed window.
Dressing Room
12'2" x 7'3" (3.70m x 2.20m)
Bedroom 3
12'8" x 12'3" (3.86m x 3.73m)
Built in wardrobes, newly fitted carpet, radiator, double glazed window.
Bathroom
Comprising WC, wash basin, bath, towel radiator, double glazed window.
Shower Room
Refitted suite comprising WC, wash basin, shower, extractor, double glazed window.
First Floor
newly fitted carpet to stairs & landing.
Bedroom 2
12'8" x 12'0" (3.86m x 3.66m)
Walk in wardrobe/storage area, radiator, double glazed window with views.
Bedroom 4
10'8" x 6'11" (3.25m x 2.10m)
Radiator, double glazed window.
Study
Radiator, double glazed window.
Shower Room
Comprising WC, wash basin, shower cubicle, radiator, large walk in eaves storage area, double glazed window.
Gardens
The property is approached via double wrought iron gates with a driveway providing ample parking for several cars and caravan standing. The large landscaped gardens wrap around on all sides and are laid to lawn with 2 sun trap patio areas and a wealth of flower & shrub borders and separate vegetable patch. There are external power point to the front and rear.
Garage
15'7" x 10'11" (4.75m x 3.33m)
With a boarded attic & lighting.
Workshop
19'8" x 7'10" (6.00m x 2.40m)
Agents Note
Shropshire Council - Council Tax Band DThe property is Freehold
Read full description
What's it like to live here?
Nearby businesses open now
More properties nearby
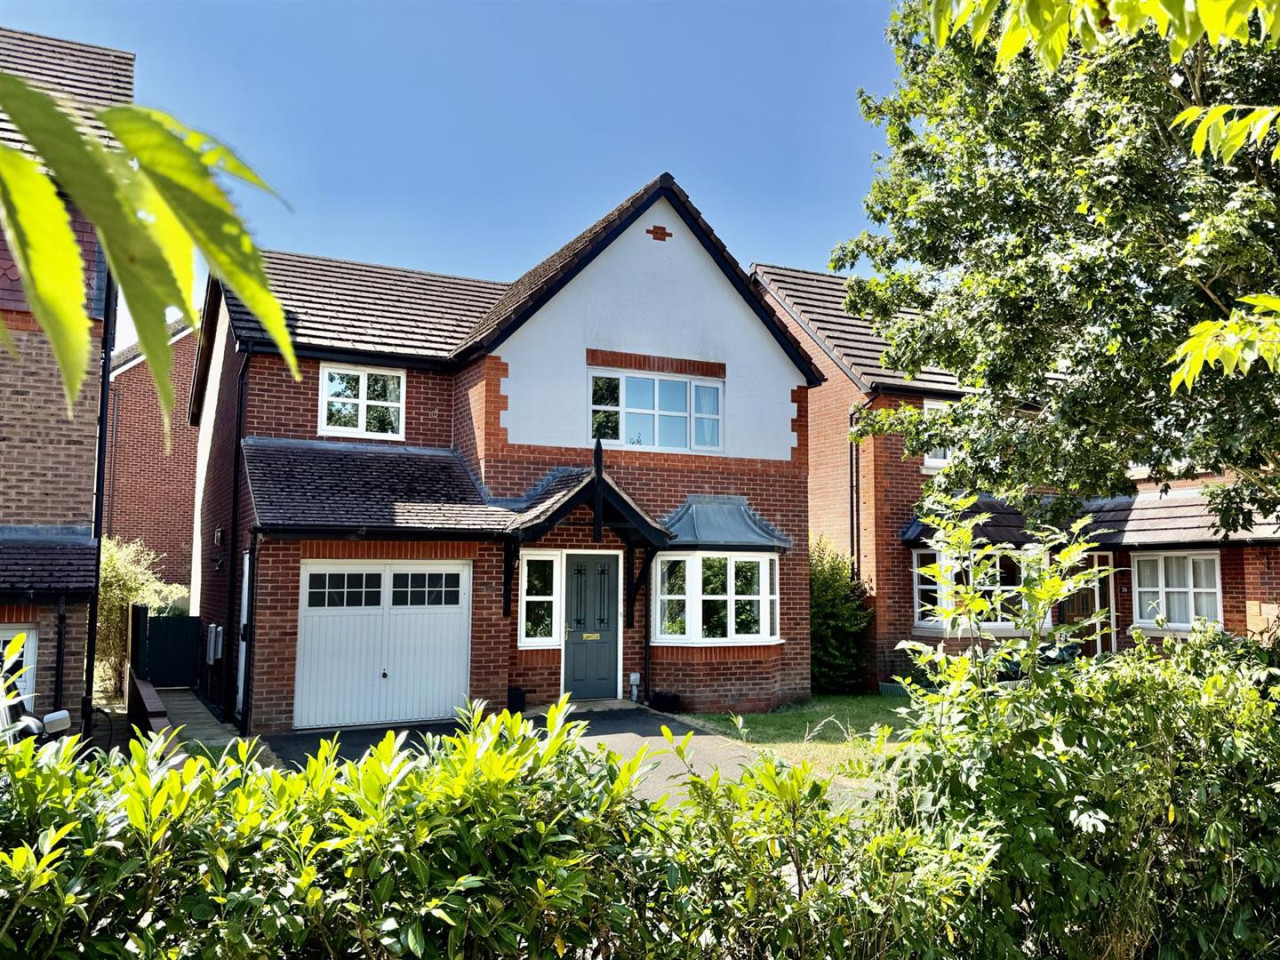
£357,500 OIRO
Milars Field, Morda
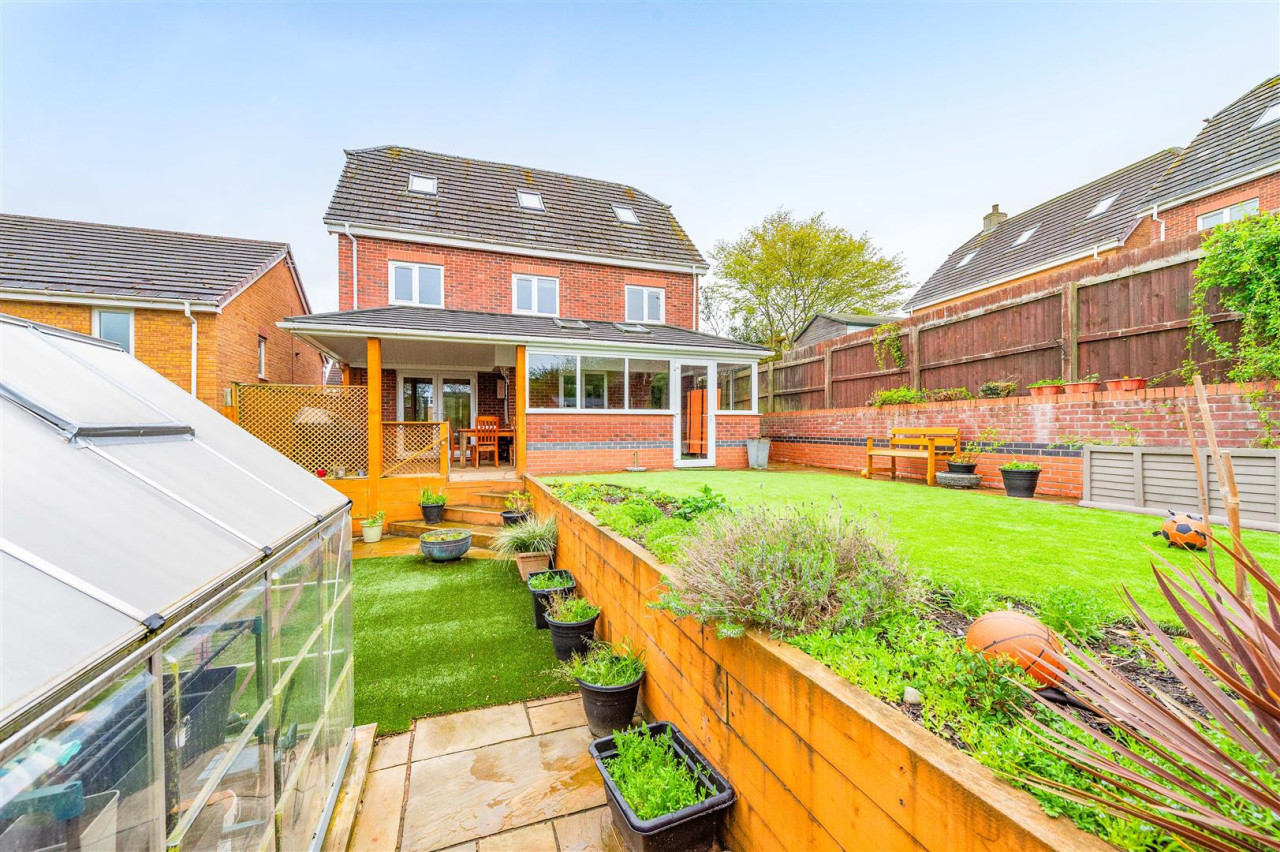
£395,000 OIRO
Cae Onan, Morda, Oswestry
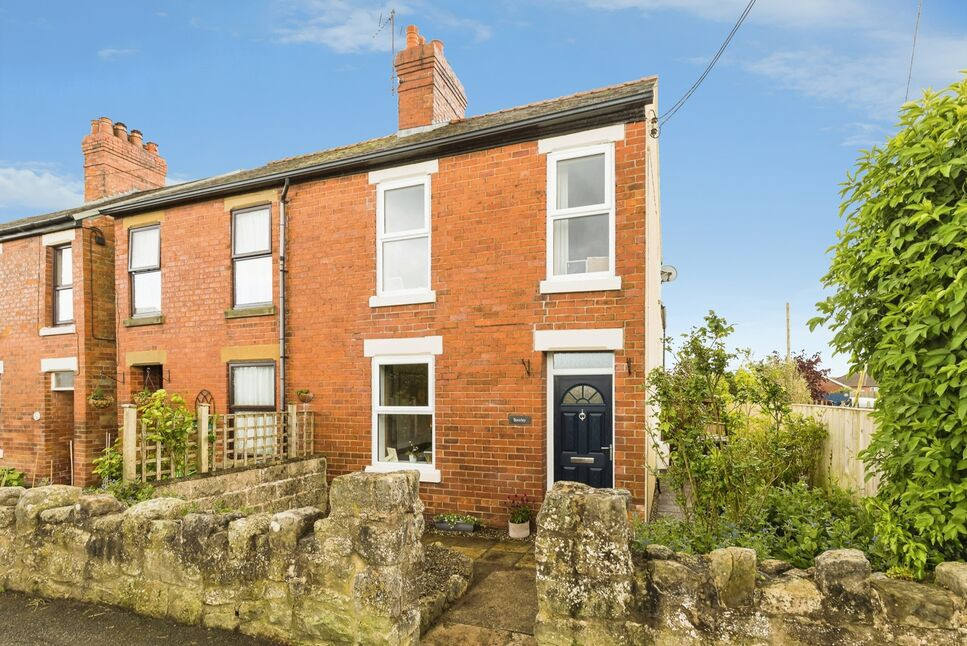
£215,000 Asking price
Comments (0)
Log in to like, comment or share to your feed.
Start the conversation about this listing.