 Available
Photo 1 of 20
£375,000 Asking price
Nash Road, Margate, Kent, CT9
Nash Road, Kent, Margate, CT9
- 🏠 Flat
- 📋 For sale
- 🛏 2 beds
- 🛁 2 baths
- 👁 7 views
About this property
GROUND FLOOR APARTMENT WITH PATIO - PRIVATE PARKING - OWNERS LOUNGE!
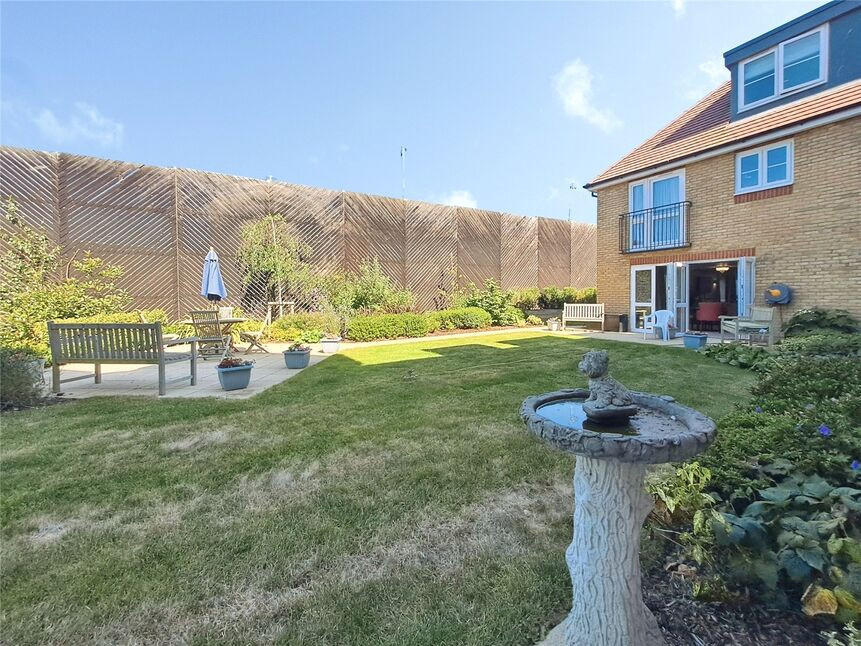
Looking for a modern retirement apartment within walking distant of local amenities then this ground floor apartment should be the top of your list. This modern apartment is located to the rear of this relatively new development so it benefits from French doors opening onto a patio and communal garden. Internally there is spacious hall with video phone entrance system and an alarm, all light switches have backlighting for ease of location, matching carpet throughout, a master bedroom with walk in wardrobe plus ensuite, a further double bedroom, modern main bathroom, lounge/diner which opens out to the gardens and a modern fitted kitchen. The development itself has a reception area, owners lounge with a number of social events and kitchen. There is also a lodge manager, careline alarm system, private care park, buggy storage and charging and for family members a guest suite which can be hired at extremely reasonable rates. For those who no longer drive its just a few minutes walk from Westwood X which provides numerous shops, cafes, bingo, cinema and transport links.
Communal Entrance
Via a secure video entry system, reception, owners lounge and kitchen, lift to all floors.
Entrance Hall
Video entry system and careline, carpeted, electric wall heater, large storage cupboard plus further cupboard housing tank and additional storage, smoke alarm.
Lounge/Diner
Via a modern wood and glass panelled door, carpeted, feature electric fireplace, wall mounted electric heater, double glazed window and door both with fitted blinds opening to the patio and communal garden, wood and glass panelled door to the kitchen.
Kitchen
With a double glazed window to the rear. A range of matching wall and base units with a stainless steel sink and drainer, tiled splash backs, electric hob with extractor over, eye level electric oven, integrated fridge/freezer, washer/dryer, smoke alarm.
Master Bedroom
Double glazed window to the rear with fitted blind, carpeted, two pendant lights, walk in wardrobe, door to ensuite
Ensuite
Tiled walls, walk in shower, wash basin into vanity with mirror, light and vanity over, hidden cistern WC, heated chrome towel rail, extractor.
Double Bedroom
Currently used as a dining room, double glazed window to the rear with fitted blind, carpeted, wall mounted electric heater.
Main Bathroom
Panelled bath with shower attachment, hidden cistern WC, wash basin into vanity with mirror, light and vanity over, heated chrome towel rail, extractor, tiled walls.
Lease & Maintenance Details
We have been advised that the lease is 997 years and one apartment owner to be over the age of 60 with any second Owner over the age of 55. Service Charge (Year ending 28th Feb 2027): £3,989.86 per annum with no ground rent.
Read full description
Looking for a modern retirement apartment within walking distant of local amenities then this ground floor apartment should be the top of your list. This modern apartment is located to the rear of this relatively new development so it benefits from French doors opening onto a patio and communal garden. Internally there is spacious hall with video phone entrance system and an alarm, all light switches have backlighting for ease of location, matching carpet throughout, a master bedroom with walk in wardrobe plus ensuite, a further double bedroom, modern main bathroom, lounge/diner which opens out to the gardens and a modern fitted kitchen. The development itself has a reception area, owners lounge with a number of social events and kitchen. There is also a lodge manager, careline alarm system, private care park, buggy storage and charging and for family members a guest suite which can be hired at extremely reasonable rates. For those who no longer drive its just a few minutes walk from Westwood X which provides numerous shops, cafes, bingo, cinema and transport links.
Communal Entrance
Via a secure video entry system, reception, owners lounge and kitchen, lift to all floors.
Entrance Hall
Video entry system and careline, carpeted, electric wall heater, large storage cupboard plus further cupboard housing tank and additional storage, smoke alarm.
Lounge/Diner
Via a modern wood and glass panelled door, carpeted, feature electric fireplace, wall mounted electric heater, double glazed window and door both with fitted blinds opening to the patio and communal garden, wood and glass panelled door to the kitchen.
Kitchen
With a double glazed window to the rear. A range of matching wall and base units with a stainless steel sink and drainer, tiled splash backs, electric hob with extractor over, eye level electric oven, integrated fridge/freezer, washer/dryer, smoke alarm.
Master Bedroom
Double glazed window to the rear with fitted blind, carpeted, two pendant lights, walk in wardrobe, door to ensuite
Ensuite
Tiled walls, walk in shower, wash basin into vanity with mirror, light and vanity over, hidden cistern WC, heated chrome towel rail, extractor.
Double Bedroom
Currently used as a dining room, double glazed window to the rear with fitted blind, carpeted, wall mounted electric heater.
Main Bathroom
Panelled bath with shower attachment, hidden cistern WC, wash basin into vanity with mirror, light and vanity over, heated chrome towel rail, extractor, tiled walls.
Lease & Maintenance Details
We have been advised that the lease is 997 years and one apartment owner to be over the age of 60 with any second Owner over the age of 55. Service Charge (Year ending 28th Feb 2027): £3,989.86 per annum with no ground rent.
Read full description
What's it like to live here?
Nearby businesses open now
More properties nearby
£1,400 pcm
Nash Road, Margate, Kent, CT9
£310,000 Offers over
Lynx Street, Margate, Kent, CT9
£340,000 Offers over
Comments (0)
Log in to like, comment or share to your feed.
Start the conversation about this listing.