 Available
Photo 1 of 25
£400,000 Offers over
Nelson Ward Drive, Radstock, Somerset, BA3
Nelson Ward Drive, Somerset, Radstock, BA3
- 🏠 House
- 📋 For sale
- 🛏 4 beds
- 🛁 2 baths
- 👁 7 views
About this property
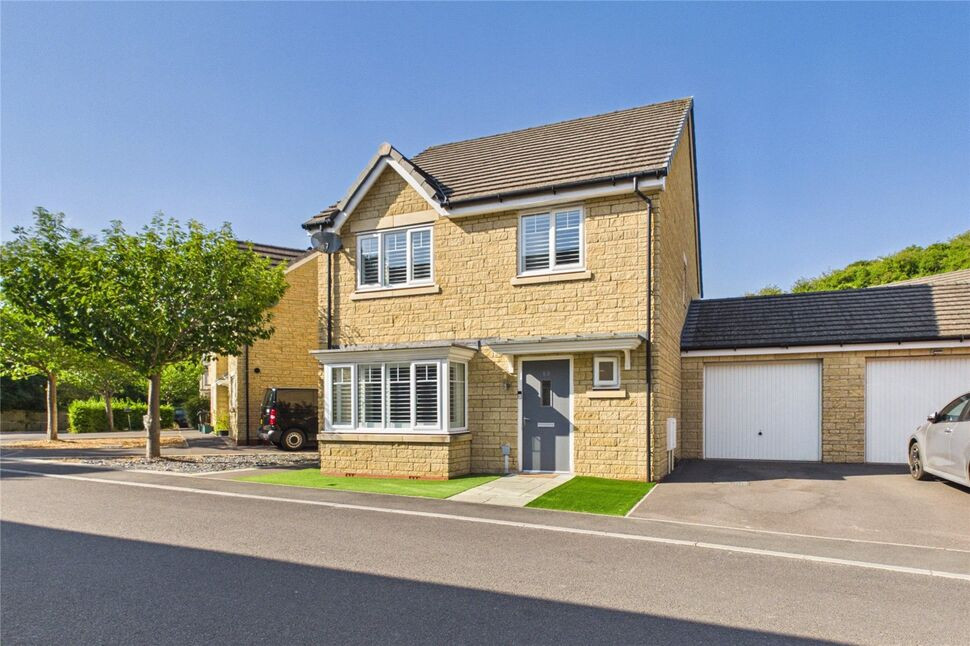
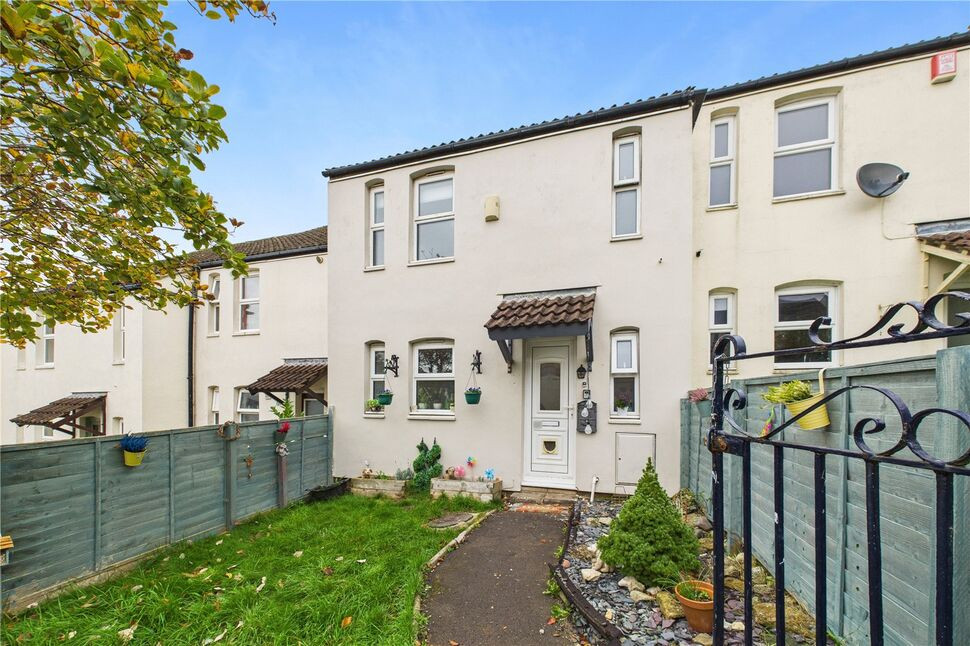
This exceptionally well presented family home was built by Linden Homes in 2016 and occupies a lovely position on the development, just around the corner from the Greenway. The light and airy spacious living accommodation is arranged over two floors and comprises on the ground floor a welcoming hallway, a cloakroom/wc, a large sitting room and a fantastic kitchen/dining with a host of appliances and bi-fold doors leading directly onto the rear garden. On the first floor there are four well proportioned bedrooms, an en-suite shower room to the main bedroom and also a further family bathroom. Other features include a gas central heating system and PVCu double glazing. Outside there is a low maintenance front garden and an equally low maintenance fully enclosed rear garden. In addition to the above, the property is one of just a few on the development that also has the benefit of an attached single garage. There is a drive in front of the garage for one more car whilst to the other side of the house is an open gravelled area on which the current also sometimes park. Conveniently located for easy access to the amenities in Radstock and also commuter routes to Bath. This really is a lovely home and an early internal viewing is highly recommended.
Directions
From the double mini roundabout in the centre of Radstock proceed along Frome Road. At the following mini roundabout, proceed straight across in to Nelson Ward Drive. The property will be found towards the end of the road on the left hand side identified by our For Sale board.
Entrance Hall
Double glazed door to entrance hall, single radiator, return stairs to first floor landing, under stairs cupboard.
Cloakroom / WC
PVCu double glazed window to front, low level WC, pedestal wash hand basin, tiled splashbacks, single radiator.
Sitting Room
PVCu double glazed bay window to front, television point, two double radiators.
Kitchen / Dining Room
PVCu double glazed window to rear, PVCu double glazed Bi fold doors to rear, single radiator, matching base and wall units, rolled edge work surfaces, stainless steel one and a half bowl wink unit, integrated dishwasher, plumbed for washing machine, electric double oven and gas hob, extractor hood, gas boiler supplying central heating and hot water.
Landing
PVCu double glazed window to side, single radiator, access to boarded loft with shelving via a drop down ladder, airing cupboard housing hot water tank, built in cupboard.
Bedroom 1
PVCu double glazed window to rear, single radiator, fitted wardrobes.
En-Suite Shower Room
PVCu double glazed window to side, shower cubicle, pedestal wash hand basin, low level WC, tiled splashbacks, towel rail radiator, extractor fan, shaver socket.
Bedroom 2
PVCu double glazed window to front, single radiator.
Bedroom 3
PVCu double glazed window to rear, single radiator.
Bedroom 4
PVCu double glazed window to front, single radiator.
Bathroom
White panelled bath with mixer tap shower, pedestal wash hand basin, low level WC, tiled splashbacks, towel rail radiator, extractor fan, shaver socket.
Front Garden
Open plan, mainly laid to artificial lawn, outside light.
Rear Garden
Enclosed by fencing, mainly laid to artificial lawn, paved patio area, outside power point, side pedestrian access, outside tap.
Drive & Parking
Providing off street parking for one car leading to the garage, further gravelled area at the other side of the property large enough for one more car.
Garage
Up and over door, power and lighting, attic storage space.
AGENTS NOTE
There is a management fee payable towards the upkeep of the development. Please see agent for further details.
Read full description
Directions
From the double mini roundabout in the centre of Radstock proceed along Frome Road. At the following mini roundabout, proceed straight across in to Nelson Ward Drive. The property will be found towards the end of the road on the left hand side identified by our For Sale board.
Entrance Hall
Double glazed door to entrance hall, single radiator, return stairs to first floor landing, under stairs cupboard.
Cloakroom / WC
PVCu double glazed window to front, low level WC, pedestal wash hand basin, tiled splashbacks, single radiator.
Sitting Room
PVCu double glazed bay window to front, television point, two double radiators.
Kitchen / Dining Room
PVCu double glazed window to rear, PVCu double glazed Bi fold doors to rear, single radiator, matching base and wall units, rolled edge work surfaces, stainless steel one and a half bowl wink unit, integrated dishwasher, plumbed for washing machine, electric double oven and gas hob, extractor hood, gas boiler supplying central heating and hot water.
Landing
PVCu double glazed window to side, single radiator, access to boarded loft with shelving via a drop down ladder, airing cupboard housing hot water tank, built in cupboard.
Bedroom 1
PVCu double glazed window to rear, single radiator, fitted wardrobes.
En-Suite Shower Room
PVCu double glazed window to side, shower cubicle, pedestal wash hand basin, low level WC, tiled splashbacks, towel rail radiator, extractor fan, shaver socket.
Bedroom 2
PVCu double glazed window to front, single radiator.
Bedroom 3
PVCu double glazed window to rear, single radiator.
Bedroom 4
PVCu double glazed window to front, single radiator.
Bathroom
White panelled bath with mixer tap shower, pedestal wash hand basin, low level WC, tiled splashbacks, towel rail radiator, extractor fan, shaver socket.
Front Garden
Open plan, mainly laid to artificial lawn, outside light.
Rear Garden
Enclosed by fencing, mainly laid to artificial lawn, paved patio area, outside power point, side pedestrian access, outside tap.
Drive & Parking
Providing off street parking for one car leading to the garage, further gravelled area at the other side of the property large enough for one more car.
Garage
Up and over door, power and lighting, attic storage space.
AGENTS NOTE
There is a management fee payable towards the upkeep of the development. Please see agent for further details.
Read full description
What's it like to live here?
Nearby businesses open now
More properties nearby
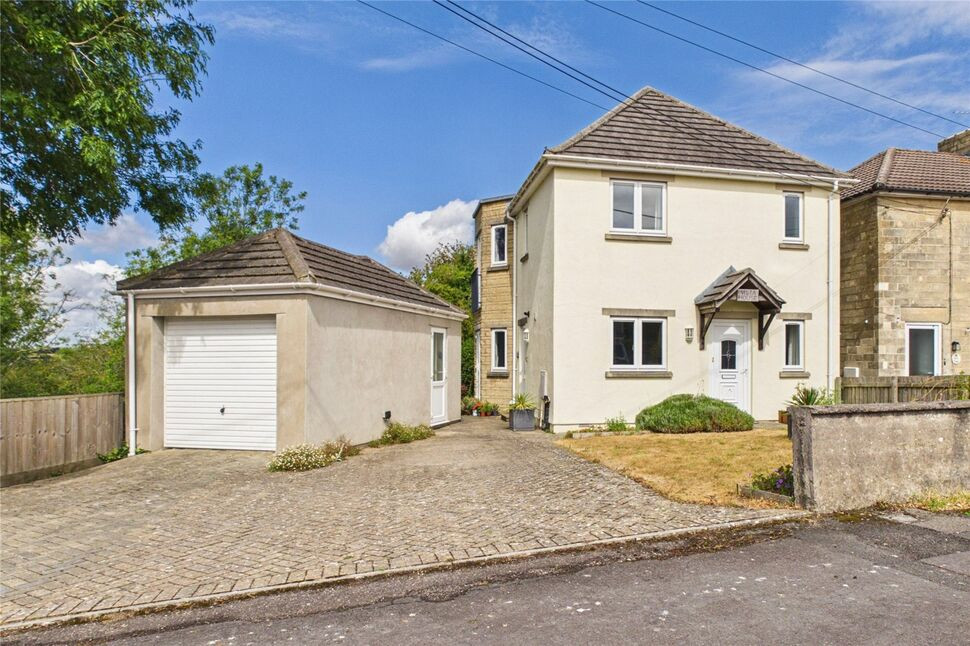
£365,000 Asking price
Vale View, Radstock, Somerset, BA3
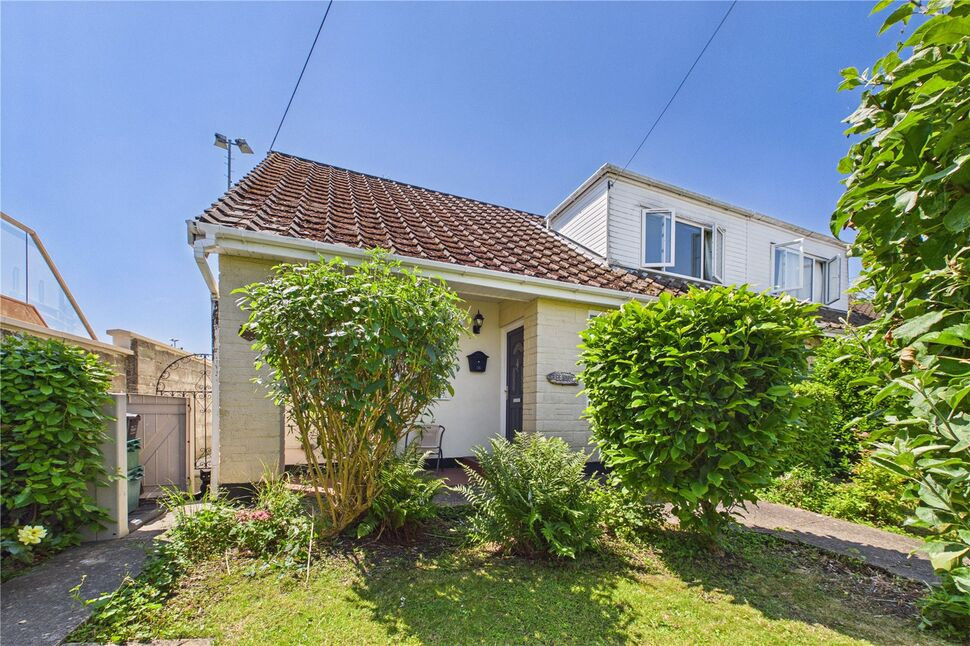
£300,000 Asking price
Southfield, Radstock, Somerset, BA3
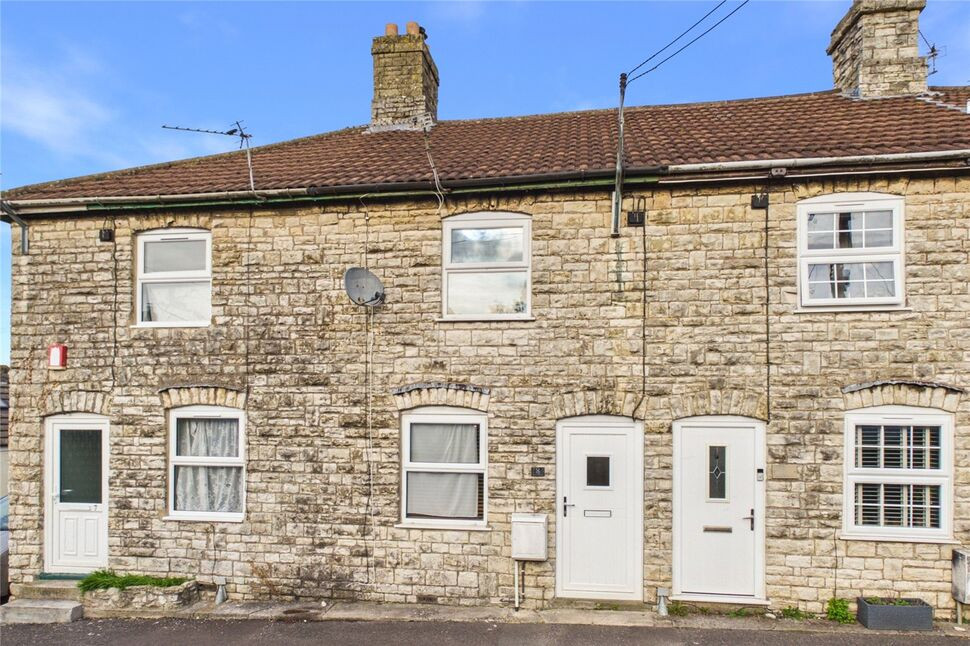
£225,000 Asking price
Frome Old Road, Radstock, Somerset, BA3
£200,000 Offers in excess of
Comments (0)
Log in to like, comment or share to your feed.
Start the conversation about this listing.