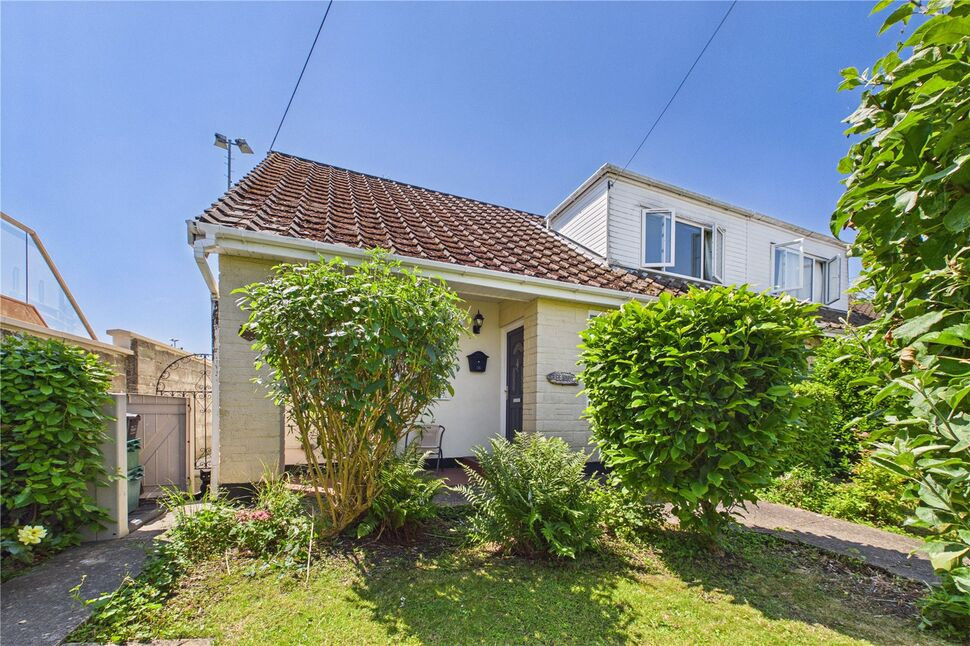
 Available
Photo 1 of 23
£300,000 Asking price
Southfield, Radstock, Somerset, BA3
Southfield, Somerset, Radstock, BA3
- 🏠 House
- 📋 For sale
- 🛏 4 beds
- 🛁 1 bath
- 👁 7 views
About this property
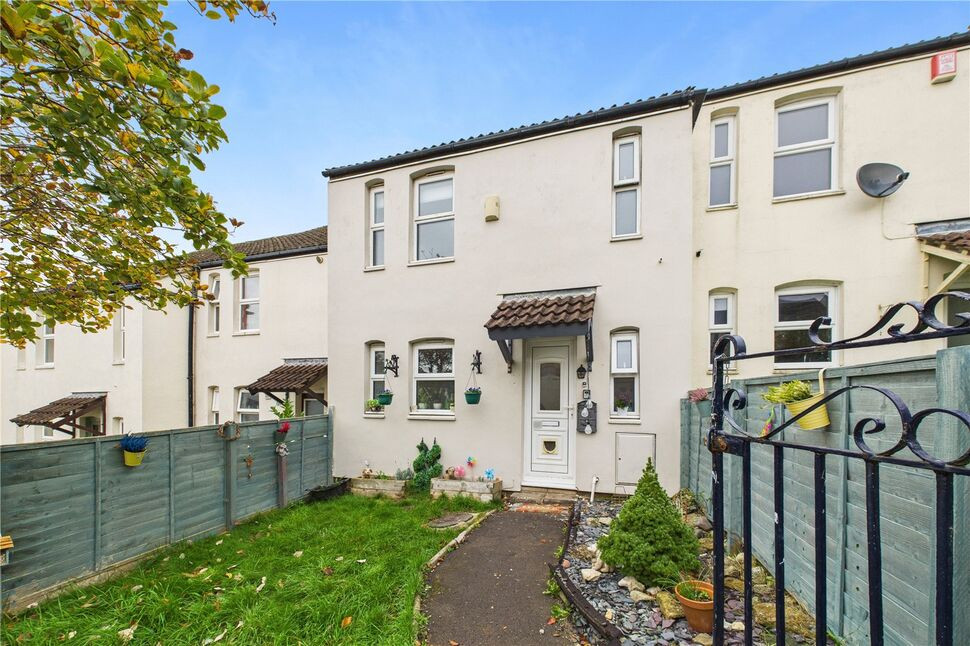
Vendors suited! This surprisingly large semi detached home is situated in a tucked away position in the Southfield area of Radstock yet still conveniently located for the nearby schools and amenities available locally. The property offers well presented accommodation that offers flexible and spacious accommodation comprising on the ground floor a welcoming entrance hall, a sitting room with an open fire, a dining room with French doors to the rear garden, a wonderful fitted kitchen/breakfast room complete with a walk in pantry, a cloakroom and a further large reception room, currently used as a double bedroom but could also easily be used as a study or home office. On the first floor there are three generously proportioned bedrooms and a larger than average family bathroom with a claw and ball bath and a separate shower cubicle, currently being updated. Other features include a gas central heating system and PVCu double glazing. Outside there are fully enclosed front and rear gardens, a drive for one car and a large single garage. This really is a great family home offering flexible accommodation and an early internal viewing cannot be recommended highly enough!
Directions
From the double mini roundabouts in Radstock, proceed up Frome Road towards Writhlington. About half way up the hill take a turning on the right into Southfield and continue straight across the crossroads. The property can be found further along on the left hand side.
Entrance Hall
PVCu double glazed door to entrance hall, PVCu double glazed window to front, single radiator, stairs to first floor landing.
Sitting Room
PVCu double glazed window to front, open fire, television point, double radiator.
Dining Room
PVCu double glazed French doors to rear, timber laminate flooring, open fire, column radiator.
Kitchen / Breakfast Room
PVCu double glazed window to rear, matching base and wall units, breakfast bar, one and a half bowl sink unit, plumbed for washing machine and dishwasher, gas and electric cooker point, extractor hood, tiled floor.
Pantry
PVCu double glazed window to side.
Side Lobby
PVCu double glazed door to side, tiled floor.
Cloakroom / WC
PVCu double glazed window to side, low level WC.
Bedroom Four / Reception Room
PVCu double glazed window to front, single radiator.
Landing
Doors to all first floor rooms.
Bedroom 1
PVCu double glazed window to front, single radiator, coved ceiling.
Bedroom 2
PVCu double glazed window to rear, single radiator, coved ceiling.
Bedroom 3
PVCu double glazed window to rear.
Bath / Shower Room
PVCu double glazed window to side, roll top claw & ball bath, pedestal wash hand basin, low level WC, shower cubicle with electric shower, double radiator, towel rail radiator, loft access, eaves access.
Front Garden
Enclosed by boundary wall, mainly laid to lawn, flower and shrubbery beds.
Rear Garden
Enclosed by boundary wall, mainly laid to artificial lawn, paved patio area, side pedestrian access.
Drive
Providing off street parking for one car and leading to garage.
Garage
Up and over door, window to side.
Read full description
Directions
From the double mini roundabouts in Radstock, proceed up Frome Road towards Writhlington. About half way up the hill take a turning on the right into Southfield and continue straight across the crossroads. The property can be found further along on the left hand side.
Entrance Hall
PVCu double glazed door to entrance hall, PVCu double glazed window to front, single radiator, stairs to first floor landing.
Sitting Room
PVCu double glazed window to front, open fire, television point, double radiator.
Dining Room
PVCu double glazed French doors to rear, timber laminate flooring, open fire, column radiator.
Kitchen / Breakfast Room
PVCu double glazed window to rear, matching base and wall units, breakfast bar, one and a half bowl sink unit, plumbed for washing machine and dishwasher, gas and electric cooker point, extractor hood, tiled floor.
Pantry
PVCu double glazed window to side.
Side Lobby
PVCu double glazed door to side, tiled floor.
Cloakroom / WC
PVCu double glazed window to side, low level WC.
Bedroom Four / Reception Room
PVCu double glazed window to front, single radiator.
Landing
Doors to all first floor rooms.
Bedroom 1
PVCu double glazed window to front, single radiator, coved ceiling.
Bedroom 2
PVCu double glazed window to rear, single radiator, coved ceiling.
Bedroom 3
PVCu double glazed window to rear.
Bath / Shower Room
PVCu double glazed window to side, roll top claw & ball bath, pedestal wash hand basin, low level WC, shower cubicle with electric shower, double radiator, towel rail radiator, loft access, eaves access.
Front Garden
Enclosed by boundary wall, mainly laid to lawn, flower and shrubbery beds.
Rear Garden
Enclosed by boundary wall, mainly laid to artificial lawn, paved patio area, side pedestrian access.
Drive
Providing off street parking for one car and leading to garage.
Garage
Up and over door, window to side.
Read full description
What's it like to live here?
Nearby businesses open now
More properties nearby
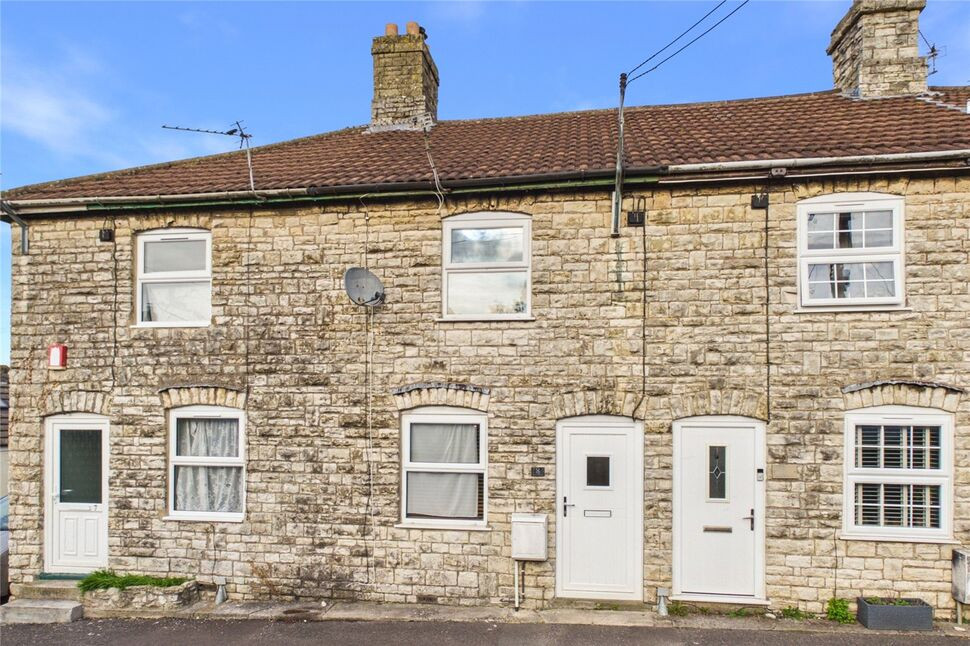
£225,000 Asking price
Frome Old Road, Radstock, Somerset, BA3
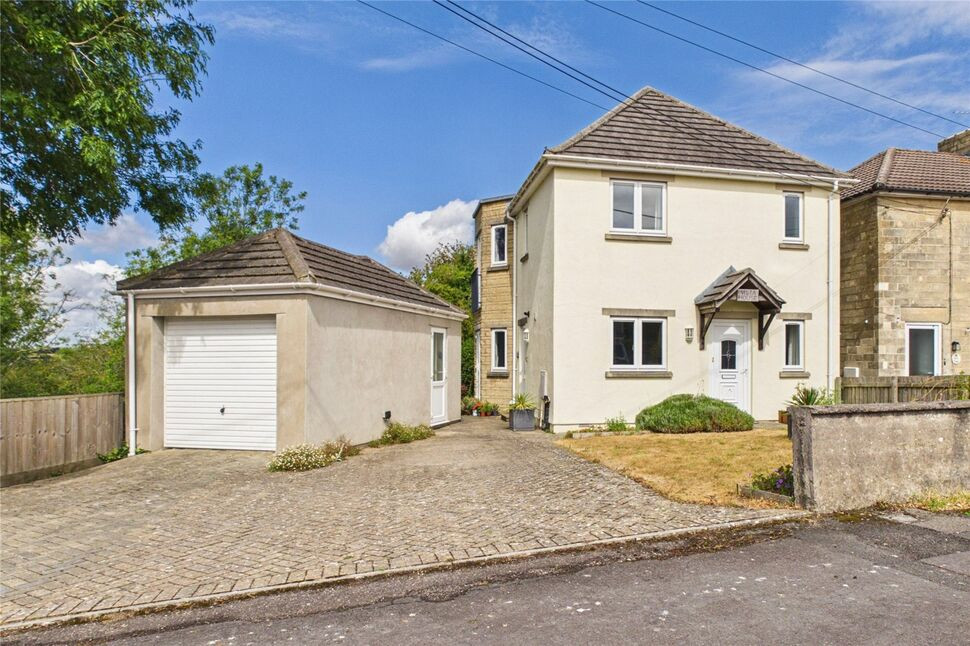
£365,000 Asking price
Vale View, Radstock, Somerset, BA3
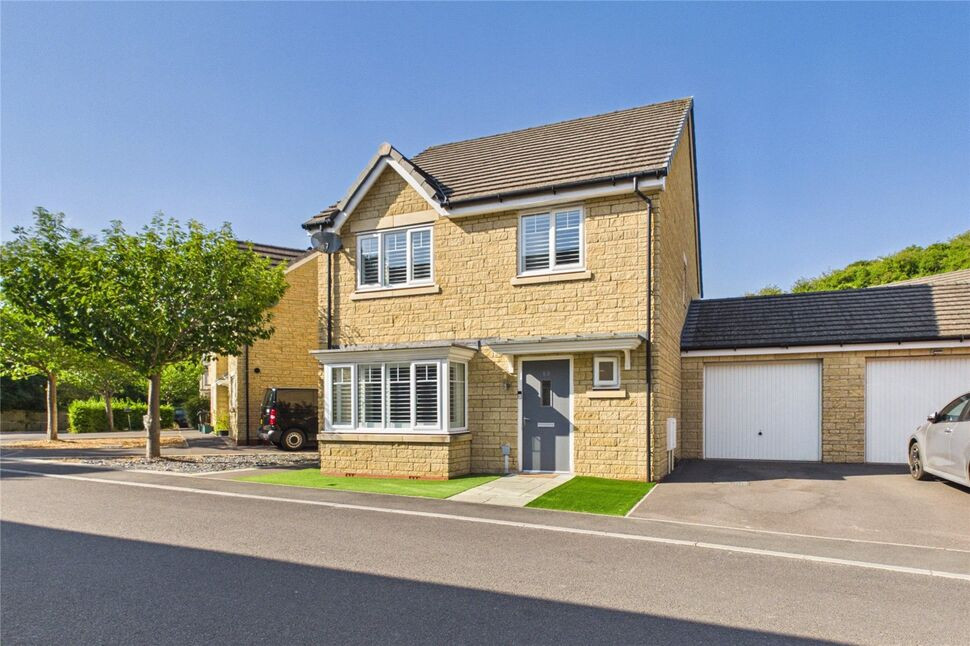
£400,000 Offers over
Nelson Ward Drive, Radstock, Somerset, BA3
£200,000 Offers in excess of
Comments (0)
Log in to like, comment or share to your feed.
Start the conversation about this listing.