 Available
Photo 1 of 12
£180,000 Offers in excess of
New Road, Newhall, Derbyshire, DE11
New Road, Derbyshire, Newhall, DE11
- 🏠 House
- 📋 For sale
- 🛏 3 beds
- 🛁 1 bath
- 👁 7 views
About this property
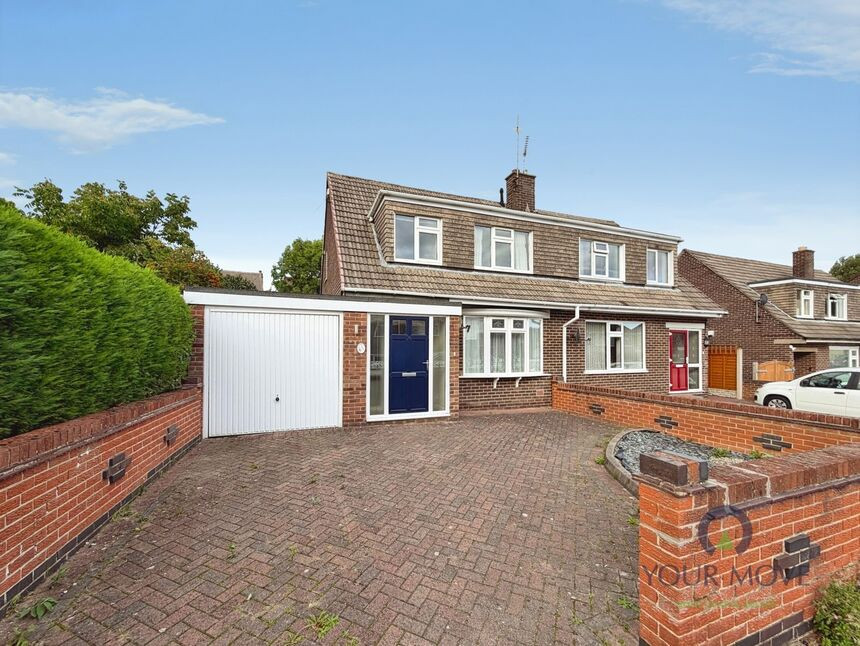
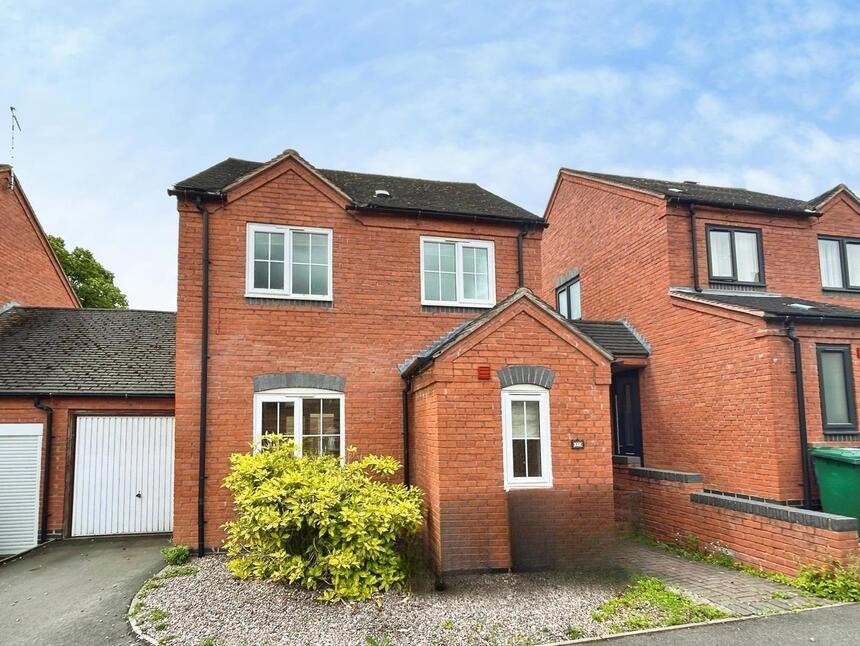
This three-bedroom semi-detached house for sale is situated in Newhall, Swadlincote, Derbyshire, offering a practical layout suited to day-to-day family living. The ground floor provides one main reception room, arranged as a lounge with a dining space directly off it, creating a defined area for both relaxing and mealtimes while keeping the layout straightforward and functional. A separate kitchen serves the main living space and is positioned conveniently for everyday use.
Upstairs, the property offers three bedrooms and a family bathroom, providing sleeping accommodation and facilities for a household seeking a simple, well-organised arrangement.
Externally, the house benefits from a drive and garage, giving off-street parking and additional storage options. To the rear, there is an enclosed, low-maintenance garden, offering an outdoor space that is practical to look after and suitable for sitting out or play.
Newhall is located close to Swadlincote town centre, where a range of supermarkets, shops, cafés and everyday services are available. Maurice Lea Memorial Park and other nearby green spaces in South Derbyshire provide opportunities for walks and outdoor recreation.
There are several primary and secondary schools within the wider Swadlincote area, making this a convenient base for families. Public transport is provided mainly by local bus routes linking Newhall with Swadlincote, Burton upon Trent and nearby villages. For rail travel, Burton upon Trent station offers mainline services towards Birmingham, Derby and other destinations, with typical journey times to these larger centres in the region of 20–30 minutes, supporting commuting and wider travel.
Entrance Porch
6'0" x 2'5" (1.83m x 0.74m)
Leading into the hallway.
Entrance Hall
13'3" x 6'0" (4.04m x 1.83m)
A welcoming entrance hallway with stairs leading off to the first floor.
Lounge
12'6" x 11'8" (3.80m x 3.56m)
The lounge area is open to the dining area.
Kitchen
13'2" x 10'5" (4.01m x 3.18m)
The kitchen is fitted with wall and base units with complementing work surfaces. There is an integrated ceramic hob and oven with space for additional appliances.
Main Bedroom
12'6" x 8'3" (3.80m x 2.51m)
Main double bedroom with fitted wardrobes.
Bedroom 2
9'9" x 9'6" (2.97m x 2.90m)
Double bedroom.
Bedroom 3
8'4" x 7'4" (2.54m x 2.24m)
A generous third bedroom.
Shower Room
7'9" x 6'7" (2.36m x 2.00m)
The shower room is appointed with a double shower enclosure, wash basin and a low flush wc.
Outside
To the front of the property there is a driveway providing ample off road parking leading to the integral garage.
Garage
20'12" x 8'1" (6.40m x 2.46m)
The garage has an up and over door and also hoses the gas central heating boiler. There is a courtesy door leading to the garden.
Read full description
Upstairs, the property offers three bedrooms and a family bathroom, providing sleeping accommodation and facilities for a household seeking a simple, well-organised arrangement.
Externally, the house benefits from a drive and garage, giving off-street parking and additional storage options. To the rear, there is an enclosed, low-maintenance garden, offering an outdoor space that is practical to look after and suitable for sitting out or play.
Newhall is located close to Swadlincote town centre, where a range of supermarkets, shops, cafés and everyday services are available. Maurice Lea Memorial Park and other nearby green spaces in South Derbyshire provide opportunities for walks and outdoor recreation.
There are several primary and secondary schools within the wider Swadlincote area, making this a convenient base for families. Public transport is provided mainly by local bus routes linking Newhall with Swadlincote, Burton upon Trent and nearby villages. For rail travel, Burton upon Trent station offers mainline services towards Birmingham, Derby and other destinations, with typical journey times to these larger centres in the region of 20–30 minutes, supporting commuting and wider travel.
Entrance Porch
6'0" x 2'5" (1.83m x 0.74m)
Leading into the hallway.
Entrance Hall
13'3" x 6'0" (4.04m x 1.83m)
A welcoming entrance hallway with stairs leading off to the first floor.
Lounge
12'6" x 11'8" (3.80m x 3.56m)
The lounge area is open to the dining area.
Kitchen
13'2" x 10'5" (4.01m x 3.18m)
The kitchen is fitted with wall and base units with complementing work surfaces. There is an integrated ceramic hob and oven with space for additional appliances.
Main Bedroom
12'6" x 8'3" (3.80m x 2.51m)
Main double bedroom with fitted wardrobes.
Bedroom 2
9'9" x 9'6" (2.97m x 2.90m)
Double bedroom.
Bedroom 3
8'4" x 7'4" (2.54m x 2.24m)
A generous third bedroom.
Shower Room
7'9" x 6'7" (2.36m x 2.00m)
The shower room is appointed with a double shower enclosure, wash basin and a low flush wc.
Outside
To the front of the property there is a driveway providing ample off road parking leading to the integral garage.
Garage
20'12" x 8'1" (6.40m x 2.46m)
The garage has an up and over door and also hoses the gas central heating boiler. There is a courtesy door leading to the garden.
Read full description
What's it like to live here?
Nearby businesses open now
More properties nearby
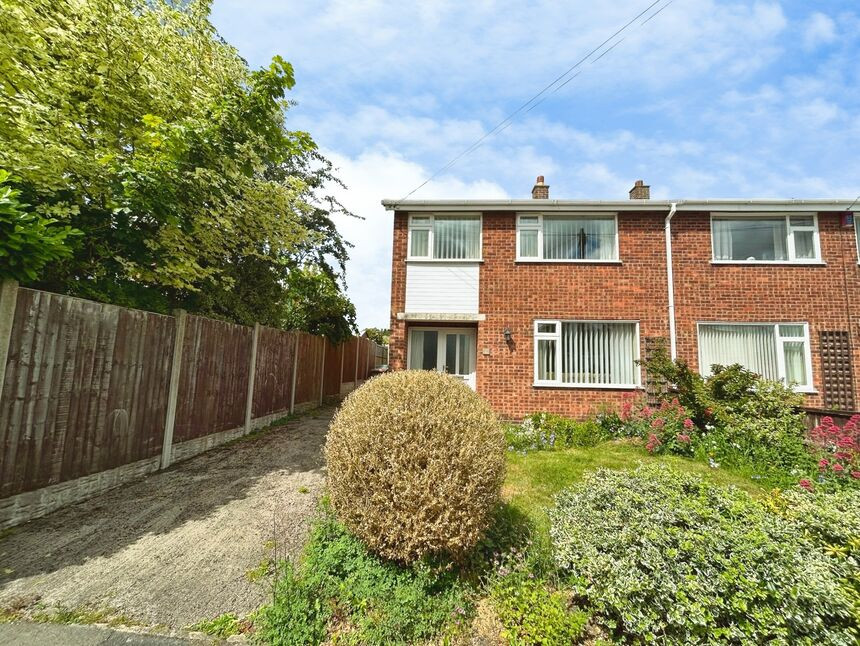
£170,000 Asking price
The Croft, Newhall, Derbyshire, DE11
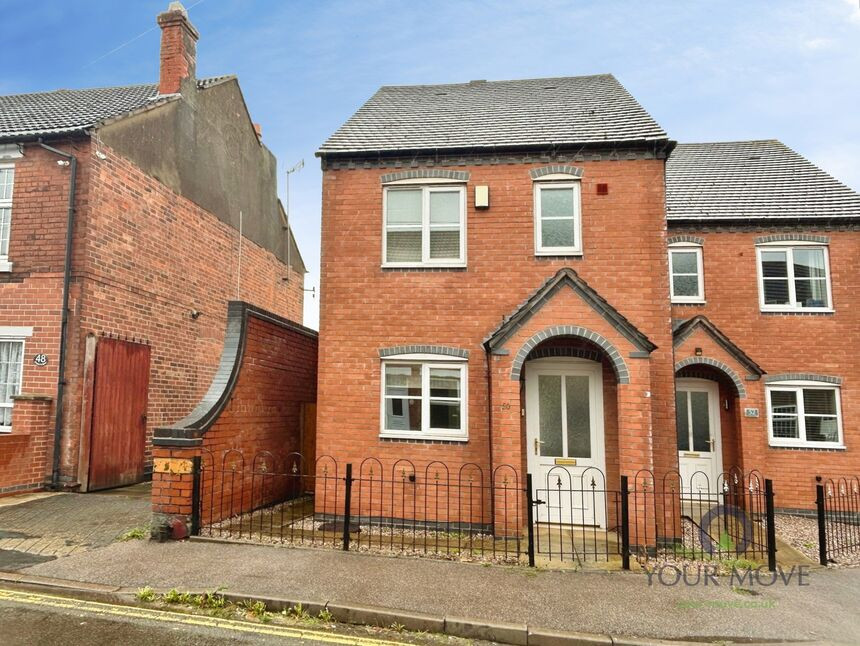
£140,000 Asking price
Oversetts Road, Newhall, Derbyshire, DE11
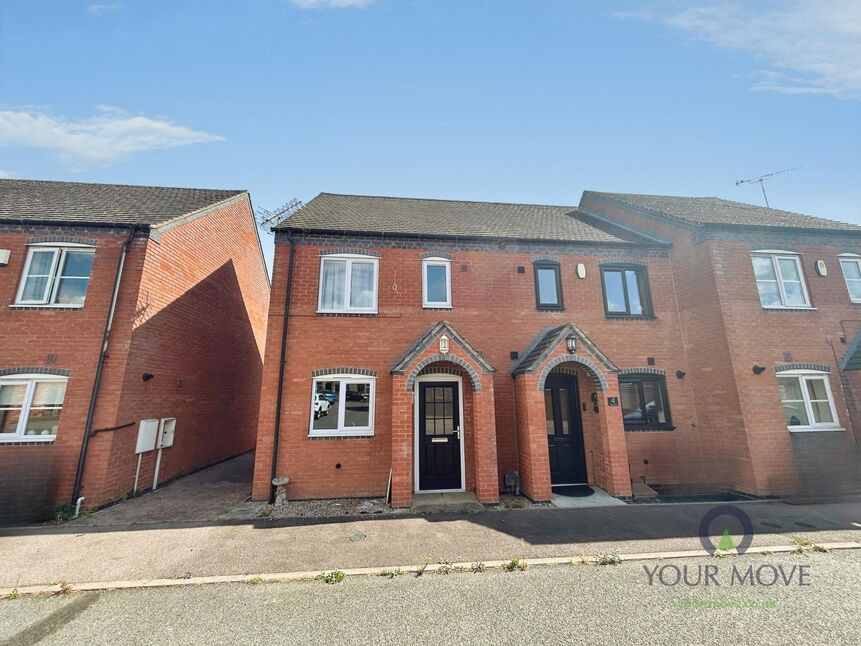
£100,000 Guide price
Swans Rest, Newhall, Derbyshire, DE11
£174,995 Asking price
Comments (0)
Log in to like, comment or share to your feed.
Start the conversation about this listing.