 Available
Photo 1 of 16
£140,000 Asking price
Oversetts Road, Newhall, Derbyshire, DE11
Oversetts Road, Derbyshire, Newhall, DE11
- 🏠 House
- 📋 For sale
- 🛏 2 beds
- 🛁 1 bath
- 👁 10 views
About this property
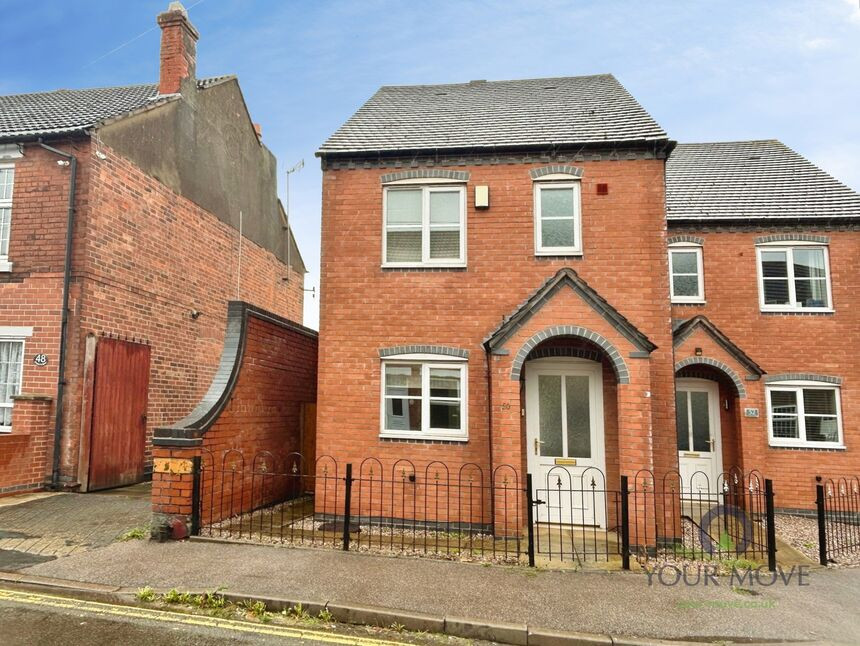
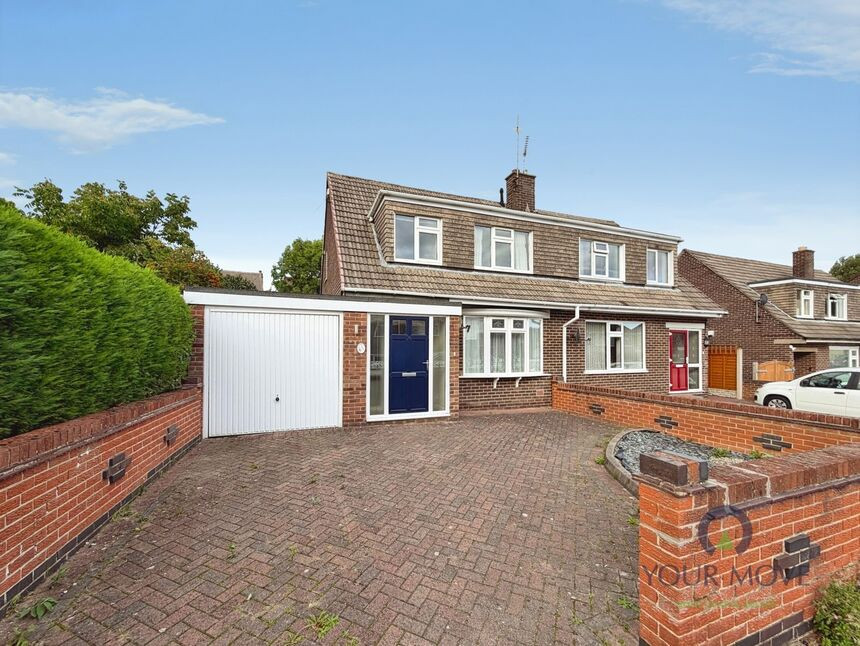
For sale: a two-bedroom semi-detached house in Newhall, Swadlincote, Derbyshire, offered with no chain and presented in good condition. The property provides a practical layout, including one reception room, a kitchen and a bathroom, making it suitable for buyers seeking a straightforward home or investment.
To the rear, there is parking, offering useful off-road provision in a residential setting where this is often valued. The home has an EPC rating of C and falls within Council Tax band B.
Newhall is a residential area on the edge of Swadlincote, giving access to local amenities including shops, pubs and everyday services in the nearby village centre and Swadlincote town. Swadlincote offers supermarkets, leisure facilities and a range of high street retailers.
The area is well placed for access to green spaces across South Derbyshire, with parks and countryside walks available within a short drive, including routes towards the National Forest and surrounding villages.
Public transport is available via local bus services connecting Newhall and Swadlincote with Burton upon Trent and Derby. For rail travel, Burton upon Trent railway station is the nearest mainline option, typically around 15–20 minutes’ drive away, with services to Birmingham in around 25–30 minutes and Derby in a similar journey time, providing onward connections across the region.
This two-bedroom semi-detached house for sale in Newhall represents a practical opportunity for buyers seeking a property in a convenient South Derbyshire location with rear parking and no onward chain.
Entrance Hall
10'9" x 4'12" (3.28m x 1.52m)
Entrance hallway with a useful store.
Cloakroom / Wc
6'1" x 2'8" (1.85m x 0.81m)
Appointed with a wash hand basin and a low flush wc.
Kitchen
10'8" x 6'9" (3.25m x 2.06m)
The kitchen has a range of wall and base units hob and oven with space for additional appliances.
Lounge
13'2" x 12'3" (4.01m x 3.73m)
Spacious lounge with stairs leading off to the first floor.
Main Bedroom
12'3" x 10'1" (3.73m x 3.07m)
Main double bedroom.
En-Suite
8'3" x 5'1" (2.51m x 1.55m)
The en-suite is appointed with a bath, pedestal wash stand and a low flush wc.
Bedroom 2
11'2" x 7'7" (3.40m x 2.30m)
This is a small double bedroom.
En-Suite
5'3" x 5'2" (1.60m x 1.57m)
There is a single shower enclosure, pedestal sink and a low flush wc.
Outside
To the rear of the property there are two parking spaces and double gates leading into the large rear gravelled garden.
Garden
Low maintenance, fenced and gravelled. There is potential to change the garden and plenty of space to extend the property.
Read full description
To the rear, there is parking, offering useful off-road provision in a residential setting where this is often valued. The home has an EPC rating of C and falls within Council Tax band B.
Newhall is a residential area on the edge of Swadlincote, giving access to local amenities including shops, pubs and everyday services in the nearby village centre and Swadlincote town. Swadlincote offers supermarkets, leisure facilities and a range of high street retailers.
The area is well placed for access to green spaces across South Derbyshire, with parks and countryside walks available within a short drive, including routes towards the National Forest and surrounding villages.
Public transport is available via local bus services connecting Newhall and Swadlincote with Burton upon Trent and Derby. For rail travel, Burton upon Trent railway station is the nearest mainline option, typically around 15–20 minutes’ drive away, with services to Birmingham in around 25–30 minutes and Derby in a similar journey time, providing onward connections across the region.
This two-bedroom semi-detached house for sale in Newhall represents a practical opportunity for buyers seeking a property in a convenient South Derbyshire location with rear parking and no onward chain.
Entrance Hall
10'9" x 4'12" (3.28m x 1.52m)
Entrance hallway with a useful store.
Cloakroom / Wc
6'1" x 2'8" (1.85m x 0.81m)
Appointed with a wash hand basin and a low flush wc.
Kitchen
10'8" x 6'9" (3.25m x 2.06m)
The kitchen has a range of wall and base units hob and oven with space for additional appliances.
Lounge
13'2" x 12'3" (4.01m x 3.73m)
Spacious lounge with stairs leading off to the first floor.
Main Bedroom
12'3" x 10'1" (3.73m x 3.07m)
Main double bedroom.
En-Suite
8'3" x 5'1" (2.51m x 1.55m)
The en-suite is appointed with a bath, pedestal wash stand and a low flush wc.
Bedroom 2
11'2" x 7'7" (3.40m x 2.30m)
This is a small double bedroom.
En-Suite
5'3" x 5'2" (1.60m x 1.57m)
There is a single shower enclosure, pedestal sink and a low flush wc.
Outside
To the rear of the property there are two parking spaces and double gates leading into the large rear gravelled garden.
Garden
Low maintenance, fenced and gravelled. There is potential to change the garden and plenty of space to extend the property.
Read full description
What's it like to live here?
Nearby businesses open now
More properties nearby
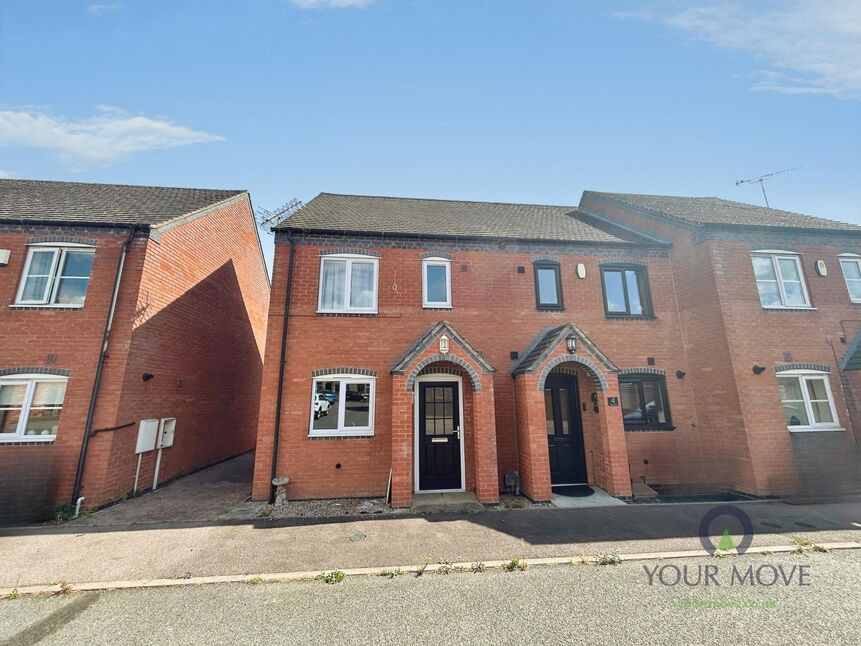
£100,000 Guide price
Swans Rest, Newhall, Derbyshire, DE11
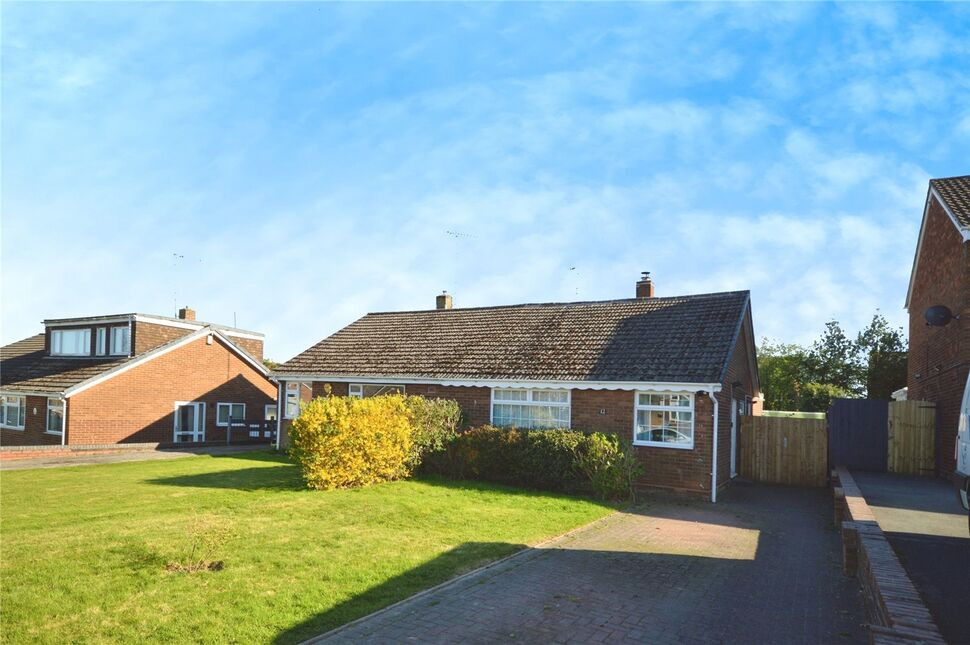
£220,000 Offers over
Renshaw Drive, Newhall, Derbyshire, DE11
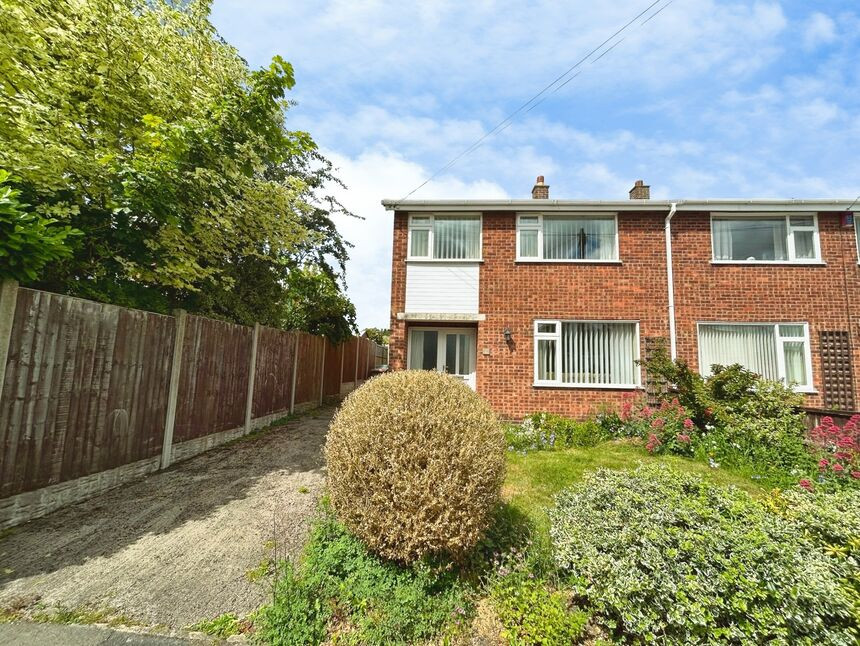
£170,000 Asking price
The Croft, Newhall, Derbyshire, DE11
£180,000 Offers in excess of
Comments (0)
Log in to like, comment or share to your feed.
Start the conversation about this listing.