 Available
Photo 1 of 17
£775 pcm
New Row, Oughterside, Cumbria, CA7
New Row, Cumbria, Oughterside, CA7
- 🏠 House
- 📋 To let
- 🛏 2 beds
- 👁 6 views
About this property
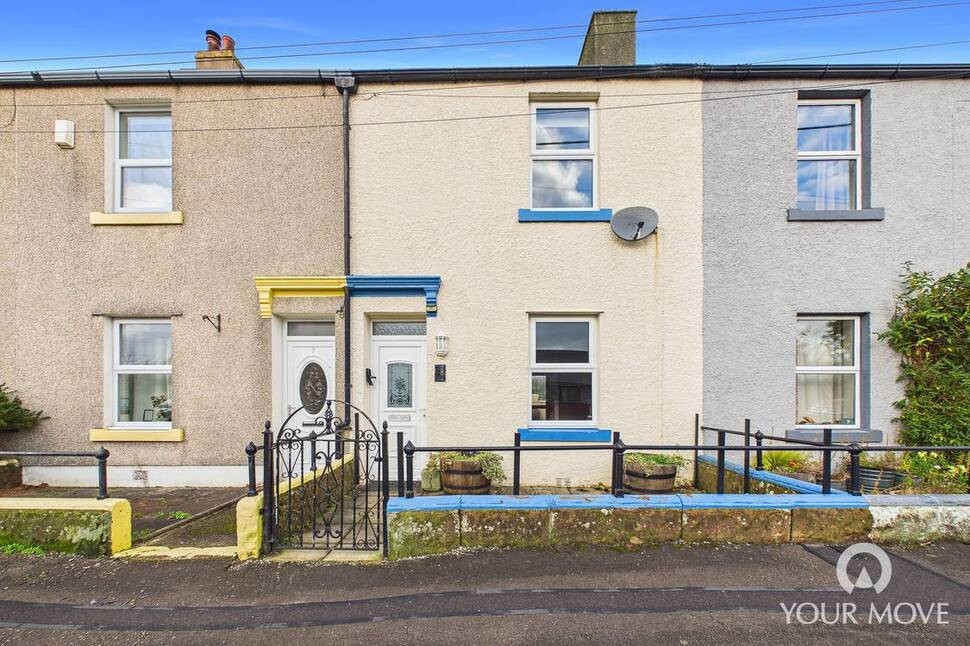
A deceptively spacious mid-terrace home offering well-presented accommodation throughout. The property comprises two versatile reception rooms, a fitted kitchen with range style cooker, first-floor shower room/WC, and two generous double bedrooms.
Externally, the property benefits from a rear yard and an offset garden featuring a substantial summer house, providing excellent outdoor space for gardening, entertaining, or storage.
Situated in a rural location, this property would be particularly well suited to a couple or a family with one child seeking a quieter lifestyle. The extensive garden will appeal to tenants with a keen interest in gardening and experience of maintaining outdoor spaces.
Agent Notes
The property benefits from oil-fired central heating and double glazing throughout. The cooker hob is supplied via LPG gas bottles, which will be the responsibility of the tenant.
Externally, there is on street parking. A rear yard and a substantial offset garden with summer house. Due to the size and nature of the garden, the property would be best suited to tenants with previous gardening experience who are willing to maintain the outdoor space.
Broadband and TV services are the responsibility of the tenant.
Situated in Oughterside, the property shares access to the amenities of the nearby village of Prospect, including a primary school and public house. The property would ideally suit a couple or a family with one child seeking a rural lifestyle.
Available now.
Zero Deposit Guarantee Available.
EPC Rating: E
Council Tax Band:
Entrance Hall
3'1" x 15'3" (0.94m x 4.65m)
A light and airy entrance hall providing access to the dining room and staircase to the first floor. Rich in character, the space features an original period ceiling rose and decorative cornicing, creating an attractive first impression of this charming home.
Living Room
11'1" x 10'8" (3.39m x 3.26m)
Accessed via double doors from the dining room, this welcoming living room offers ample space for lounge furniture. The room features an attractive fireplace with gas fire, period character features, a curtain pole, and stylish olive-green décor, complemented by a newly fitted grey carpet.
Dining Room
10'10" x 11'10" (3.29m x 3.61m)
A spacious dining room with space for a dining table, neutral décor and tiled flooring. Open to the kitchen area, with double doors to the living room, understairs storage and access to the rear yard.
Kitchen
10'1" x 7'11" (3.07m x 2.41m)
Step into the galley-style kitchen, fitted with a range of wall and base units complemented by work surfaces and splashbacks. The kitchen features a range-style cooker with a seven-ring gas hob and double electric oven, together with space for a fridge. Please note the hob runs off LPG Gas Bottles.
Stairs & Landing
2'12" x 12'9" (0.91m x 3.88m)
Stairs leading to the first-floor landing, providing access to all first-floor rooms. The landing also benefits from a useful built-in storage cupboard.
Bathroom
10'1" x 8'1" (3.07m x 2.47m)
A spacious shower room fitted with a large corner shower cubicle, wash hand basin and WC. The room is finished with neutral décor, contrasting splashbacks and vinyl flooring, and benefits from a useful airing cupboard and LED mirror. Please note the heated towel rail is no longer in use; however, the room is served by a radiato.
Bedroom
12'4" x 7'9" (3.77m x 2.36m)
Situated to the rear of the property, this compact double bedroom is finished with neutral décor and flooring, and benefits from a fitted curtain pole.
Bedroom
14'1" x 10'9" (4.30m x 3.27m)
Situated to the front of the property, this spacious double bedroom offers ample space for a double bed and benefits from fitted wardrobes, bedside cabinets and a chest of drawers. Finished with neutral décor and flooring, the room provides comfortable and practical accommodation.
Rear Yard
To the rear is a paved yard with a useful outbuilding housing the oil-fired boiler, plumbing for a washing machine, space for a freezer, and the heating thermostat. Externally, there is also the oil tank and LPG gas bottle storage, together with space for patio furniture, creating a practical outdoor area.
Off Set Garden
The offset terraced rear garden, with established trees and shrubs. The garden also features a greenhouse, shed and a spacious summer house with veranda, complete with a dining table and chairs, creating an attractive outdoor space for relaxing and entertaining.
Agents Notes
The property benefits from oil-fired central heating and double glazing throughout. The cooker hob is supplied via LPG gas bottles, which will be the responsibility of the tenant.Externally, there is on street parking. A rear yard and a substantial offset garden with summer house. Due to the size and nature of the garden, the property would be best suited to tenants with previous gardening experience who are willing to maintain the outdoor space.Broadband and TV services are the responsibility of the tenant.Situated in Oughterside, the property shares access to the amenities of the nearby village of Prospect, including a primary school and public house. The property would ideally suit a couple or a family with one child seeking a rural lifestyle.Available now. Zero Deposit Guarantee Available. EPC Rating: E
Read full description
Externally, the property benefits from a rear yard and an offset garden featuring a substantial summer house, providing excellent outdoor space for gardening, entertaining, or storage.
Situated in a rural location, this property would be particularly well suited to a couple or a family with one child seeking a quieter lifestyle. The extensive garden will appeal to tenants with a keen interest in gardening and experience of maintaining outdoor spaces.
Agent Notes
The property benefits from oil-fired central heating and double glazing throughout. The cooker hob is supplied via LPG gas bottles, which will be the responsibility of the tenant.
Externally, there is on street parking. A rear yard and a substantial offset garden with summer house. Due to the size and nature of the garden, the property would be best suited to tenants with previous gardening experience who are willing to maintain the outdoor space.
Broadband and TV services are the responsibility of the tenant.
Situated in Oughterside, the property shares access to the amenities of the nearby village of Prospect, including a primary school and public house. The property would ideally suit a couple or a family with one child seeking a rural lifestyle.
Available now.
Zero Deposit Guarantee Available.
EPC Rating: E
Council Tax Band:
Entrance Hall
3'1" x 15'3" (0.94m x 4.65m)
A light and airy entrance hall providing access to the dining room and staircase to the first floor. Rich in character, the space features an original period ceiling rose and decorative cornicing, creating an attractive first impression of this charming home.
Living Room
11'1" x 10'8" (3.39m x 3.26m)
Accessed via double doors from the dining room, this welcoming living room offers ample space for lounge furniture. The room features an attractive fireplace with gas fire, period character features, a curtain pole, and stylish olive-green décor, complemented by a newly fitted grey carpet.
Dining Room
10'10" x 11'10" (3.29m x 3.61m)
A spacious dining room with space for a dining table, neutral décor and tiled flooring. Open to the kitchen area, with double doors to the living room, understairs storage and access to the rear yard.
Kitchen
10'1" x 7'11" (3.07m x 2.41m)
Step into the galley-style kitchen, fitted with a range of wall and base units complemented by work surfaces and splashbacks. The kitchen features a range-style cooker with a seven-ring gas hob and double electric oven, together with space for a fridge. Please note the hob runs off LPG Gas Bottles.
Stairs & Landing
2'12" x 12'9" (0.91m x 3.88m)
Stairs leading to the first-floor landing, providing access to all first-floor rooms. The landing also benefits from a useful built-in storage cupboard.
Bathroom
10'1" x 8'1" (3.07m x 2.47m)
A spacious shower room fitted with a large corner shower cubicle, wash hand basin and WC. The room is finished with neutral décor, contrasting splashbacks and vinyl flooring, and benefits from a useful airing cupboard and LED mirror. Please note the heated towel rail is no longer in use; however, the room is served by a radiato.
Bedroom
12'4" x 7'9" (3.77m x 2.36m)
Situated to the rear of the property, this compact double bedroom is finished with neutral décor and flooring, and benefits from a fitted curtain pole.
Bedroom
14'1" x 10'9" (4.30m x 3.27m)
Situated to the front of the property, this spacious double bedroom offers ample space for a double bed and benefits from fitted wardrobes, bedside cabinets and a chest of drawers. Finished with neutral décor and flooring, the room provides comfortable and practical accommodation.
Rear Yard
To the rear is a paved yard with a useful outbuilding housing the oil-fired boiler, plumbing for a washing machine, space for a freezer, and the heating thermostat. Externally, there is also the oil tank and LPG gas bottle storage, together with space for patio furniture, creating a practical outdoor area.
Off Set Garden
The offset terraced rear garden, with established trees and shrubs. The garden also features a greenhouse, shed and a spacious summer house with veranda, complete with a dining table and chairs, creating an attractive outdoor space for relaxing and entertaining.
Agents Notes
The property benefits from oil-fired central heating and double glazing throughout. The cooker hob is supplied via LPG gas bottles, which will be the responsibility of the tenant.Externally, there is on street parking. A rear yard and a substantial offset garden with summer house. Due to the size and nature of the garden, the property would be best suited to tenants with previous gardening experience who are willing to maintain the outdoor space.Broadband and TV services are the responsibility of the tenant.Situated in Oughterside, the property shares access to the amenities of the nearby village of Prospect, including a primary school and public house. The property would ideally suit a couple or a family with one child seeking a rural lifestyle.Available now. Zero Deposit Guarantee Available. EPC Rating: E
Read full description
More properties nearby
£395,000 Asking price
Salterwath Close, Oughterside, Cumbria, CA7
£595,000 Asking price
Green Bank Close, Prospect, Wigton, CA7
£375,000 Asking price
Oughterside, Wigton, Cumbria, CA7
£385,000 Asking price
Comments (0)
Log in to like, comment or share to your feed.
Start the conversation about this listing.