 Available
Photo 1 of 10
£385,000 Asking price
Prospect, Aspatria, Cumbria, CA7
Prospect, Cumbria, Aspatria, CA7
- 🏠 House
- 📋 For sale
- 🛏 5 beds
- 🛁 4 baths
- 👁 3 views
About this property
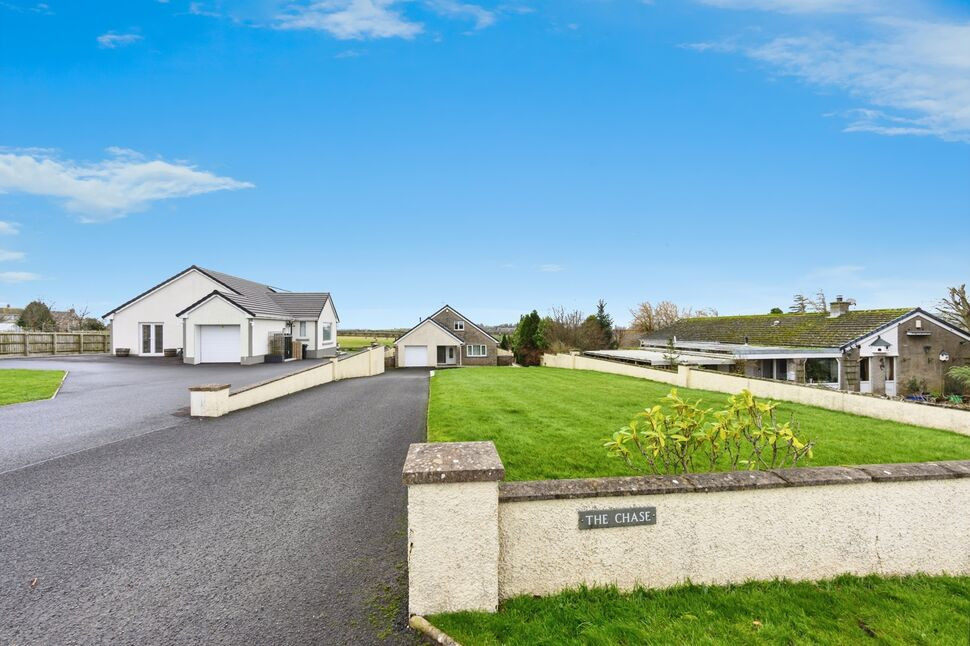
NO ONWARD CHAIN. Located in the popular village of Prospect, with a regular bus route passing through the village, this deceptively large detached dormer bungalow is not to be missed! Set back from the road in a generous plot, this serene location offers incredible views of the Lakeland fells and Skiddaw to the rear. Turn key ready, with five double bedrooms, four bathrooms and integral garage, viewing is highly recommended to appreciate the space and versatile living this home offers.
Modern throughout, the property briefly comprises: Welcoming entrance hallway, spacious living room, large kitchen/dining room, convenient utility room and integral garage. Also to the ground floor is a family bathroom and two generous double bedrooms- one of which benefits from its own ensuite bathroom and the other currently styled as a home cinema. To the first floor, you are greeted by a light and airy landing, with access to the boarded eaves space. There is also a further modern bathroom, and three good-sized double bedrooms, with the primary bedroom benefiting from an ensuite shower room. Outside to the rear, is a spacious garden to lawn; with a patio area creating a space to sit and take in the incredible Lakeland fell views. To the front of the property, is a further lawned garden space, and a long sweeping driveway.
Ground floor
With covered porch area, providing access to the home.
Entrance Hall
Light and spacious entrance to the home, with recessed lighting and stairs leading to the first floor.
Living Room
25'9" x 14'12" (7.86m x 4.57m)
Large living room, with feature electric fireplace and stone effect surround. Dual aspect windows fill the room with natural light, with double doors leading into the kitchen/dining room.
Kitchen / Dining Room
23'3" x 15'1" (7.08m x 4.59m)
Generous kitchen/dining room, offering a range of oak effect fitted units and complementary black stone countertop. With recessed lighting, the kitchen also boasts a range of integrated appliances, including: dishwasher, microwave, electric oven and countertop mounted electric hob. The dining area comfortably fits a six to eight seater dining table, with glass UPVC double doors leading out to the rear garden and an additional external door providing access to the side of the property.
Utility Room
7'12" x 6'8" (2.43m x 2.02m)
Convenient utility room, having a range of oak effect fitted units with granite effect countertop. The utility room benefits from a sink, and plumbing for a washing machine.
Garage
Accessed internally from the entrance hall, the garage provides space to comfortably fit a car, or ideal storage space. Boasting power and lighting, with an electric powered up and over door.
Bedroom 2
14'9" x 10'4" (4.49m x 3.14m)
Spacious double bedroom, with garden and countryside views to the rear. Also benefitting from an ensuite bathroom and large storage cupboard- ideal for a wardrobe.
En-Suite Bathroom
11'4" x 4'5" (3.45m x 1.34m)
Ensuite bathroom with bath, separate corner shower cubicle, w/c, heated towel rail and wash hand basin with fitted storage vanity. Recessed lighting and full tile compliment the contemporary finish.
Family Bathroom
11'8" x 6'12" (3.55m x 2.13m)
Large, modern family bathroom with full tile and sensor activated recessed lighting. Offering a bath, separate corner shower cubicle, w/c, wash hand basin and heated towel rail.
Bedroom 5
11'9" x 8'10" (3.59m x 2.69m)
Double bedroom, currently styled as a 'home cinema'- providing an additional fifth bedroom or versatile reception room.
First Floor
With spacious landing and skylights, filling the room with natural light. Recessed lighting continues the contemporary feel, with access to the boarded eaves, providing convenient storage space.
Bedroom 1
16'1" x 12'0" (4.91m x 3.67m)
Generous double bedroom with sloped ceilings, creating a sense of cosiness. The primary bedroom benefits from an ensuite shower room, as well as fell and countryside views to the rear.
En-Suite Shower Room
10'9" x 4'3" (3.27m x 1.29m)
Modern ensuite shower room, with stone effect wall panels, skylight and recessed lighting. Benefitting from a large walk in shower, w/c, heated towel rail and wash hand basin with fitted storage vanity.
Bedroom 4
13'4" x 11'4" (4.07m x 3.46m)
Spacious double bedroom, with sloped ceiling and skylight. A connecting door leading to the primary bedroom, creates a versatile space as an ideal dressing room or connecting nursery.
Bedroom 3
10'6" x 8'11" (3.21m x 2.71m)
Good-sized double bedroom with sloped ceiling and recessed lighting. Access to further boarded eaves space provides additional storage.
Bathroom
8'10" x 8'1" (2.70m x 2.47m)
Modern first floor bathroom, with skylight, sensor activated recessed lighting and two-tone tiling. Offering a bath, w/c, heated towel rail and wash hand basin with fitted vanity.
Outside
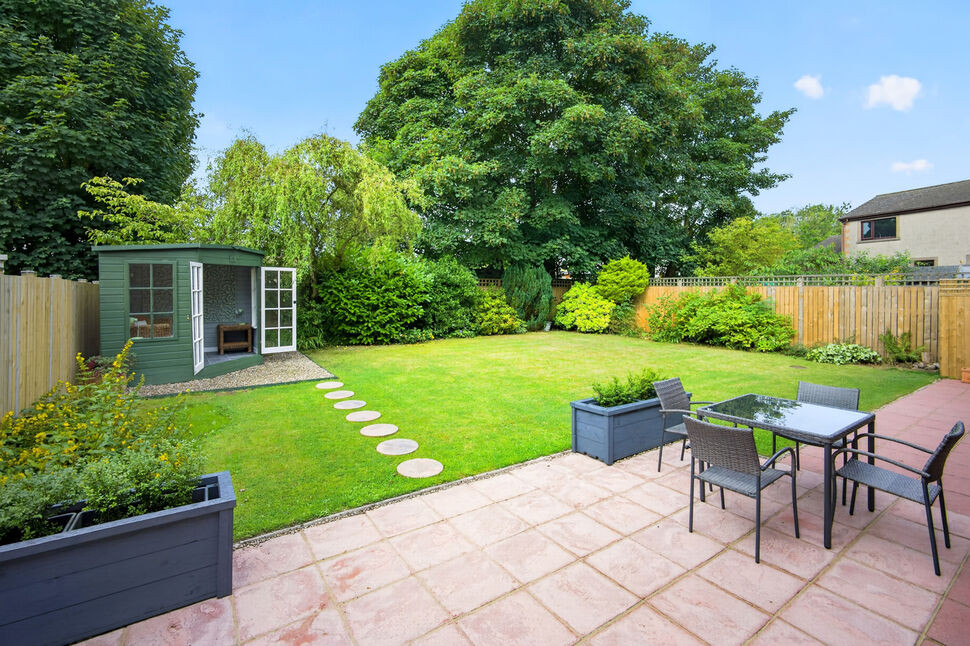
To the rear of the property, is a good-sized enclosed garden to lawn. A spacious patio area provides an ideal space for outdoor entertaining, or relaxing and taking in the peaceful surroundings and incredible countryside and Lakeland fell views. Gates with wide pathways, located on either side of the property, provide rear access and space to store bins. To the front of the property, is a large front garden to lawn. A large sweeping driveway sets the property back from the road, and provides off street parking for at least six cars.
Agents Notes
The property benefits from oil central heating and double glazing. IMPORTANT BUYER INFORMATION: Land nearby 'The Chase' has a planning application, full details are available from the branch.
Read full description
Modern throughout, the property briefly comprises: Welcoming entrance hallway, spacious living room, large kitchen/dining room, convenient utility room and integral garage. Also to the ground floor is a family bathroom and two generous double bedrooms- one of which benefits from its own ensuite bathroom and the other currently styled as a home cinema. To the first floor, you are greeted by a light and airy landing, with access to the boarded eaves space. There is also a further modern bathroom, and three good-sized double bedrooms, with the primary bedroom benefiting from an ensuite shower room. Outside to the rear, is a spacious garden to lawn; with a patio area creating a space to sit and take in the incredible Lakeland fell views. To the front of the property, is a further lawned garden space, and a long sweeping driveway.
Ground floor
With covered porch area, providing access to the home.
Entrance Hall
Light and spacious entrance to the home, with recessed lighting and stairs leading to the first floor.
Living Room
25'9" x 14'12" (7.86m x 4.57m)
Large living room, with feature electric fireplace and stone effect surround. Dual aspect windows fill the room with natural light, with double doors leading into the kitchen/dining room.
Kitchen / Dining Room
23'3" x 15'1" (7.08m x 4.59m)
Generous kitchen/dining room, offering a range of oak effect fitted units and complementary black stone countertop. With recessed lighting, the kitchen also boasts a range of integrated appliances, including: dishwasher, microwave, electric oven and countertop mounted electric hob. The dining area comfortably fits a six to eight seater dining table, with glass UPVC double doors leading out to the rear garden and an additional external door providing access to the side of the property.
Utility Room
7'12" x 6'8" (2.43m x 2.02m)
Convenient utility room, having a range of oak effect fitted units with granite effect countertop. The utility room benefits from a sink, and plumbing for a washing machine.
Garage
Accessed internally from the entrance hall, the garage provides space to comfortably fit a car, or ideal storage space. Boasting power and lighting, with an electric powered up and over door.
Bedroom 2
14'9" x 10'4" (4.49m x 3.14m)
Spacious double bedroom, with garden and countryside views to the rear. Also benefitting from an ensuite bathroom and large storage cupboard- ideal for a wardrobe.
En-Suite Bathroom
11'4" x 4'5" (3.45m x 1.34m)
Ensuite bathroom with bath, separate corner shower cubicle, w/c, heated towel rail and wash hand basin with fitted storage vanity. Recessed lighting and full tile compliment the contemporary finish.
Family Bathroom
11'8" x 6'12" (3.55m x 2.13m)
Large, modern family bathroom with full tile and sensor activated recessed lighting. Offering a bath, separate corner shower cubicle, w/c, wash hand basin and heated towel rail.
Bedroom 5
11'9" x 8'10" (3.59m x 2.69m)
Double bedroom, currently styled as a 'home cinema'- providing an additional fifth bedroom or versatile reception room.
First Floor
With spacious landing and skylights, filling the room with natural light. Recessed lighting continues the contemporary feel, with access to the boarded eaves, providing convenient storage space.
Bedroom 1
16'1" x 12'0" (4.91m x 3.67m)
Generous double bedroom with sloped ceilings, creating a sense of cosiness. The primary bedroom benefits from an ensuite shower room, as well as fell and countryside views to the rear.
En-Suite Shower Room
10'9" x 4'3" (3.27m x 1.29m)
Modern ensuite shower room, with stone effect wall panels, skylight and recessed lighting. Benefitting from a large walk in shower, w/c, heated towel rail and wash hand basin with fitted storage vanity.
Bedroom 4
13'4" x 11'4" (4.07m x 3.46m)
Spacious double bedroom, with sloped ceiling and skylight. A connecting door leading to the primary bedroom, creates a versatile space as an ideal dressing room or connecting nursery.
Bedroom 3
10'6" x 8'11" (3.21m x 2.71m)
Good-sized double bedroom with sloped ceiling and recessed lighting. Access to further boarded eaves space provides additional storage.
Bathroom
8'10" x 8'1" (2.70m x 2.47m)
Modern first floor bathroom, with skylight, sensor activated recessed lighting and two-tone tiling. Offering a bath, w/c, heated towel rail and wash hand basin with fitted vanity.
Outside
To the rear of the property, is a good-sized enclosed garden to lawn. A spacious patio area provides an ideal space for outdoor entertaining, or relaxing and taking in the peaceful surroundings and incredible countryside and Lakeland fell views. Gates with wide pathways, located on either side of the property, provide rear access and space to store bins. To the front of the property, is a large front garden to lawn. A large sweeping driveway sets the property back from the road, and provides off street parking for at least six cars.
Agents Notes
The property benefits from oil central heating and double glazing. IMPORTANT BUYER INFORMATION: Land nearby 'The Chase' has a planning application, full details are available from the branch.
Read full description
More properties nearby
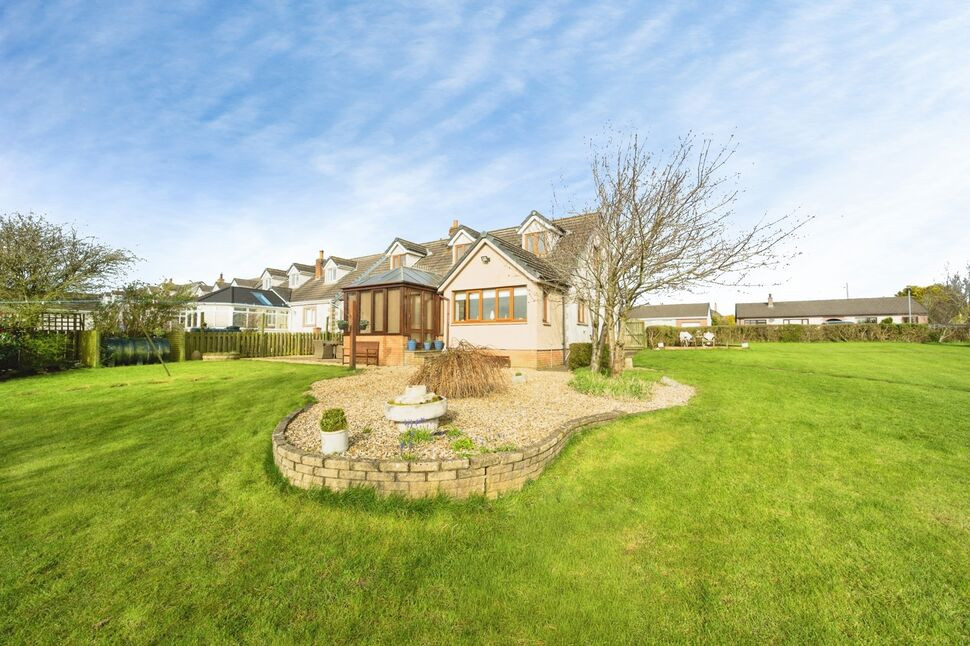
£595,000 Asking price
Green Bank Close, Prospect, Wigton, CA7
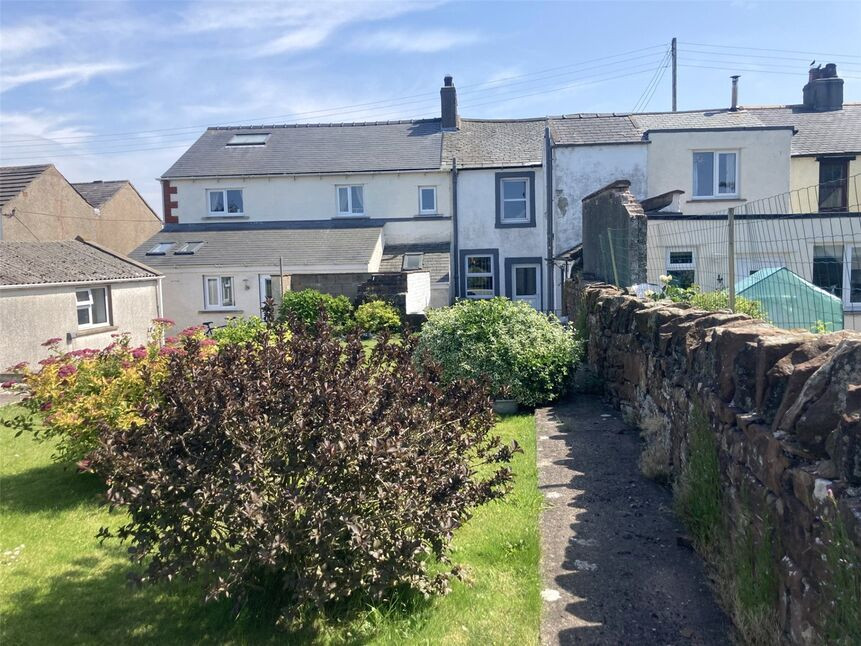
£85,000 Asking price
Moorside, Prospect, Wigton, CA7
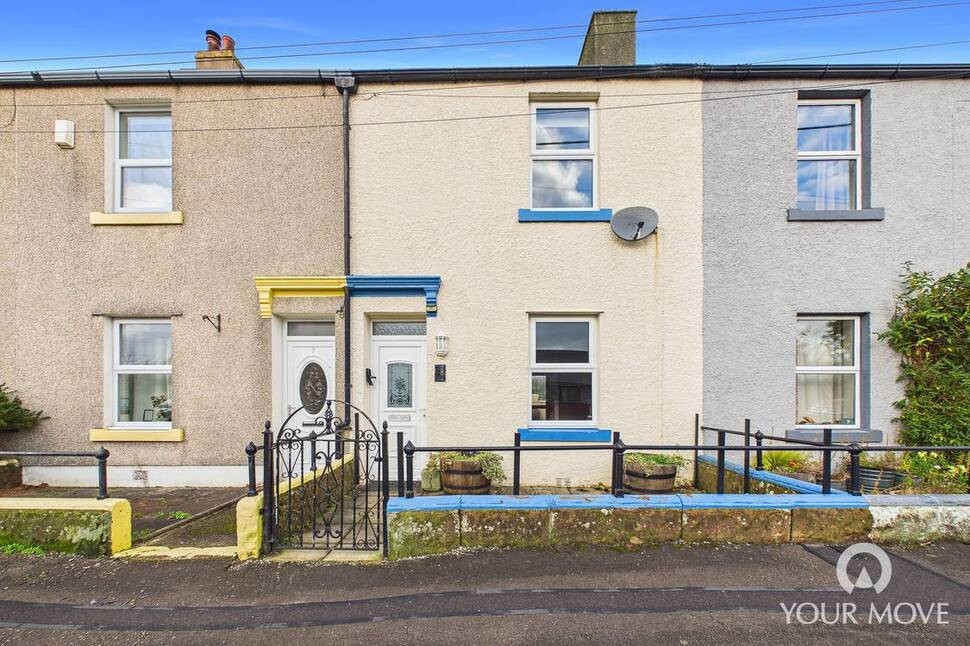
£775 pcm
New Row, Oughterside, Cumbria, CA7
£395,000 Asking price
Comments (0)
Log in to like, comment or share to your feed.
Start the conversation about this listing.