 Available
Photo 1 of 19
£300,000 Asking price
Newbury Way, Carlisle, Cumbria, CA2
Newbury Way, Cumbria, Carlisle, CA2
- 🏠 House
- 📋 For sale
- 🛏 4 beds
- 🛁 2 baths
- 👁 5 views
About this property
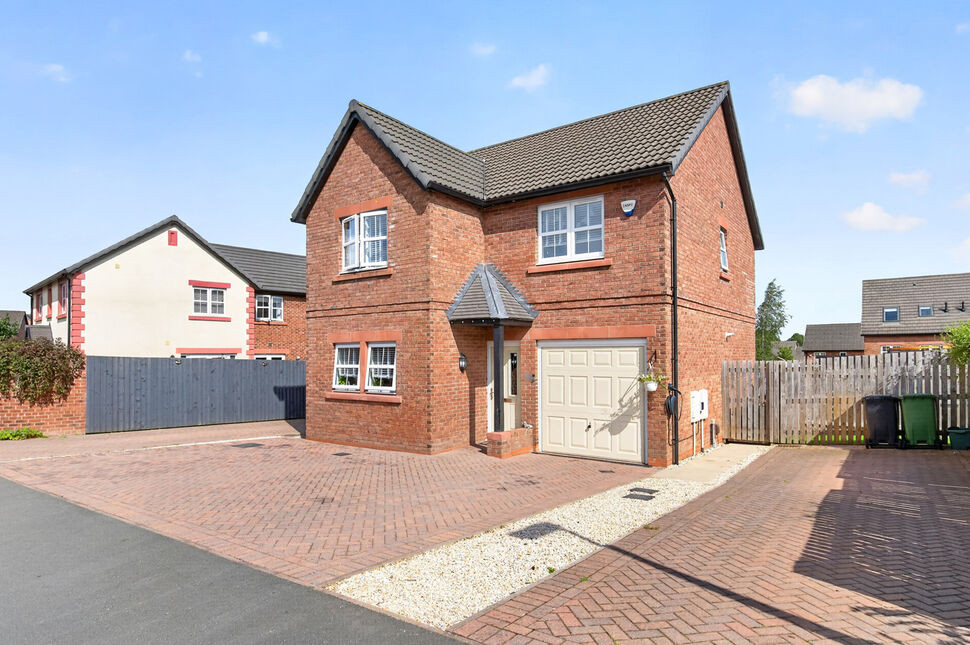
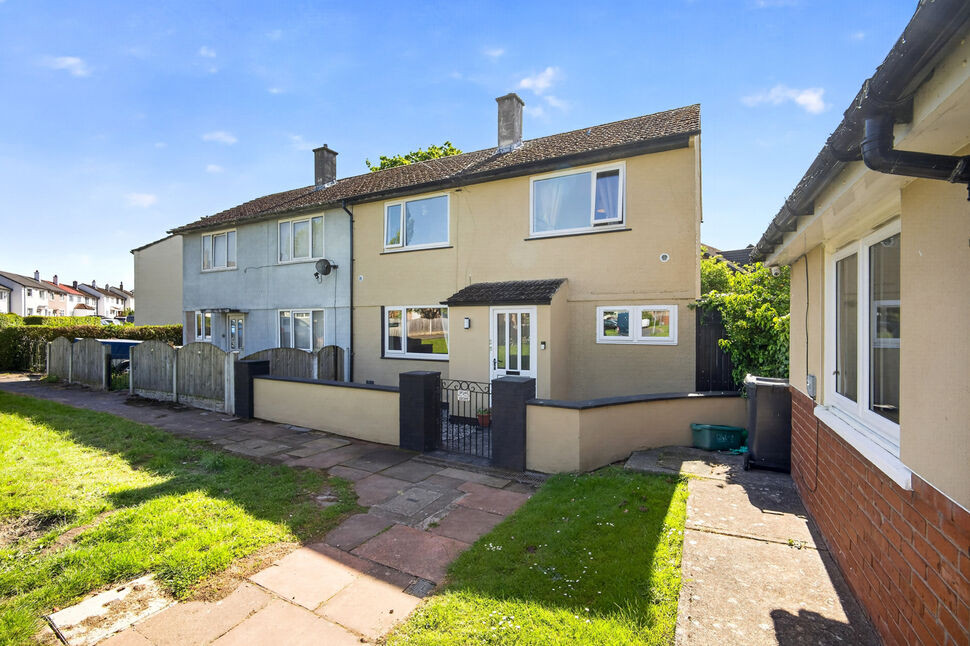
Well presented four bedroom detached property on The Ridings, near Carlisle Racecourse. The accommodation comprises entrance hallway, kitchen, living/dining room, cloakroom and garage. The first floor offers four bedrooms, one with en-suite shower room, and family bathroom. Externally is a generous driveway and garden to the rear. NO ONWARD CHAIN.
Entrance Hall
Inviting entrance hallway with neutral décor and access to all ground floor rooms and garage.
Cloakroom
Two piece white suite with WC, sink with splashback tiles and modern vinyl flooring.
Living Room
14'4" x 12'5" (4.36m x 3.78m)
Positioned at the rear of the property with a modern media wall, wall mounted electric fire, vinyl flooring and French doors opening onto garden.
Dining Room
8'2" x 8'1" (2.50m x 2.46m)
Open plan area, next to living area.
Kitchen
10'0" x 9'11" (3.05m x 3.02m)
Positioned at the front of the property with a range of modern wall and base units, contrasting worktops, eye level double electric oven, gas hob, stainless steel extractor hood and splashback, one and a half bowl sink with mixer tap, integral fridge/freezer, dishwasher and washer/dryer, downlighters and vinyl flooring.
Landing
With white and oak style handrail.
Primary Bedroom
11'8" x 10'11" (3.56m x 3.34m)
Positioned at the rear of the property with neutral décor and en-suite shower room.
En-Suite Shower Room
Comprising three piece white suite with shower tray, glass style screen, sink, WC, heated towel rail, partial wall tiling and floor tiles.
Bedroom 2
11'2" x 10'7" (3.41m x 3.22m)
Positioned at the front of the property.
Bedroom 3
3.86m x3.34m
Positioned at the front of the property.
Bedroom 4
11'2" x 6'6" (3.40m x 1.98m)
Positioned at the rear of the property, currently used as dressing room.
Bathroom
Three piece white suite featuring bath, handheld shower tap, sink, WC, partial wall tiling and downlighters.
Garage
14'6" x 8'2" (4.41m x 2.50m)
With up and over garage door and door leading to hallway.
External
To the front is a driveway and side gate providing access to rear. The rear garden has patio area, artificial lawn and planting.
Additional
Benefitting from double glazing and gas heating. There is an estate management fee of £99.56 per annum.
Read full description
Entrance Hall
Inviting entrance hallway with neutral décor and access to all ground floor rooms and garage.
Cloakroom
Two piece white suite with WC, sink with splashback tiles and modern vinyl flooring.
Living Room
14'4" x 12'5" (4.36m x 3.78m)
Positioned at the rear of the property with a modern media wall, wall mounted electric fire, vinyl flooring and French doors opening onto garden.
Dining Room
8'2" x 8'1" (2.50m x 2.46m)
Open plan area, next to living area.
Kitchen
10'0" x 9'11" (3.05m x 3.02m)
Positioned at the front of the property with a range of modern wall and base units, contrasting worktops, eye level double electric oven, gas hob, stainless steel extractor hood and splashback, one and a half bowl sink with mixer tap, integral fridge/freezer, dishwasher and washer/dryer, downlighters and vinyl flooring.
Landing
With white and oak style handrail.
Primary Bedroom
11'8" x 10'11" (3.56m x 3.34m)
Positioned at the rear of the property with neutral décor and en-suite shower room.
En-Suite Shower Room
Comprising three piece white suite with shower tray, glass style screen, sink, WC, heated towel rail, partial wall tiling and floor tiles.
Bedroom 2
11'2" x 10'7" (3.41m x 3.22m)
Positioned at the front of the property.
Bedroom 3
3.86m x3.34m
Positioned at the front of the property.
Bedroom 4
11'2" x 6'6" (3.40m x 1.98m)
Positioned at the rear of the property, currently used as dressing room.
Bathroom
Three piece white suite featuring bath, handheld shower tap, sink, WC, partial wall tiling and downlighters.
Garage
14'6" x 8'2" (4.41m x 2.50m)
With up and over garage door and door leading to hallway.
External
To the front is a driveway and side gate providing access to rear. The rear garden has patio area, artificial lawn and planting.
Additional
Benefitting from double glazing and gas heating. There is an estate management fee of £99.56 per annum.
Read full description
What's it like to live here?
Nearby businesses open now
More properties nearby
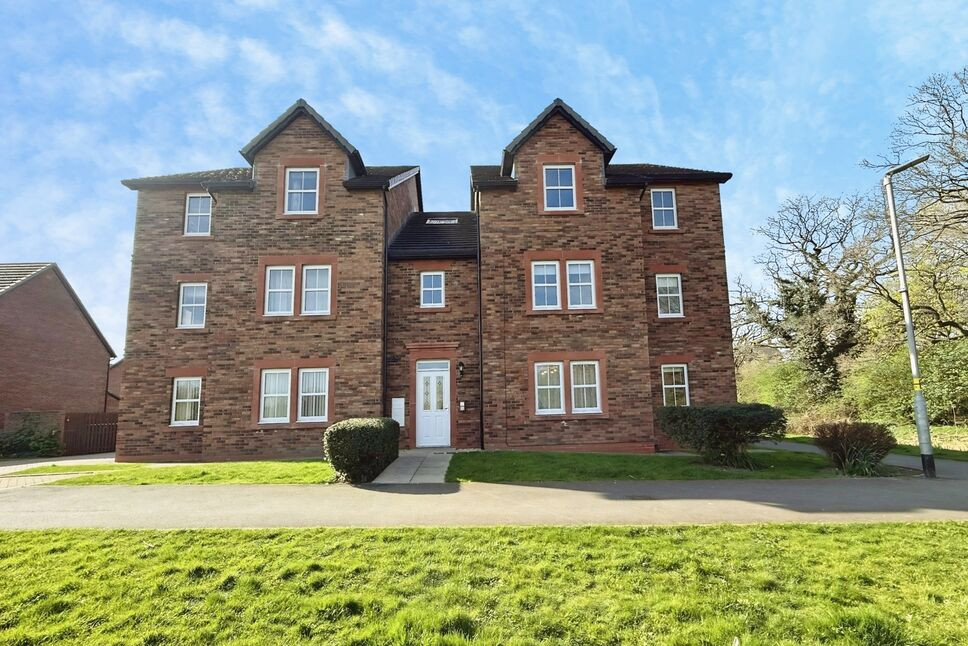
£140,000
Haydock Drive, Cumbria, CA2
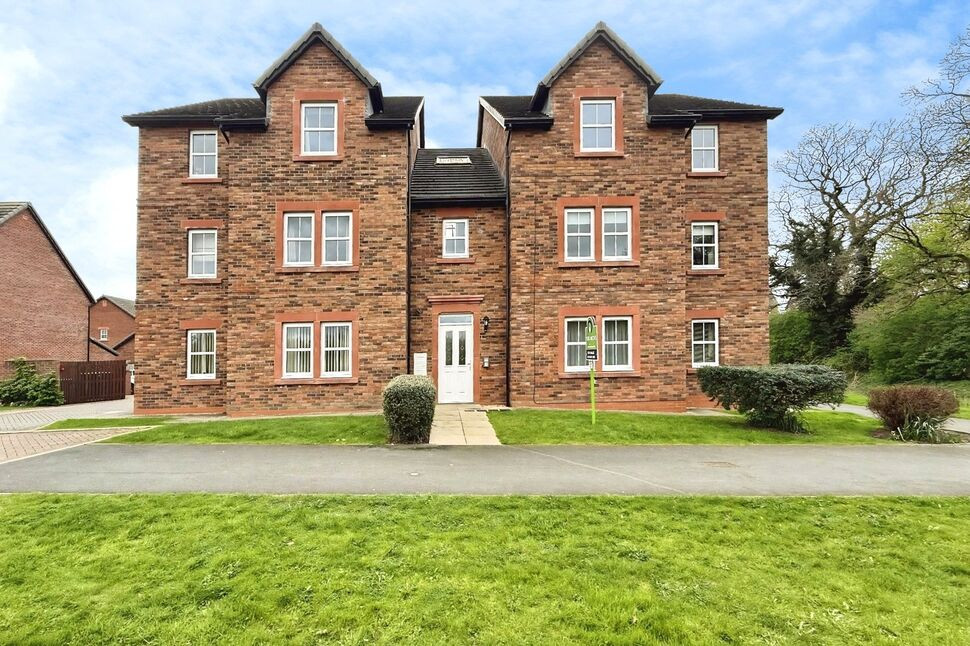
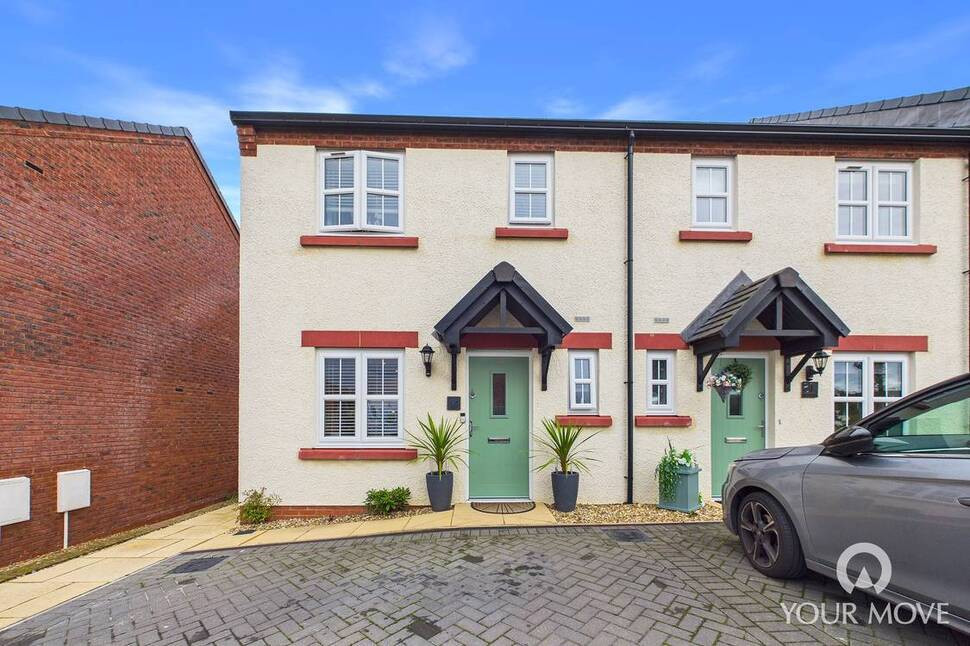
£55,000 Fixed price
Haydock Drive, Carlisle, Cumbria, CA2
£200,000 Asking price
Comments (0)
Log in to like, comment or share to your feed.
Start the conversation about this listing.