 Available
Photo 1 of 17
£200,000 Asking price
Oaklands Drive, Carlisle, Cumbria, CA2
Oaklands Drive, Cumbria, Carlisle, CA2
- 🏠 House
- 📋 For sale
- 🛏 3 beds
- 🛁 1 bath
- 👁 9 views
About this property
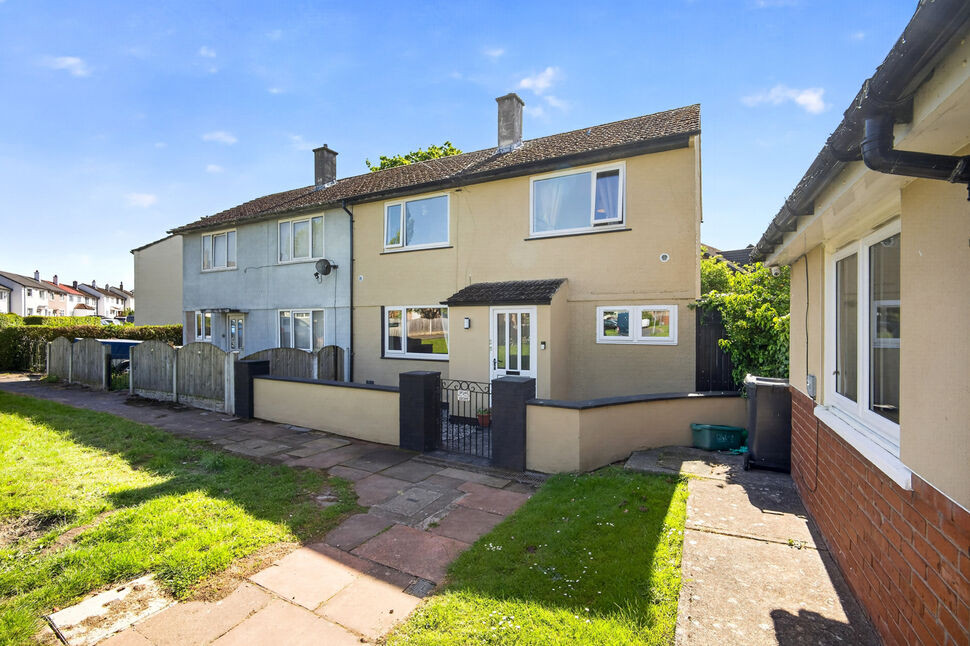
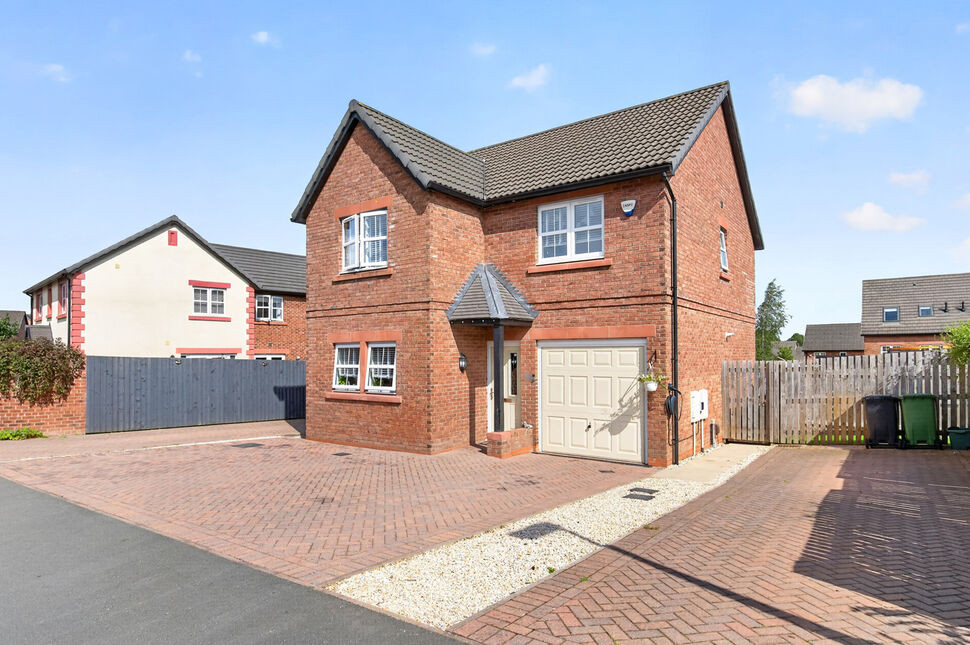
Three bedroomed extended semi detached property, 2 versatile reception rooms, one currently used a fourth bedroom with substantial outbuilding on corner plot in Upperby. The accommodation offers living room, kitchen with dining room, reception and utility room. The first floor has three bedrooms, dressing area and family bathroom. Externally is front and rear gardens with outbuilding and on street parking, where available.
Porch
5'10" x 3'2" (1.79m x 0.96m)
Leads to entrance hallway.
Entrance Hall
9'11" x 5'6" (3.03m x 1.68m)
Inviting entrance hallway providing access to all ground floor rooms and first floor, with white wooden spindle staircase and under stair cupboard. .
Living Room
20'0" x 9'4" (6.10m x 2.84m)
Positioned at the front of the property, with electric fire, neutral décor and dining area to the rear.
Kitchen
12'6" x 8'10" (3.81m x 2.70m)
A range of wall and base units with contrasting worktops and upstands, range style cooker, sink with mixer tap, dishwasher and space for freestanding fridge/freezer. Leads to dining room.
Dining Room
11'8" x 11'5" (3.55m x 3.48m)
With neutral décor. Leads to ground floor bedroom and rear garden.
Utility Room
8'8" x 6'8" (2.65m x 2.03m)
With plumbing for washing machine and tumble dryer and store cupboard housing gas boiler.
Versatile Reception
12'5" x 8'11" (3.78m x 2.72m)
Versatile reception room Neutral décor.
Dressing Room
7'12" x 6'9" (2.43m x 2.05m)
Located in entrance to primary bedroom, with bedroom to rear.
Primary Bedroom
12'5" x 10'0" (3.78m x 3.05m)
Positioned at the rear of the property, with two windows.
Bedroom 2
12'1" x 9'8" (3.69m x 2.95m)
Positioned at the front of the property, with store cupboard.
Bedroom 3
10'0" x 9'8" (3.05m x 2.94m)
Positioned at the front of the property.
Bathroom
9'3" x 5'5" (2.81m x 1.64m)
Three piece white suite with bath, over-bath shower, shower boards, vanity unit with sink, WC and two windows.
Store / Gym
33'12" x 12'6" (10.36m x 3.82m)
Outbuilding, suitable for workshop/gym, with extra storage area.
External
To the front is a walled and gated entrance, leading to front door. To the side is a garden with decking, artificial lawn and seating. To the rear is a patio area. Set in a corner position with on street parking, where available.
Additional
Benefitting from double glazing and gas heating.
Agent's Note
The present occupiers use the versatile reception room as a bedroom, buyers should ensure this meets their needs and has relevant regulations in line with intentions.
Read full description
Porch
5'10" x 3'2" (1.79m x 0.96m)
Leads to entrance hallway.
Entrance Hall
9'11" x 5'6" (3.03m x 1.68m)
Inviting entrance hallway providing access to all ground floor rooms and first floor, with white wooden spindle staircase and under stair cupboard. .
Living Room
20'0" x 9'4" (6.10m x 2.84m)
Positioned at the front of the property, with electric fire, neutral décor and dining area to the rear.
Kitchen
12'6" x 8'10" (3.81m x 2.70m)
A range of wall and base units with contrasting worktops and upstands, range style cooker, sink with mixer tap, dishwasher and space for freestanding fridge/freezer. Leads to dining room.
Dining Room
11'8" x 11'5" (3.55m x 3.48m)
With neutral décor. Leads to ground floor bedroom and rear garden.
Utility Room
8'8" x 6'8" (2.65m x 2.03m)
With plumbing for washing machine and tumble dryer and store cupboard housing gas boiler.
Versatile Reception
12'5" x 8'11" (3.78m x 2.72m)
Versatile reception room Neutral décor.
Dressing Room
7'12" x 6'9" (2.43m x 2.05m)
Located in entrance to primary bedroom, with bedroom to rear.
Primary Bedroom
12'5" x 10'0" (3.78m x 3.05m)
Positioned at the rear of the property, with two windows.
Bedroom 2
12'1" x 9'8" (3.69m x 2.95m)
Positioned at the front of the property, with store cupboard.
Bedroom 3
10'0" x 9'8" (3.05m x 2.94m)
Positioned at the front of the property.
Bathroom
9'3" x 5'5" (2.81m x 1.64m)
Three piece white suite with bath, over-bath shower, shower boards, vanity unit with sink, WC and two windows.
Store / Gym
33'12" x 12'6" (10.36m x 3.82m)
Outbuilding, suitable for workshop/gym, with extra storage area.
External
To the front is a walled and gated entrance, leading to front door. To the side is a garden with decking, artificial lawn and seating. To the rear is a patio area. Set in a corner position with on street parking, where available.
Additional
Benefitting from double glazing and gas heating.
Agent's Note
The present occupiers use the versatile reception room as a bedroom, buyers should ensure this meets their needs and has relevant regulations in line with intentions.
Read full description
What's it like to live here?
Nearby businesses open now
More properties nearby
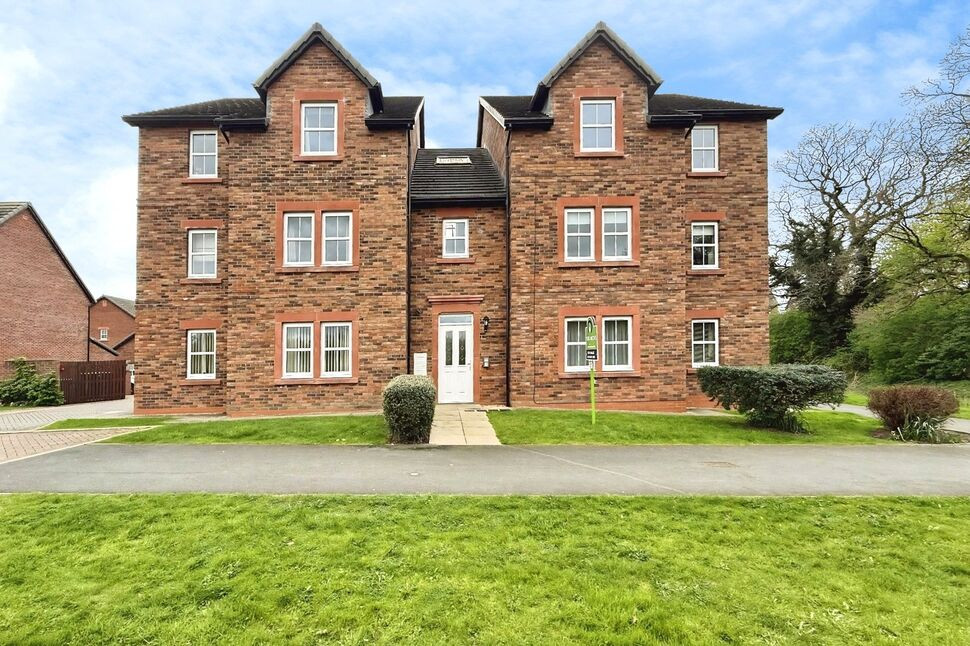
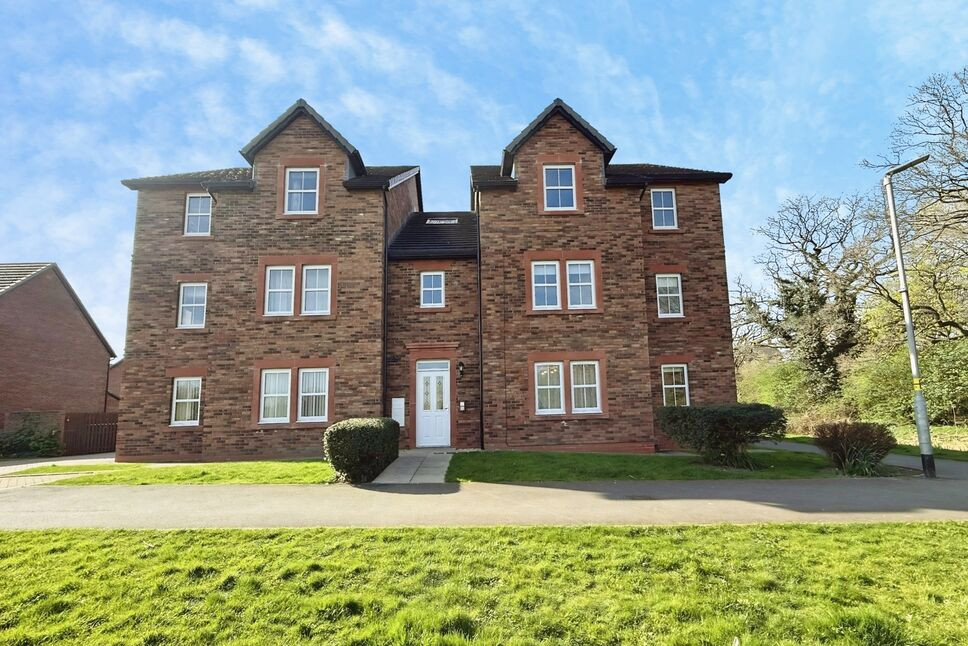
£140,000
Haydock Drive, Cumbria, CA2
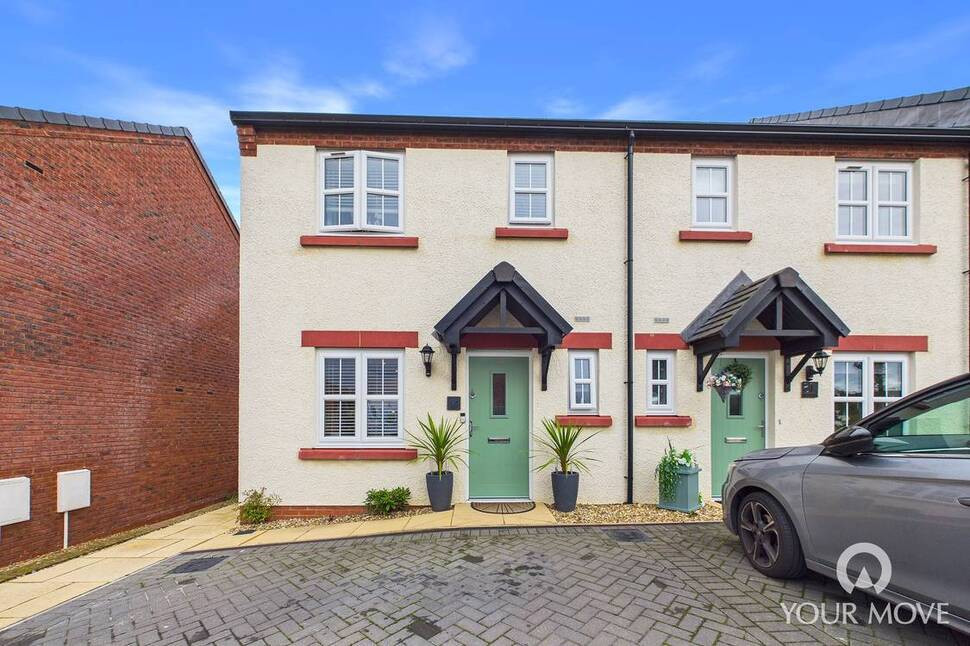
£55,000 Fixed price
Haydock Drive, Carlisle, Cumbria, CA2
£300,000 Asking price
Comments (0)
Log in to like, comment or share to your feed.
Start the conversation about this listing.