 Available
Photo 1 of 13
£140,000
Noble Croft, Aspatria, Cumbria, CA7
Noble Croft, Cumbria, Aspatria, CA7
- 🏠 House
- 📋 For sale
- 🛏 3 beds
- 🛁 1 bath
- 👁 4 views
About this property
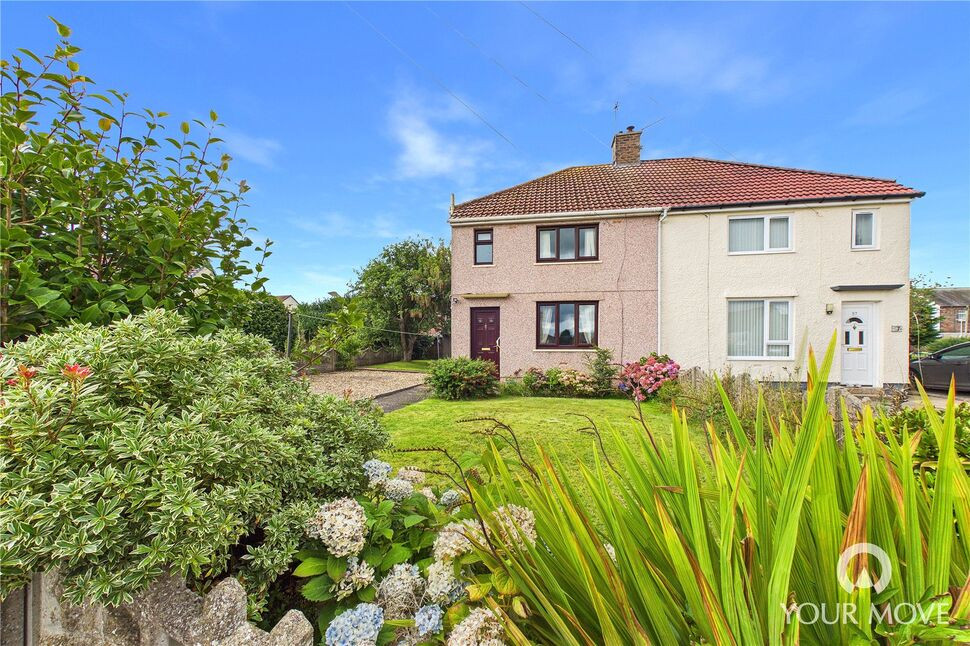
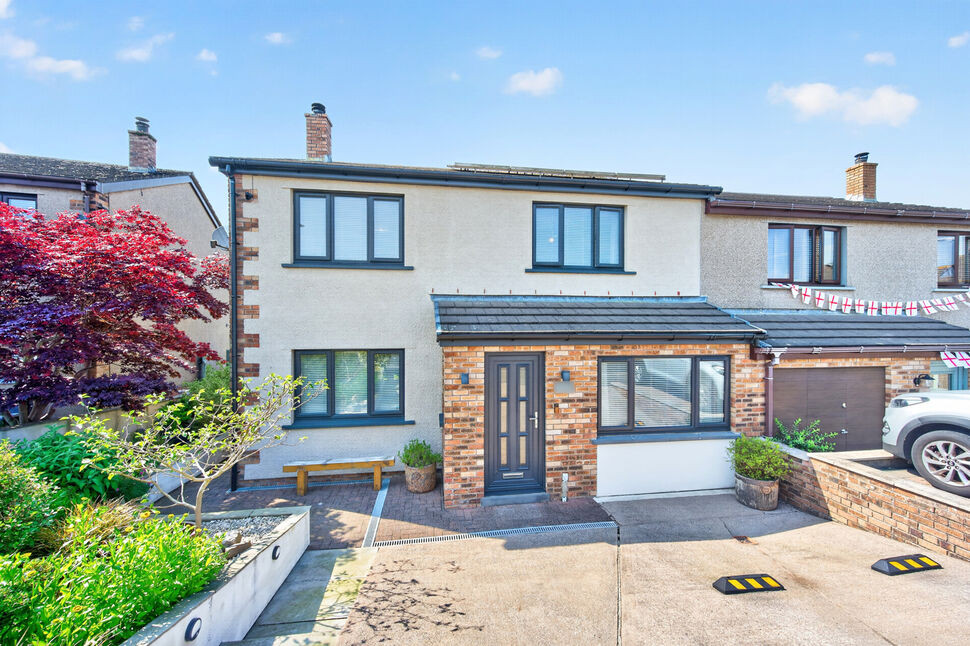
NO ONWARD CHAIN. THREE BEDROOM SEMI DETACHED FAMILY HOME. Located on a popular residential estate in the town of Aspatria this spacious home on a good size plot is ready to be modernised. Offering generous accommodation briefly comprising of living room, kitchen/dining room, three bedrooms and bathroom. Outside is drive and side and rear garden. Viewing is highly recommended.
Living Room
14'9" x 16'12" (4.49m x 5.17m)
Spacious living room with stairs leading to the first floor and having gas fire.
Kitchen / Dining Room
10'2" x 17'4" (3.11m x 5.28m)
Good size kitchen/dining room with a range of fitted units, gas hob, electric oven and arch leading to the dining room which has sliding doors leading outside.
Bedroom 1
11'8" x 15'1" (3.56m x 4.61m)
Double bedroom overlooking the rear garden with built in storage that houses the boiler.
Bedroom 2
9'6" x 9'11" (2.89m x 3.03m)
Second double bedroom over looking the front garden and having build in storage.
Bedroom 3
8'6" x 11'7" (2.59m x 3.52m)
Third good size bedroom overlooking the rear garden.
Bathroom
6'6" x 6'8" (1.99m x 2.03m)
Bathroom with bath, w/c and wash hand basin.
Outside
To the front of the property is a drive for 1 car, front side and rear gardens with lawns, established plants and shrubs and sheds.
Agents Notes
The property is double glazed and has gas heating.Due to the circumstances of the sale, we have been unable to obtain detailed information about the property. Buyers are advised to make their own enquiries and satisfy themselves, as well as their mortgage lender, regarding all aspects of the property. Please speak to a member of the team for further clarification.
Read full description
Living Room
14'9" x 16'12" (4.49m x 5.17m)
Spacious living room with stairs leading to the first floor and having gas fire.
Kitchen / Dining Room
10'2" x 17'4" (3.11m x 5.28m)
Good size kitchen/dining room with a range of fitted units, gas hob, electric oven and arch leading to the dining room which has sliding doors leading outside.
Bedroom 1
11'8" x 15'1" (3.56m x 4.61m)
Double bedroom overlooking the rear garden with built in storage that houses the boiler.
Bedroom 2
9'6" x 9'11" (2.89m x 3.03m)
Second double bedroom over looking the front garden and having build in storage.
Bedroom 3
8'6" x 11'7" (2.59m x 3.52m)
Third good size bedroom overlooking the rear garden.
Bathroom
6'6" x 6'8" (1.99m x 2.03m)
Bathroom with bath, w/c and wash hand basin.
Outside
To the front of the property is a drive for 1 car, front side and rear gardens with lawns, established plants and shrubs and sheds.
Agents Notes
The property is double glazed and has gas heating.Due to the circumstances of the sale, we have been unable to obtain detailed information about the property. Buyers are advised to make their own enquiries and satisfy themselves, as well as their mortgage lender, regarding all aspects of the property. Please speak to a member of the team for further clarification.
Read full description
What's it like to live here?
Nearby businesses open now
More properties nearby
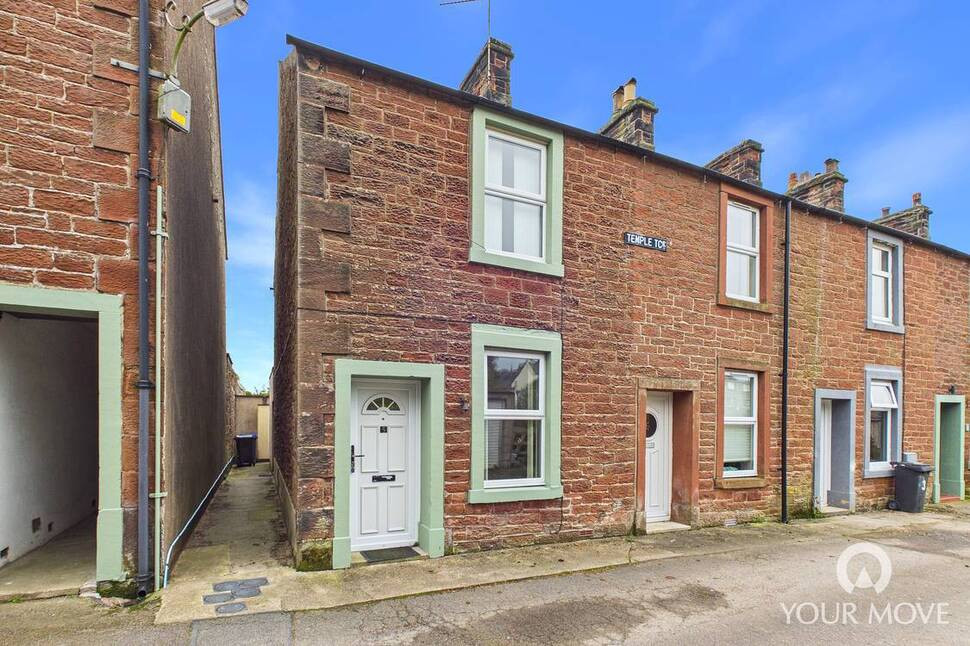
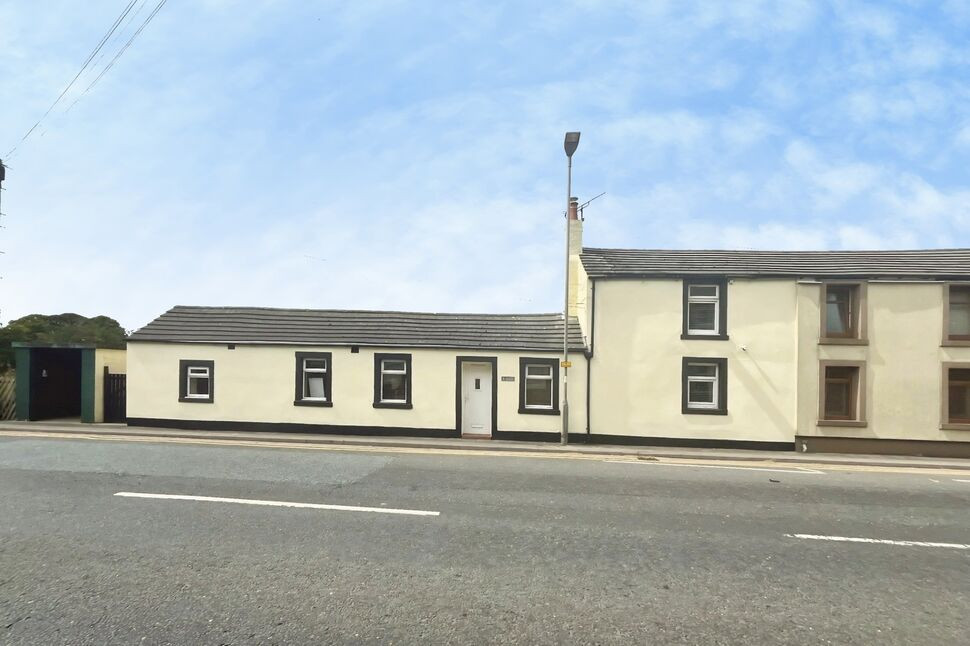
£65,000 Asking price
Lawson Street, Aspatria, Cumbria, CA7
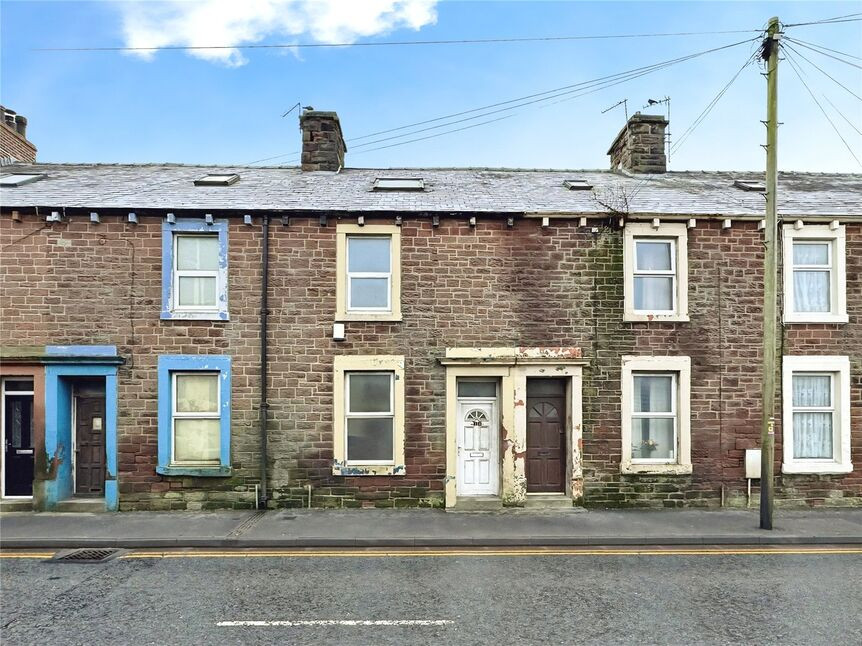
£79,500 Asking price
Lawson Street, Aspatria, Cumbria, CA7
£250,000 Asking price
Comments (0)
Log in to like, comment or share to your feed.
Start the conversation about this listing.