 Available
Photo 1 of 31
£255,000 Offers over
North Green Drive, Airth, Stirlingshire, FK2
North Green Drive, Stirlingshire, Airth, FK2
- 🏠 Bungalow
- 📋 For sale
- 🛏 3 beds
- 🛁 2 baths
- 👁 11 views
About this property
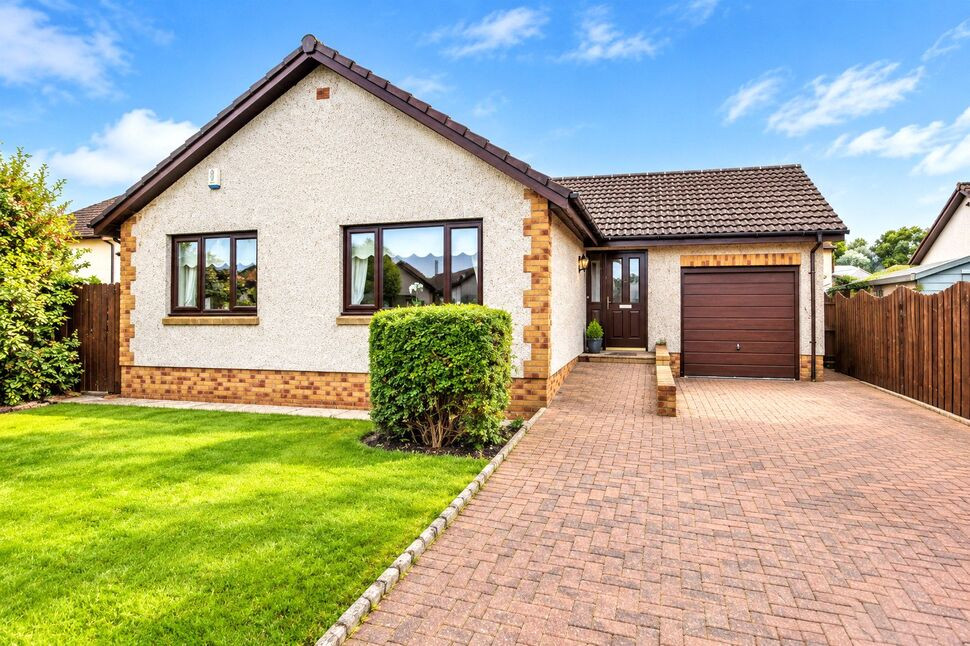
Set within a quiet and desirable cul-de-sac in the popular village of Airth, 10 North Green Drive is an attractive detached bungalow offering spacious and versatile accommodation all conveniently arranged over one level. The property provides an appealing combination of generous internal living space, excellent private parking and beautifully established gardens, making it an ideal home for a wide range of buyers. The property is approached via a broad monobloc driveway, providing excellent off-street parking and leading directly to the attached garage. There is also an additional parking area, making this particularly practical for families and those with multiple vehicles. A neatly maintained lawned front garden, together with mature shrubbery and planting, creates an attractive approach and enhances the property's kerb appeal. Internally, the accommodation begins with a welcoming hallway providing access to the principal rooms and useful circulation space. The large front-facing lounge provides an excellent everyday living and entertaining space, with a feature fireplace creating an attractive focal point.
A generous kitchen provides excellent practical workspace and storage, while the adjoining dining room offers a dedicated area for family meals and entertaining. From here, the conservatory provides a lovely additional reception space, overlooking and connecting with the private rear gardens.
There are three well-proportioned double bedrooms, providing excellent flexibility for family living, guests or home working. The principal bedroom benefits from its own en suite shower room, adding a valuable degree of privacy and convenience.
The property is further complemented by loft space, providing useful additional storage potential.
One of the real highlights is the property's mature private garden grounds. The rear garden has a secluded feel and has been thoughtfully established with areas of lawn, mature shrubbery and attractive planting, together with a chipped area and slabbed patio providing excellent options for outdoor seating, entertaining and relaxing. The garden offers a lovely degree of privacy and is particularly appealing for those who enjoy outdoor space without the maintenance associated with a much larger plot.
Front External
A major practical advantage is the large monobloc driveway, providing excellent off-street parking and leading to the garage. There is also an additional parking space, making the property particularly well suited to households with several vehicles.
Lounge
A particularly spacious front-facing lounge offering excellent proportions for both everyday relaxation and entertaining. The room benefits from plenty of natural light and features an attractive fireplace which provides a focal point and adds character to the room. There is ample space for a range of comfortable furniture configurations.
Kitchen
A generous kitchen offering a good level of fitted storage and preparation space. The layout provides plenty of room for appliances and everyday cooking, while the generous proportions make this a practical and sociable part of the home.
Dining Room
A separate dining room providing an ideal setting for family meals and entertaining. Its generous proportions allow for a good-sized dining table and additional furniture, while its position alongside the kitchen and conservatory creates a natural flow through the living accommodation.
Conservatory
A bright and versatile additional reception space overlooking the mature rear gardens. The conservatory provides a pleasant connection with the garden and could be used as a relaxing sitting area, garden room, reading space or informal entertaining area.
Bedroom 1
A well-proportioned double bedroom offering a comfortable private retreat. The room provides ample space for bedroom furniture and benefits from the convenience of an en suite shower room.
En-Suite
A private en suite shower room serving the principal bedroom, providing a convenient and practical facility away from the main living areas.
Bedroom 2
A further spacious double bedroom offering excellent flexibility for family members or guests. There is ample room for a double bed and a range of bedroom furniture.
Bedroom 3
A third well-sized double bedroom which could also provide an excellent home office, hobby room or guest bedroom depending upon individual requirements.
Bathroom
The property is further served by a well-positioned family bathroom, with bath and separate shower cubicle providing the necessary facilities for the household and guests.
Rear Gardens
The gardens are a standout feature, with the rear grounds offering a wonderful combination of privacy, mature shrubbery and established planting. There are areas of lawn, a chipped section and a generous slabbed patio, providing plenty of space for outdoor dining, entertaining and relaxation. The mature setting gives the garden a secluded and established feel.
Read full description
A generous kitchen provides excellent practical workspace and storage, while the adjoining dining room offers a dedicated area for family meals and entertaining. From here, the conservatory provides a lovely additional reception space, overlooking and connecting with the private rear gardens.
There are three well-proportioned double bedrooms, providing excellent flexibility for family living, guests or home working. The principal bedroom benefits from its own en suite shower room, adding a valuable degree of privacy and convenience.
The property is further complemented by loft space, providing useful additional storage potential.
One of the real highlights is the property's mature private garden grounds. The rear garden has a secluded feel and has been thoughtfully established with areas of lawn, mature shrubbery and attractive planting, together with a chipped area and slabbed patio providing excellent options for outdoor seating, entertaining and relaxing. The garden offers a lovely degree of privacy and is particularly appealing for those who enjoy outdoor space without the maintenance associated with a much larger plot.
Front External
A major practical advantage is the large monobloc driveway, providing excellent off-street parking and leading to the garage. There is also an additional parking space, making the property particularly well suited to households with several vehicles.
Lounge
A particularly spacious front-facing lounge offering excellent proportions for both everyday relaxation and entertaining. The room benefits from plenty of natural light and features an attractive fireplace which provides a focal point and adds character to the room. There is ample space for a range of comfortable furniture configurations.
Kitchen
A generous kitchen offering a good level of fitted storage and preparation space. The layout provides plenty of room for appliances and everyday cooking, while the generous proportions make this a practical and sociable part of the home.
Dining Room
A separate dining room providing an ideal setting for family meals and entertaining. Its generous proportions allow for a good-sized dining table and additional furniture, while its position alongside the kitchen and conservatory creates a natural flow through the living accommodation.
Conservatory
A bright and versatile additional reception space overlooking the mature rear gardens. The conservatory provides a pleasant connection with the garden and could be used as a relaxing sitting area, garden room, reading space or informal entertaining area.
Bedroom 1
A well-proportioned double bedroom offering a comfortable private retreat. The room provides ample space for bedroom furniture and benefits from the convenience of an en suite shower room.
En-Suite
A private en suite shower room serving the principal bedroom, providing a convenient and practical facility away from the main living areas.
Bedroom 2
A further spacious double bedroom offering excellent flexibility for family members or guests. There is ample room for a double bed and a range of bedroom furniture.
Bedroom 3
A third well-sized double bedroom which could also provide an excellent home office, hobby room or guest bedroom depending upon individual requirements.
Bathroom
The property is further served by a well-positioned family bathroom, with bath and separate shower cubicle providing the necessary facilities for the household and guests.
Rear Gardens
The gardens are a standout feature, with the rear grounds offering a wonderful combination of privacy, mature shrubbery and established planting. There are areas of lawn, a chipped section and a generous slabbed patio, providing plenty of space for outdoor dining, entertaining and relaxation. The mature setting gives the garden a secluded and established feel.
Read full description
What's it like to live here?
Nearby businesses open now
More properties nearby
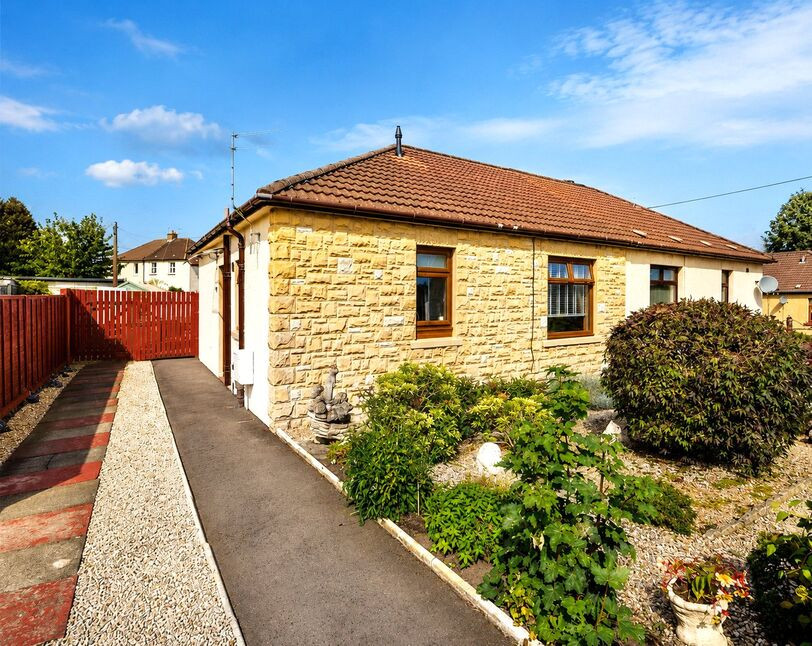
£215,000 Offers over
Netherby Road, Airth, Stirlingshire, FK2
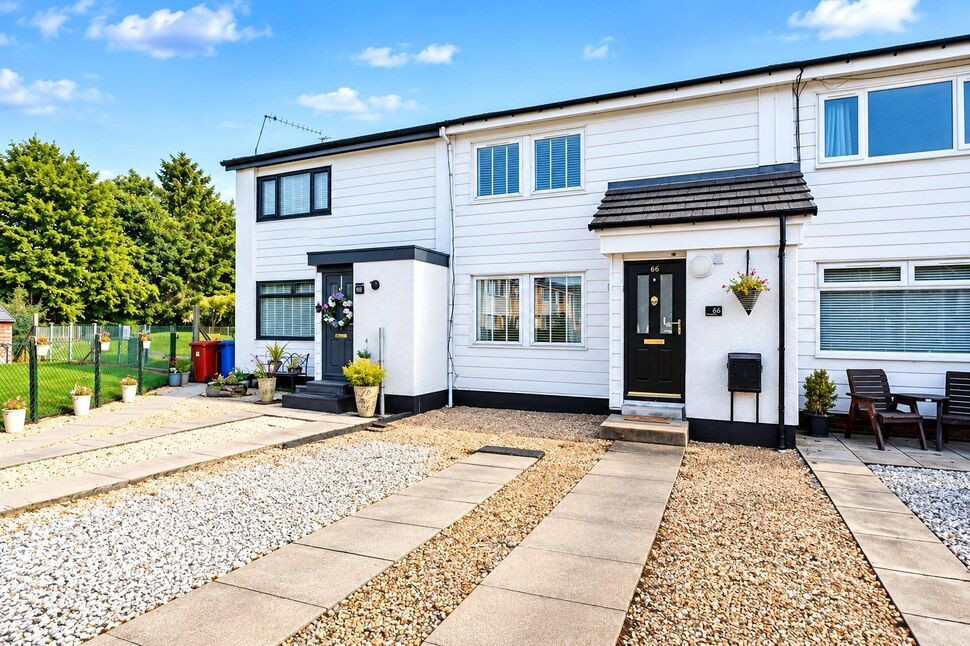
£145,000 Offers over
South Green Drive, Airth, Stirlingshire, FK2
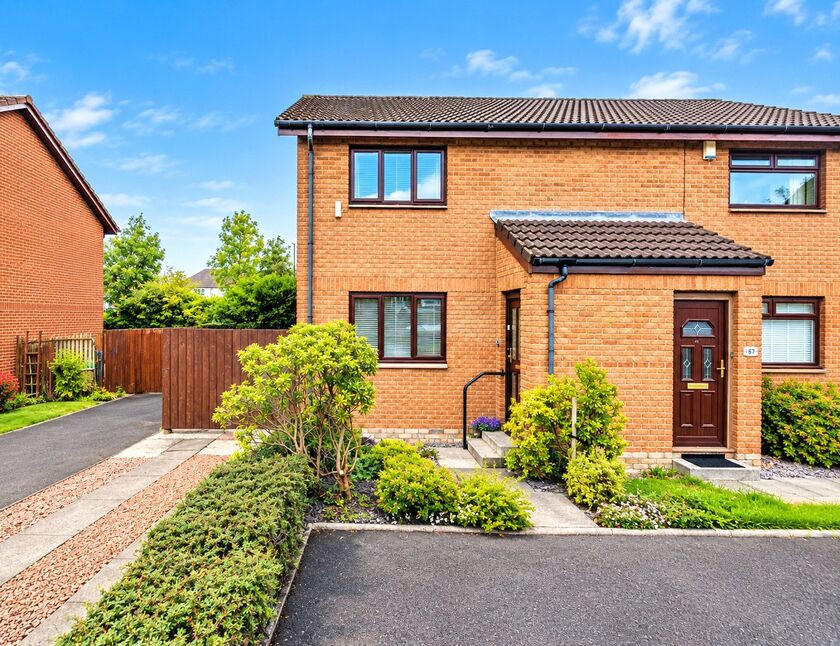
£175,000 Offers over
Comments (0)
Log in to like, comment or share to your feed.
Start the conversation about this listing.