 Available
Photo 1 of 26
£425,000 Asking price
North Road, Timsbury, Somerset, BA2
North Road, Somerset, Timsbury, BA2
- 🏠 House
- 📋 For sale
- 🛏 3 beds
- 🛁 1 bath
- 👁 11 views
About this property
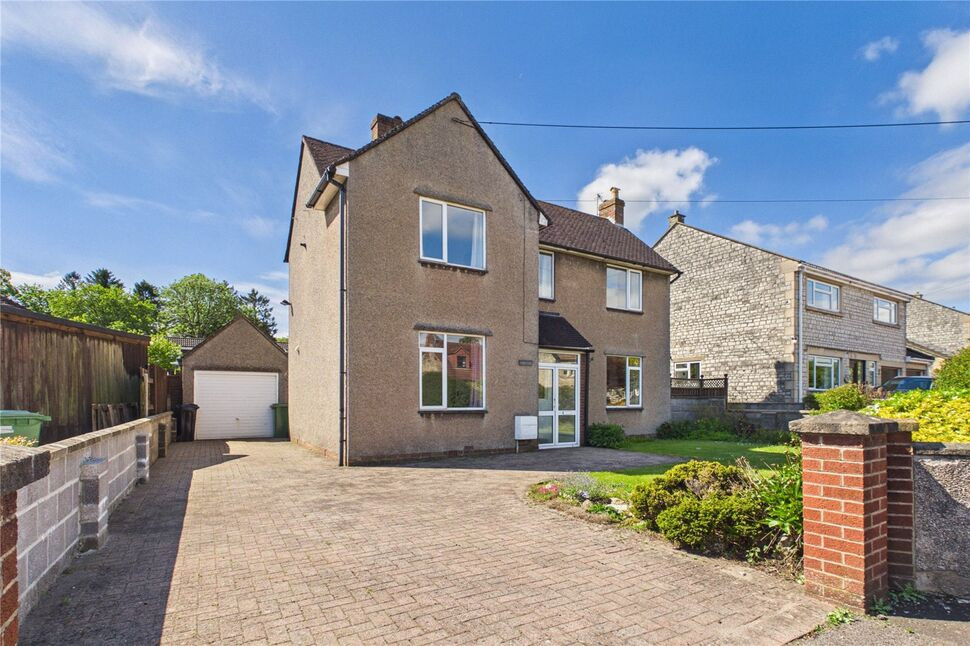
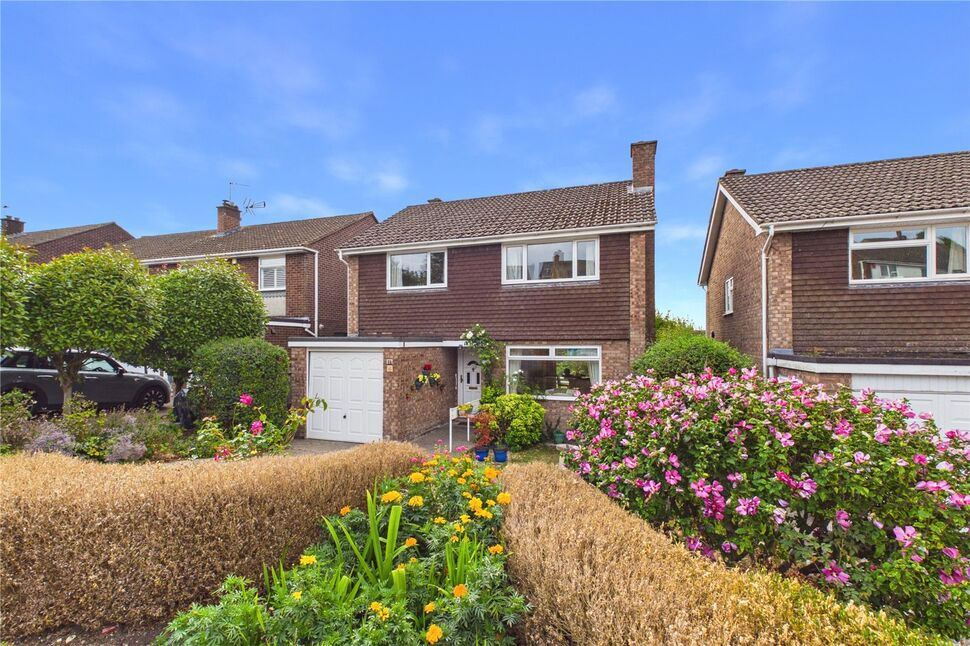
An incredibly rare opportunity to purchase this detached family home, situated in the heart of this desirable village and that has been the happy home of the current owners since it was built in 1956! The property boasts light and airy living accommodation arranged over two floors and comprising on the ground floor an entrance porch leading to the entrance hall, a cloakroom/WC, a dual aspect sitting room, a dining room and a fitted kitchen complete with a pantry and also a conservatory at the rear. On the first floor there are three well proportioned bedrooms and a shower room. Other features include a gas central heating system and PVCu double glazing. Outside there is a good sized enclosed front garden and also a delightful south facing rear garden, ideal for growing families. In addition to the above there is also a brick paved drive allowing off street parking for at least three to four cars and leading to the garage at the rear. Although the property could benefit from some updating it has the potential to be a truly fantastic home. We are anticipating a lot of interest in this fine home therefore an early internal viewing is highly recommended in order to avoid disappointment.
Directions
From the direction of Bath, proceed along the A367, past the Odd Down Park & Ride and then take a turning on the right signposted for Tunley & Timsbury (B3115). Follow this road through Tunley and into Timsbury. Upon entering the village, the property can be found almost immediately on the left hand side, identified by our "For Sale" sign.
Entrance Porch
PVCu double glazed double doors to the entrance porch with a PVCu double glazed window to side and an original stained glass door to the entrance hall.
Entrance Hall
Stained glass window to front, return stairs to first floor landing, under stairs cupboard, telephone, double radiator.
Cloakroom / WC
PVCu double glazed window to rear, low level WC, tiled splashbacks.
Sitting Room
PVCu double glazed windows to front and rear, tiled fireplace with gas point, two single radiators, television point.
Dining Room
PVCu double glazed window to front, double radiator, tiled fireplace, two built in cupboards.
Kitchen / Breakfast Room
PVCu double glazed window to rear, matching base and wall units, rolled edge work surfaces, electric double oven, electric hob, extractor hood, plumbed for washing machine, stainless steel one and a half bowl sink unit, tiled splashbacks, double radiator, pantry with PVCu double glazed window to rear, door to conservatory.
Conservatory
Glazing to three aspects, tiled floor, doors to rear and side, rolled edge work surfaces, base units.
Landing
PVCu double glazed window to front, access via a drop down ladder to the loft with lighting.
Bedroom 1
PVCu double glazed windows to front and rear, double radiator, fitted wardrobes with sliding doors.
Bedroom 2
PVCu double glazed window to front, single radiator, built in wardrobe.
Bedroom 3
PVCu double glazed window to rear, single radiator, airing cupboard housing hot water tank and gas boiler supplying central heating and hot water.
Shower Room
PVCu double glazed window to rear, shower cubicle, wash hand basin with vanity unit below, low level WC, fully tiled walls, tiled floor, single radiator, extractor fan.
Front Garden
Enclosed by boundary walls, mainly laid to lawn, flower and shrubbery borders.
Rear Garden
Enclosed by metal and wooden fencing, mainly laid to lawn, flower and shrubbery borders, paved patio area, south facing.
Drive
Brick paved drive, providing off street parking for three to four cars and leading to the garage.
Garage
Detached garage with an up and over door, power and lighting, attic storage space, window to rear, double glazed service door to side.
Read full description
Directions
From the direction of Bath, proceed along the A367, past the Odd Down Park & Ride and then take a turning on the right signposted for Tunley & Timsbury (B3115). Follow this road through Tunley and into Timsbury. Upon entering the village, the property can be found almost immediately on the left hand side, identified by our "For Sale" sign.
Entrance Porch
PVCu double glazed double doors to the entrance porch with a PVCu double glazed window to side and an original stained glass door to the entrance hall.
Entrance Hall
Stained glass window to front, return stairs to first floor landing, under stairs cupboard, telephone, double radiator.
Cloakroom / WC
PVCu double glazed window to rear, low level WC, tiled splashbacks.
Sitting Room
PVCu double glazed windows to front and rear, tiled fireplace with gas point, two single radiators, television point.
Dining Room
PVCu double glazed window to front, double radiator, tiled fireplace, two built in cupboards.
Kitchen / Breakfast Room
PVCu double glazed window to rear, matching base and wall units, rolled edge work surfaces, electric double oven, electric hob, extractor hood, plumbed for washing machine, stainless steel one and a half bowl sink unit, tiled splashbacks, double radiator, pantry with PVCu double glazed window to rear, door to conservatory.
Conservatory
Glazing to three aspects, tiled floor, doors to rear and side, rolled edge work surfaces, base units.
Landing
PVCu double glazed window to front, access via a drop down ladder to the loft with lighting.
Bedroom 1
PVCu double glazed windows to front and rear, double radiator, fitted wardrobes with sliding doors.
Bedroom 2
PVCu double glazed window to front, single radiator, built in wardrobe.
Bedroom 3
PVCu double glazed window to rear, single radiator, airing cupboard housing hot water tank and gas boiler supplying central heating and hot water.
Shower Room
PVCu double glazed window to rear, shower cubicle, wash hand basin with vanity unit below, low level WC, fully tiled walls, tiled floor, single radiator, extractor fan.
Front Garden
Enclosed by boundary walls, mainly laid to lawn, flower and shrubbery borders.
Rear Garden
Enclosed by metal and wooden fencing, mainly laid to lawn, flower and shrubbery borders, paved patio area, south facing.
Drive
Brick paved drive, providing off street parking for three to four cars and leading to the garage.
Garage
Detached garage with an up and over door, power and lighting, attic storage space, window to rear, double glazed service door to side.
Read full description
More properties nearby
£300,000 Asking price
Loves Hill Court, Timsbury, Somerset, BA2
£1,400 pcm
Loves Hill Court, Timsbury, Somerset, BA2
£475,000 Asking price
Upper Conygre, Timsbury, Somerset, BA2
£395,000 Asking price
Comments (0)
Log in to like, comment or share to your feed.
Start the conversation about this listing.