 Available
Photo 1 of 27
£475,000 Asking price
Upper Conygre, Timsbury, Somerset, BA2
Upper Conygre, Somerset, Timsbury, BA2
- 🏠 House
- 📋 For sale
- 🛏 4 beds
- 🛁 2 baths
- 👁 7 views
About this property
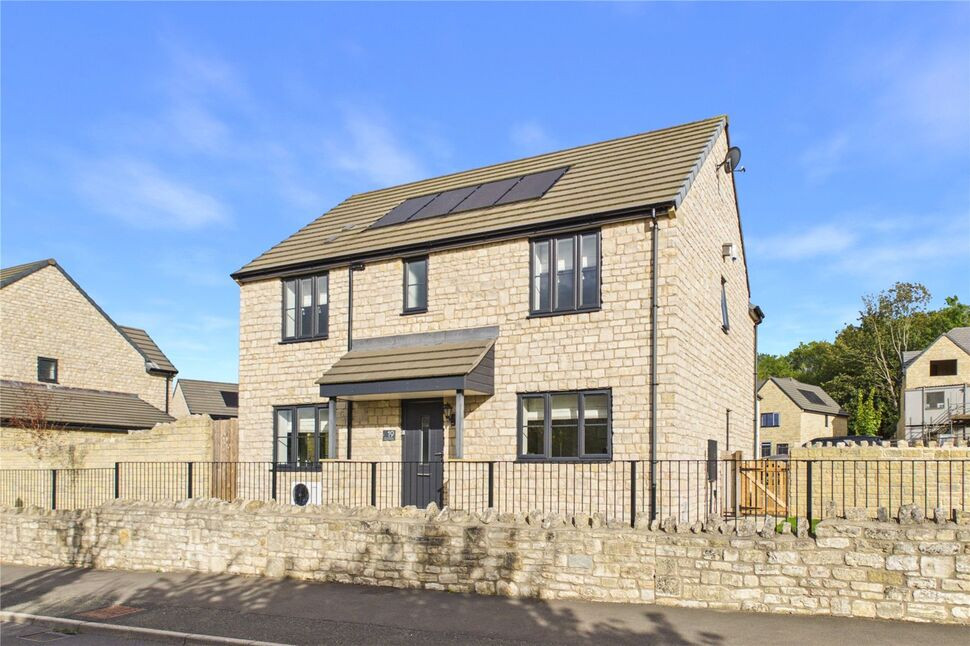
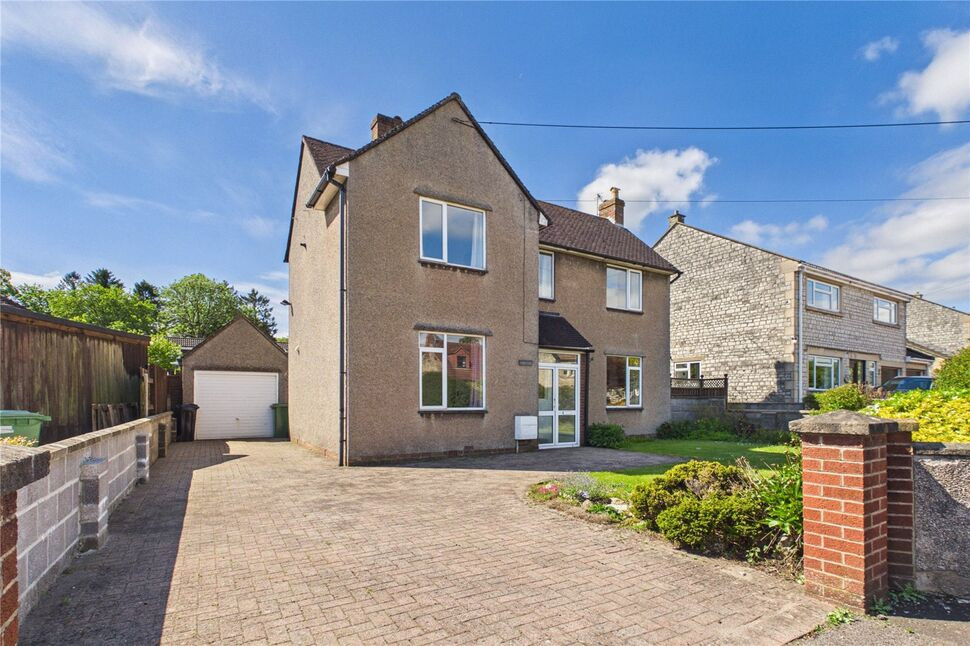
This impressive detached family home was built by local builders Flower and Hayes just over four years and has been occupied and improved upon by the current owners since new. The well planned and tastefully presented living accommodation comprises on the ground floor a welcoming entrance hall, a dual aspect sitting room, a study, a fantastic kitchen/dining room with a whole host of built in appliances and a useful WC/utility room. On the first floor there are four well proportioned bedrooms, two with built in wardrobes, an en-suite shower room and a further family bathroom. Other features include a gas central heating system, owned solar panels, PVCu double glazing and the bonus of air conditioning in bedroom one. Outside there are delightful enclosed and landscaped gardens with the main garden being surprisingly private. In addition to the above there is also a detached garage with an electric roller door and driveway parking for at least three cars.
The village of Timsbury is a highly sought after location with thanks to its easy links to both Bath and Bristol, offering homeowners the rural lifestyle yet not being disconnected. The village itself is well equipped with amenities including shops, pub, café, takeaway, doctors, pharmacy and school to name a few. This truly is a great home in a wonderful village and therefore an early internal viewing cannot be recommended highly enough.
Entrance Hall
Double glazed composite door to entrance hall, single radiator, stairs to first floor landing, under stairs cupboard, parquet style luxury vinyl flooring.
Sitting Room
PVCu double glazed windows to side and rear, double radiator.
Study
PVCu double glazed window to front, single radiator.
Kitchen / Dining Room
PVCu double glazed windows to front and side, PVCu double glazed French doors to side, matching base and wall units, granite work surfaces and upstands, electric double oven, gas hob with stainless steel extractor hood above, gas boiler supplying central heating and hot water, one and a half bowl sink unit, integrated fridge/freezer, dishwasher and washing machine, double radiator, parquet style luxury vinyl flooring.
Cloakroom / WC
PVCu double glazed window to rear, low level WC, wash hand basin, quartz work surfaces and upstand, tiled splashbacks, plumbed for washing machine, extractor fan, towel rail radiator.
Landing
PVCu double glazed window to rear, built in cupboard, access to boarded loft via a drop down ladder, airing cupboard housing hot water tank and linen shelves, single radiator.
Bedroom 1
PVCu double glazed window to front, single radiator, built in wardrobes, air conditioning unit.
En-Suite Shower Room
PVCu double glazed window to front, shower cubicle with twin head shower, pedestal wash hand basin, low level WC, tiled splashbacks, towel rail radiator, extractor fan.
Bedroom 2
PVCu double glazed window to side, single radiator, built in wardrobes.
Bedroom 3
PVCu double glazed window to rear, single radiator.
Bedroom 4
PVCu double glazed window to front, single radiator.
Bathroom
PVCu double glazed window to side, white low level suite comprising panelled bath with shower above, pedestal wash hand basin, low level WC, tiled splashbacks, towel rail radiator, extractor fan.
Front Garden
Enclosed by railings and boundary walls, mainly laid to lawn, remainder laid to chippings.
Side Garden
Enclosed by boundary walls and fencing, mainly laid to lawn, two paved patio areas, raised planter, front and rear pedestrian access.
Two Driveways
One drive to the rear of the house allowing off street parking for at least two cars and leading to the garage and a further drive off to the side for one more car.
Garage
Electric roller door, power and lighting, attic storage, PVCu double glazed service door to side.
AGENTS NOTE
The property benefits from the remainder of The New Build Warranty. We are also advised there are no site fees payable for this development.
Read full description
The village of Timsbury is a highly sought after location with thanks to its easy links to both Bath and Bristol, offering homeowners the rural lifestyle yet not being disconnected. The village itself is well equipped with amenities including shops, pub, café, takeaway, doctors, pharmacy and school to name a few. This truly is a great home in a wonderful village and therefore an early internal viewing cannot be recommended highly enough.
Entrance Hall
Double glazed composite door to entrance hall, single radiator, stairs to first floor landing, under stairs cupboard, parquet style luxury vinyl flooring.
Sitting Room
PVCu double glazed windows to side and rear, double radiator.
Study
PVCu double glazed window to front, single radiator.
Kitchen / Dining Room
PVCu double glazed windows to front and side, PVCu double glazed French doors to side, matching base and wall units, granite work surfaces and upstands, electric double oven, gas hob with stainless steel extractor hood above, gas boiler supplying central heating and hot water, one and a half bowl sink unit, integrated fridge/freezer, dishwasher and washing machine, double radiator, parquet style luxury vinyl flooring.
Cloakroom / WC
PVCu double glazed window to rear, low level WC, wash hand basin, quartz work surfaces and upstand, tiled splashbacks, plumbed for washing machine, extractor fan, towel rail radiator.
Landing
PVCu double glazed window to rear, built in cupboard, access to boarded loft via a drop down ladder, airing cupboard housing hot water tank and linen shelves, single radiator.
Bedroom 1
PVCu double glazed window to front, single radiator, built in wardrobes, air conditioning unit.
En-Suite Shower Room
PVCu double glazed window to front, shower cubicle with twin head shower, pedestal wash hand basin, low level WC, tiled splashbacks, towel rail radiator, extractor fan.
Bedroom 2
PVCu double glazed window to side, single radiator, built in wardrobes.
Bedroom 3
PVCu double glazed window to rear, single radiator.
Bedroom 4
PVCu double glazed window to front, single radiator.
Bathroom
PVCu double glazed window to side, white low level suite comprising panelled bath with shower above, pedestal wash hand basin, low level WC, tiled splashbacks, towel rail radiator, extractor fan.
Front Garden
Enclosed by railings and boundary walls, mainly laid to lawn, remainder laid to chippings.
Side Garden
Enclosed by boundary walls and fencing, mainly laid to lawn, two paved patio areas, raised planter, front and rear pedestrian access.
Two Driveways
One drive to the rear of the house allowing off street parking for at least two cars and leading to the garage and a further drive off to the side for one more car.
Garage
Electric roller door, power and lighting, attic storage, PVCu double glazed service door to side.
AGENTS NOTE
The property benefits from the remainder of The New Build Warranty. We are also advised there are no site fees payable for this development.
Read full description
More properties nearby
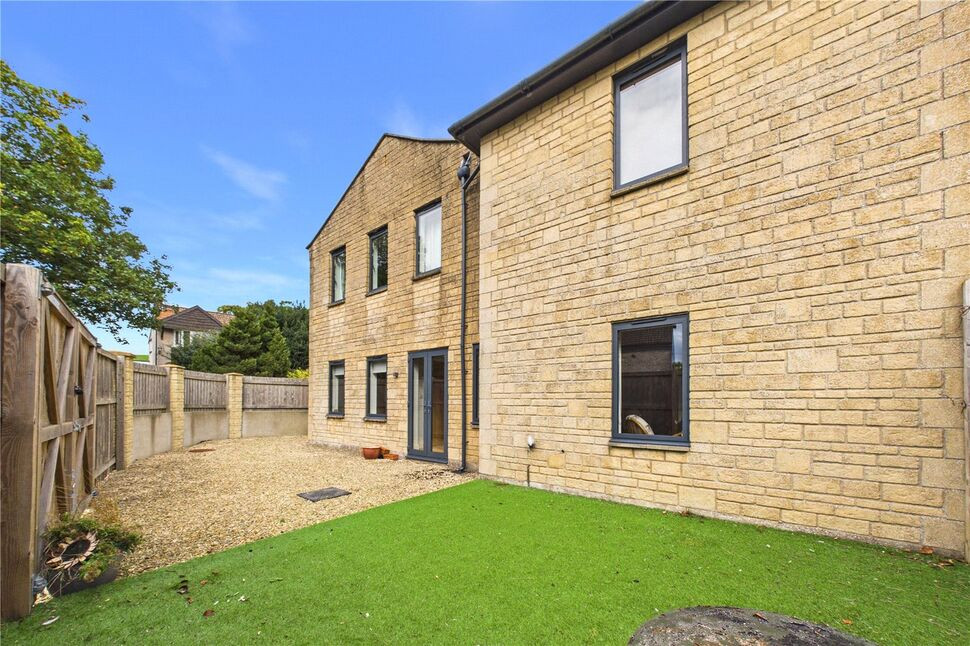
£300,000 Asking price
Loves Hill Court, Timsbury, Somerset, BA2
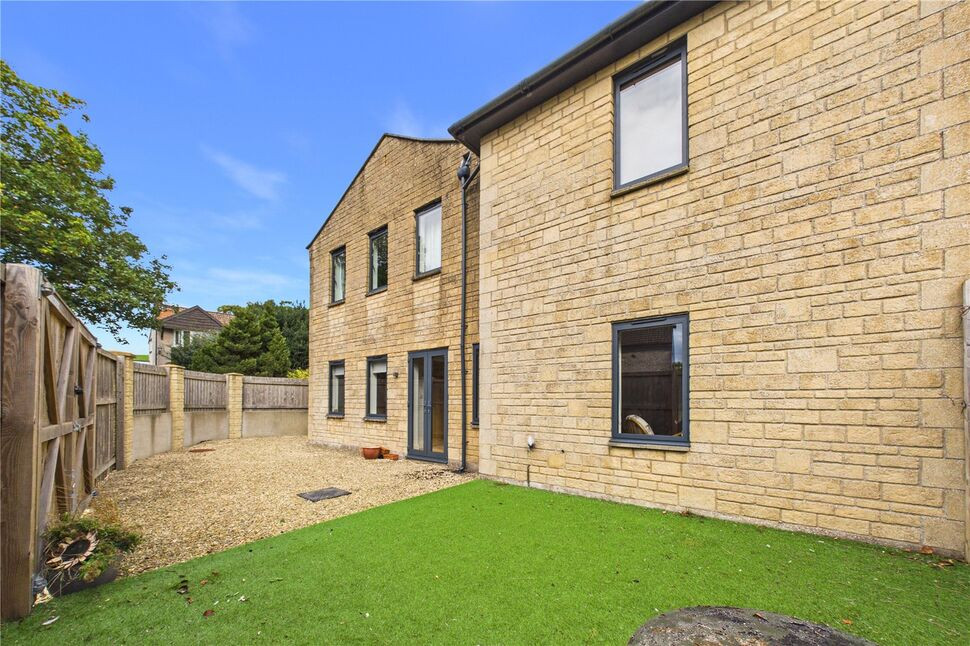
£1,400 pcm
Loves Hill Court, Timsbury, Somerset, BA2
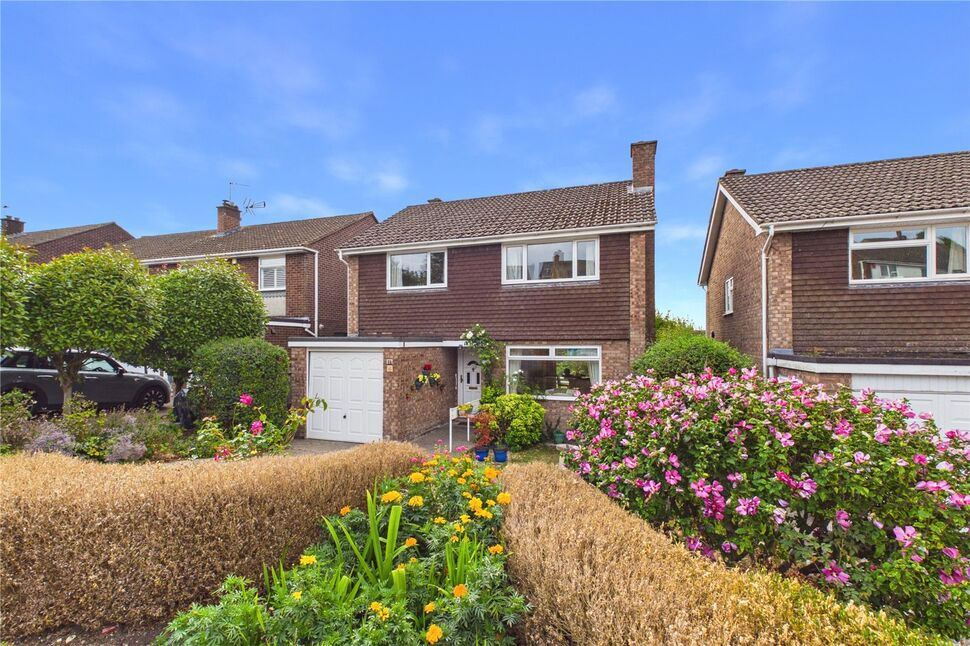
£395,000 Asking price
Southlands Drive, Timsbury, Somerset, BA2
£425,000 Asking price
Comments (0)
Log in to like, comment or share to your feed.
Start the conversation about this listing.