 Available
Photo 1 of 16
£155,000 Asking price
Oak Street, Church Gresley, Derbyshire, DE11
Oak Street, Derbyshire, Church Gresley, DE11
- 🏠 House
- 📋 For sale
- 🛏 2 beds
- 🛁 1 bath
- 👁 7 views
About this property
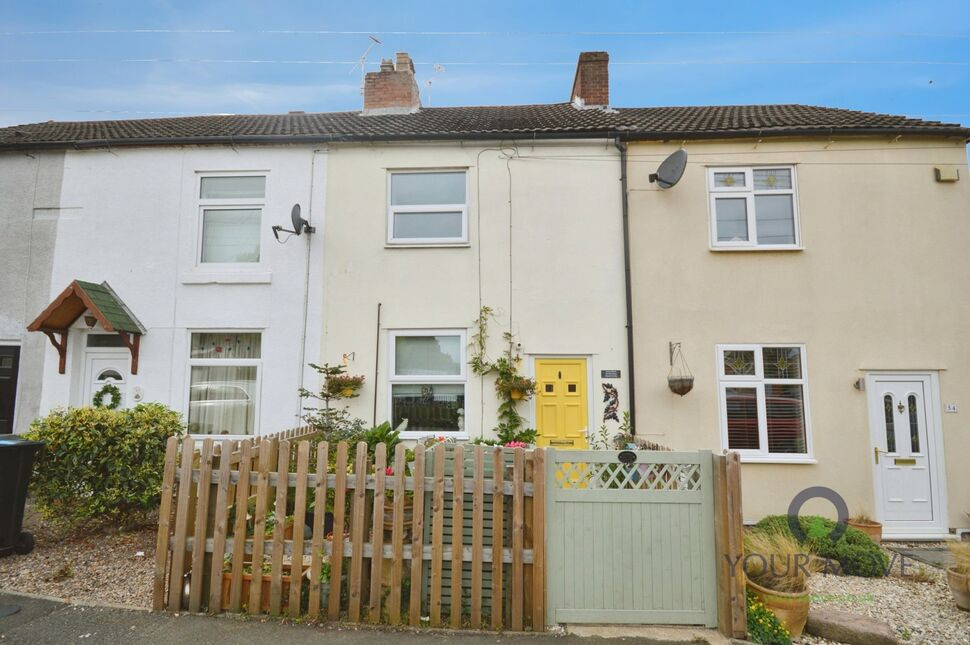
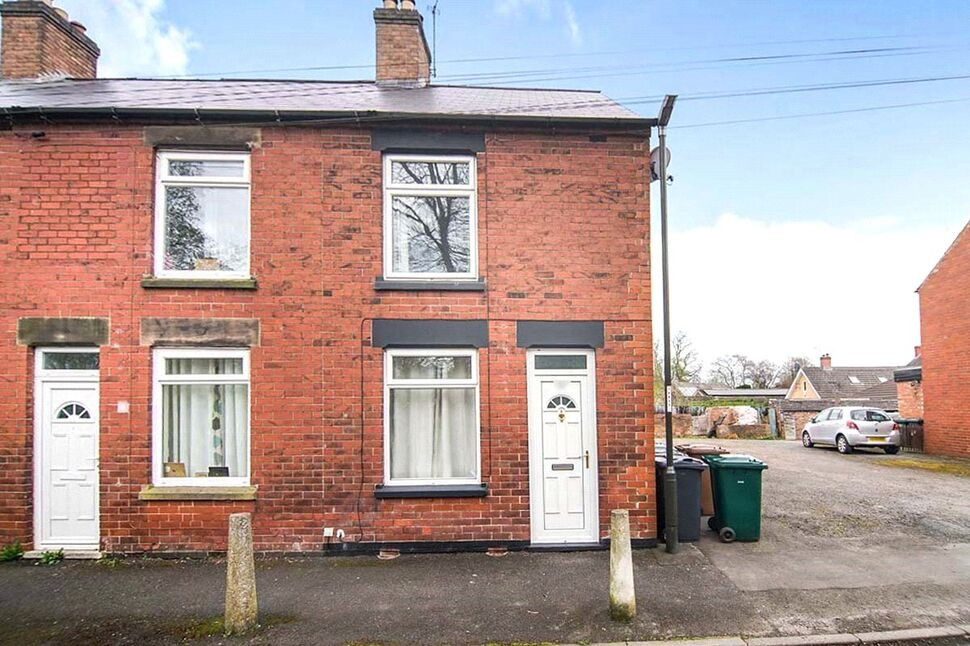
For sale – a nicely presented two-bedroom terraced house in Church Gresley, Swadlincote, offered in good condition with a recently updated interior and private rear garden.
The ground floor provides a welcoming reception room with a focal fireplace and wood-effect flooring, giving a comfortable main living space. To the rear, the modern kitchen features contemporary blue cabinetry, tiled flooring, marble-effect worktops and space for appliances, with direct access out to the garden.
Upstairs are two bedrooms, both enjoying natural light and arranged to make good use of the available space. The bathroom has been updated with modern fittings, including a vanity unit, WC and walk-in shower, finished with contemporary tiling and décor.
Outside, the private rear garden is attractively arranged with paved seating areas, raised planters and screening, providing a pleasant low-maintenance area for outdoor dining and container gardening. The frontage is enclosed with a small fenced area and gate.
Church Gresley sits on the edge of the National Forest, with Swadlincote Woodlands and Maurice Lea Memorial Park within easy reach for walks, play areas and open green space. Swadlincote town centre offers supermarkets, restaurants, cinema and leisure centre a short drive away.
For commuters, Burton-on-Trent railway station is around 15–20 minutes by car, offering services to Birmingham in about 25–30 minutes and Derby in roughly 15–20 minutes. Local bus routes connect Church Gresley with Swadlincote, Burton and surrounding villages, while the A38 and A444 provide road links towards Derby, Leicester and the wider Midlands.
Council Tax Band: A. EPC Rating: D.
Lounge Area
3.86m x 10
Open plan lounge area.
Kitchen Area
10'8" x 9'5" (3.25m x 2.87m)
The kitchen area has recently been fitted with stylish wall and base units with contrasting work surfaces. There is space for a freestanding cooker and other appliances. There is also a useful under stair storage area. Stairs lead off to the first floor.
Dining Area
9'2" x 4'8" (2.80m x 1.42m)
Currently used as a dining with French doors that lead out to the rear garden.
Shower Room
5'9" x 5'6" (1.75m x 1.68m)
The shower room again, has been refitted with a walk in double shower with shower panelled walls. There is a vanity wash unit, wall mounted ladder style radiator and a low flush wc.
Main Bedroom
10'12" x 9'5" (3.35m x 2.87m)
Main double bedroom with an over stairs cupboard and loft access.
Bedroom 2
13'2" x 6'6" (4.01m x 1.98m)
A generous second bedroom.
Wc
6'1" x 2'12" (1.85m x 0.91m)
This has been added to the first floor for family convenience. It is appointed with a modern vanity unit and wc.
Outside
The property is accessed via a gated front area where there is storage for the bins.
Garden
The garden is very private with a patio area, raised flower beds and a greenhouse.
Read full description
The ground floor provides a welcoming reception room with a focal fireplace and wood-effect flooring, giving a comfortable main living space. To the rear, the modern kitchen features contemporary blue cabinetry, tiled flooring, marble-effect worktops and space for appliances, with direct access out to the garden.
Upstairs are two bedrooms, both enjoying natural light and arranged to make good use of the available space. The bathroom has been updated with modern fittings, including a vanity unit, WC and walk-in shower, finished with contemporary tiling and décor.
Outside, the private rear garden is attractively arranged with paved seating areas, raised planters and screening, providing a pleasant low-maintenance area for outdoor dining and container gardening. The frontage is enclosed with a small fenced area and gate.
Church Gresley sits on the edge of the National Forest, with Swadlincote Woodlands and Maurice Lea Memorial Park within easy reach for walks, play areas and open green space. Swadlincote town centre offers supermarkets, restaurants, cinema and leisure centre a short drive away.
For commuters, Burton-on-Trent railway station is around 15–20 minutes by car, offering services to Birmingham in about 25–30 minutes and Derby in roughly 15–20 minutes. Local bus routes connect Church Gresley with Swadlincote, Burton and surrounding villages, while the A38 and A444 provide road links towards Derby, Leicester and the wider Midlands.
Council Tax Band: A. EPC Rating: D.
Lounge Area
3.86m x 10
Open plan lounge area.
Kitchen Area
10'8" x 9'5" (3.25m x 2.87m)
The kitchen area has recently been fitted with stylish wall and base units with contrasting work surfaces. There is space for a freestanding cooker and other appliances. There is also a useful under stair storage area. Stairs lead off to the first floor.
Dining Area
9'2" x 4'8" (2.80m x 1.42m)
Currently used as a dining with French doors that lead out to the rear garden.
Shower Room
5'9" x 5'6" (1.75m x 1.68m)
The shower room again, has been refitted with a walk in double shower with shower panelled walls. There is a vanity wash unit, wall mounted ladder style radiator and a low flush wc.
Main Bedroom
10'12" x 9'5" (3.35m x 2.87m)
Main double bedroom with an over stairs cupboard and loft access.
Bedroom 2
13'2" x 6'6" (4.01m x 1.98m)
A generous second bedroom.
Wc
6'1" x 2'12" (1.85m x 0.91m)
This has been added to the first floor for family convenience. It is appointed with a modern vanity unit and wc.
Outside
The property is accessed via a gated front area where there is storage for the bins.
Garden
The garden is very private with a patio area, raised flower beds and a greenhouse.
Read full description
What's it like to live here?
Nearby businesses open now
More properties nearby
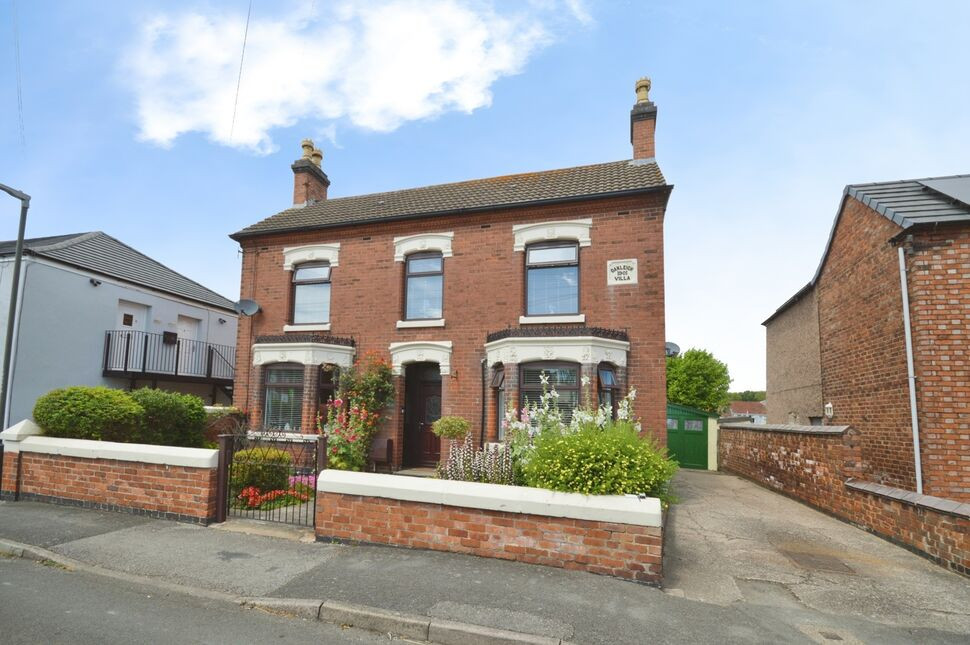
£320,000 Asking price
Regent Street, Church Gresley, Derbyshire, DE11
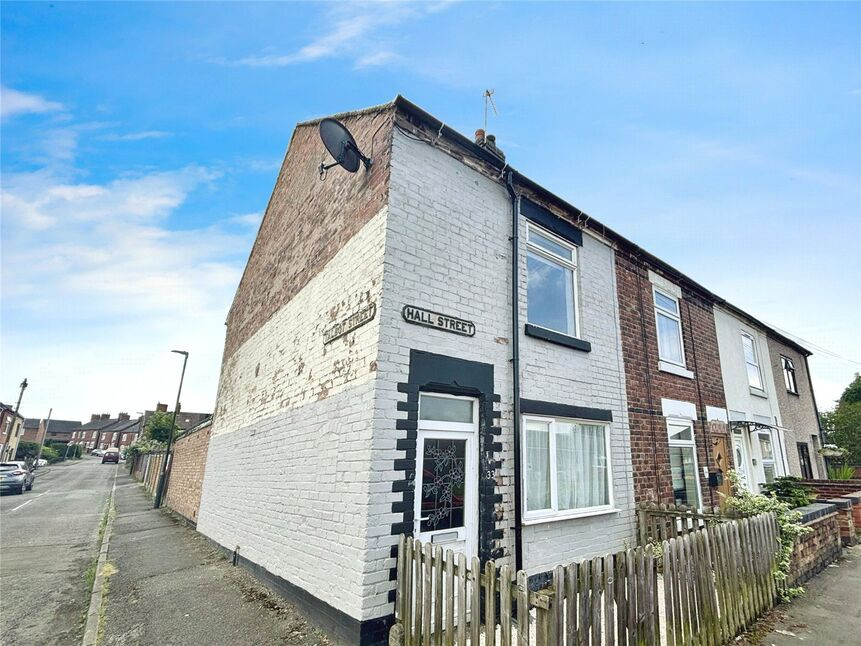
£130,000 Asking price
Hall Street, Church Gresley, Derbyshire, DE11
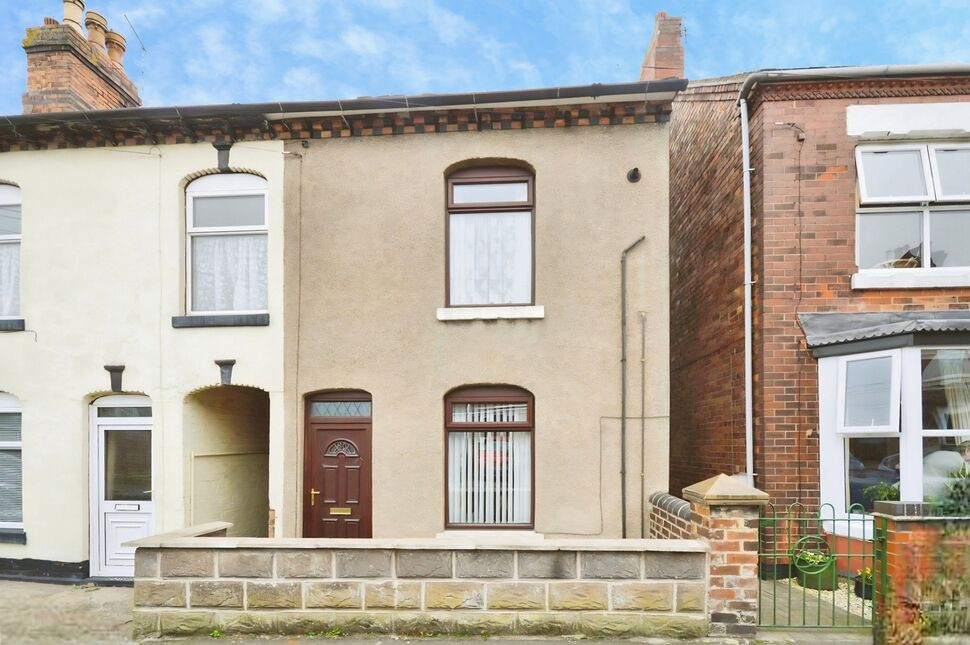
£150,000 Asking price
Comments (0)
Log in to like, comment or share to your feed.
Start the conversation about this listing.