 Available
Photo 1 of 23
£320,000 Asking price
Regent Street, Church Gresley, Derbyshire, DE11
Regent Street, Derbyshire, Church Gresley, DE11
- 🏠 House
- 📋 For sale
- 🛏 3 beds
- 🛁 1 bath
- 👁 6 views
About this property
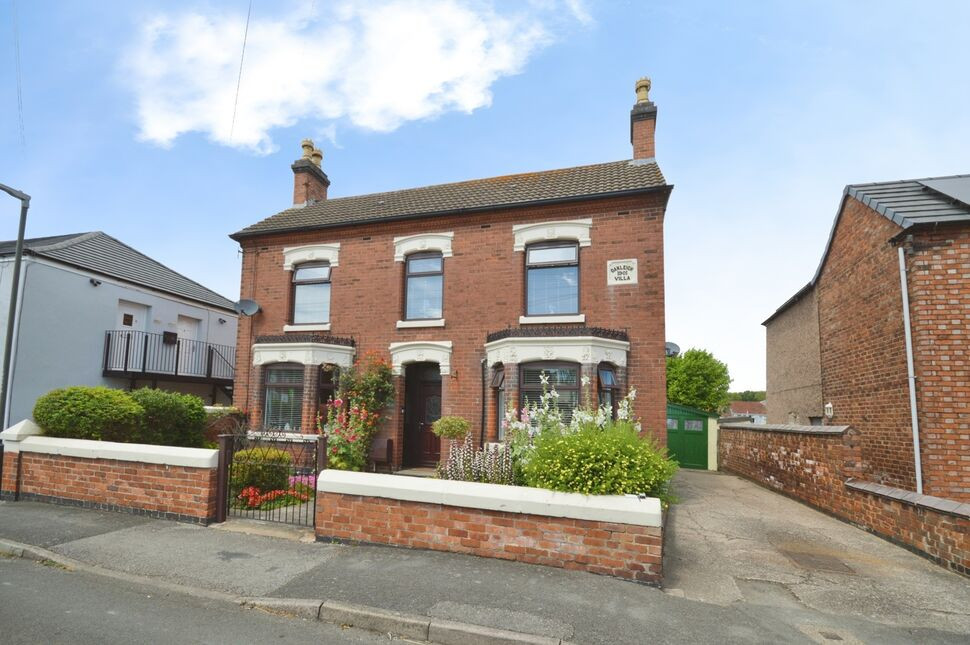
For sale: a three-bedroom detached house in Church Gresley, Swadlincote, Derbyshire, offering well proportioned accommodation and generous outdoor space.
The property features two separate reception rooms, one with a fireplace, providing flexible areas for living and dining. The kitchen includes dining space, allowing for everyday family meals and informal entertaining. All three bedrooms are doubles, providing practical space for family living or home working. There is also a box room. There is a family bathroom and a useful cellar, offering additional storage or hobby space. The home has an EPC rating of D and falls within Council Tax Band C.
Externally, the property benefits from a drive and single garage, providing off street parking. A generous garden offers scope for outdoor relaxation and play, complemented by outbuildings for further storage or workshop use. Period features add character throughout.
The house is well placed for families, with nearby schools serving the local community. Church Gresley and Swadlincote provide a range of everyday amenities, including shops, cafés and services, with larger facilities available in Burton upon Trent and Derby.
Local parks and green spaces in and around Swadlincote offer walking routes, play areas and leisure activities. Public transport links include nearby bus services to Swadlincote town centre and Burton upon Trent. The nearest major rail services are available from Burton upon Trent station, with direct routes to Birmingham New Street in around 25–30 minutes and Derby in around 20–25 minutes by train, making regional commuting feasible by a short drive or bus journey to the station.
Entrance Hall
12'6" x 6'1" (3.80m x 1.85m)
A welcoming entrance hall with stairs leading off to the first floor. The hall has a feature arch and flooring. There is also a door which leads down to the cellar.
Sitting Room
16'6" x 11'7" (5.03m x 3.53m)
Formal sitting/dining room with a bay window to the front elevation.
Lounge
17'2" x 13'4" (5.23m x 4.06m)
Spacious lounge with a working open fire place.
Kitchen
16'5" x 12'3" (5.00m x 3.73m)
The kitchen is fitted with a range of wall and base units with contrasting work surfaces. There is a "range style cooker and space for additional appliances. There is ample space for a dining table.
Lean to
14'5" x 5'9" (4.40m x 1.75m)
This is a perfect hobby/craft room which overlooks the garden.
Main Bedroom
14'12" x 13'6" (4.57m x 4.11m)
Main double bedroom.
Bedroom 2
14'4" x 12'1" (4.37m x 3.68m)
Double bedroom.
Bedroom 3
12'7" x 12'2" (3.84m x 3.70m)
Double bedroom with a cupboard housing the combination boiler.
Box Room
6'2" x 4'3" (1.88m x 1.30m)
Bathroom
9'2" x 5'2" (2.80m x 1.57m)
The bathroom ai appointed with a white three piece suite.
Outside
There is a driveway providing off road parking leading to the garage.
Garage
22'6" x 12'6" (6.86m x 3.80m)
Oversized garage.
Outbuildings
There are four outbuildings including a washroom, wc and two used for storage.
Garden
The garden is mainly laid to lawn with a variety of trees and shrubs.
Read full description
The property features two separate reception rooms, one with a fireplace, providing flexible areas for living and dining. The kitchen includes dining space, allowing for everyday family meals and informal entertaining. All three bedrooms are doubles, providing practical space for family living or home working. There is also a box room. There is a family bathroom and a useful cellar, offering additional storage or hobby space. The home has an EPC rating of D and falls within Council Tax Band C.
Externally, the property benefits from a drive and single garage, providing off street parking. A generous garden offers scope for outdoor relaxation and play, complemented by outbuildings for further storage or workshop use. Period features add character throughout.
The house is well placed for families, with nearby schools serving the local community. Church Gresley and Swadlincote provide a range of everyday amenities, including shops, cafés and services, with larger facilities available in Burton upon Trent and Derby.
Local parks and green spaces in and around Swadlincote offer walking routes, play areas and leisure activities. Public transport links include nearby bus services to Swadlincote town centre and Burton upon Trent. The nearest major rail services are available from Burton upon Trent station, with direct routes to Birmingham New Street in around 25–30 minutes and Derby in around 20–25 minutes by train, making regional commuting feasible by a short drive or bus journey to the station.
Entrance Hall
12'6" x 6'1" (3.80m x 1.85m)
A welcoming entrance hall with stairs leading off to the first floor. The hall has a feature arch and flooring. There is also a door which leads down to the cellar.
Sitting Room
16'6" x 11'7" (5.03m x 3.53m)
Formal sitting/dining room with a bay window to the front elevation.
Lounge
17'2" x 13'4" (5.23m x 4.06m)
Spacious lounge with a working open fire place.
Kitchen
16'5" x 12'3" (5.00m x 3.73m)
The kitchen is fitted with a range of wall and base units with contrasting work surfaces. There is a "range style cooker and space for additional appliances. There is ample space for a dining table.
Lean to
14'5" x 5'9" (4.40m x 1.75m)
This is a perfect hobby/craft room which overlooks the garden.
Main Bedroom
14'12" x 13'6" (4.57m x 4.11m)
Main double bedroom.
Bedroom 2
14'4" x 12'1" (4.37m x 3.68m)
Double bedroom.
Bedroom 3
12'7" x 12'2" (3.84m x 3.70m)
Double bedroom with a cupboard housing the combination boiler.
Box Room
6'2" x 4'3" (1.88m x 1.30m)
Bathroom
9'2" x 5'2" (2.80m x 1.57m)
The bathroom ai appointed with a white three piece suite.
Outside
There is a driveway providing off road parking leading to the garage.
Garage
22'6" x 12'6" (6.86m x 3.80m)
Oversized garage.
Outbuildings
There are four outbuildings including a washroom, wc and two used for storage.
Garden
The garden is mainly laid to lawn with a variety of trees and shrubs.
Read full description
What's it like to live here?
Nearby businesses open now
More properties nearby
£155,000 Asking price
Oak Street, Church Gresley, Derbyshire, DE11
£150,000 Asking price
School Street, Church Gresley, Derbyshire, DE11
£375,000 Asking price
Regent Street, Church Gresley, Derbyshire, DE11
£130,000 Asking price
Comments (0)
Log in to like, comment or share to your feed.
Start the conversation about this listing.