 Available
Photo 1 of 29
£490,000 Offers over
Off the Avenue, Sutton-in-Ashfield, Nottinghamshire, NG17
Off the Avenue, Nottinghamshire, Sutton-in-Ashfield, NG17
- 🏠 Bungalow
- 📋 For sale
- 🛏 4 beds
- 🛁 2 baths
- 👁 8 views
About this property
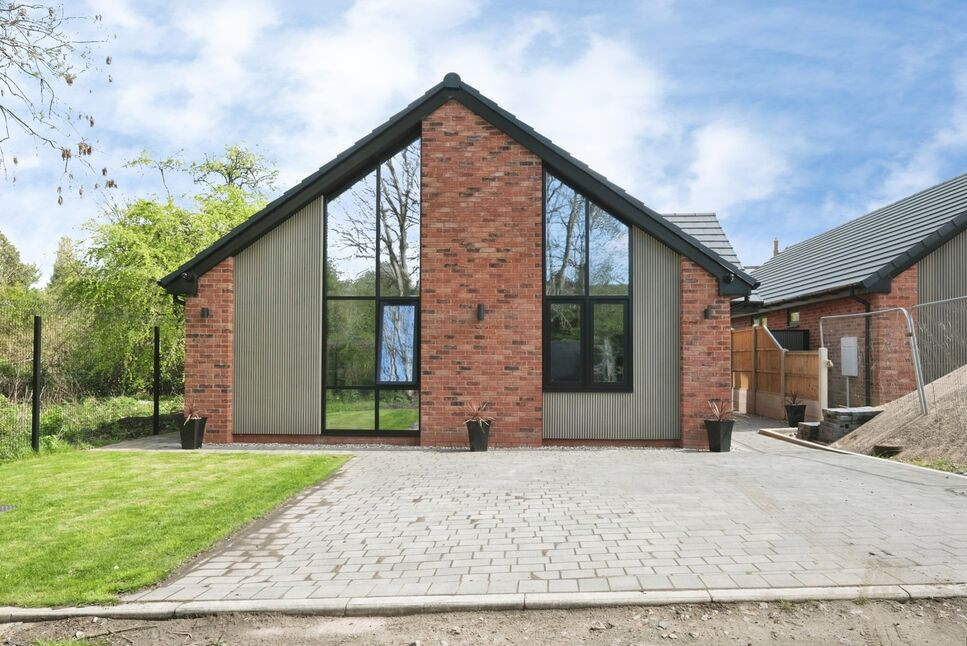
This is not your average bungalow—this is a statement home.
Individually designed and recently constructed to an exceptional standard, this breath-taking four double bedroom detached bungalow on a private road delivers luxury, innovation, and lifestyle in one flawless package. With an outstanding EPC A rating, solar panels creating green energy, thermostats to each room, underfloor heating and air source, and advanced smart entry via fingerprint recognition, it offers the very best in modern, energy-efficient living.
Step inside and you’re immediately struck by the sense of space and light, enhanced by stunning vaulted ceilings and a seamless, high-end finish throughout.
At the heart of the home lies a spectacular open-plan kitchen, dining, and living space—designed to impress. Featuring a sleek island, fully integrated appliances, and expansive bi-folding doors, this space effortlessly blends indoor and outdoor living, perfect for entertaining or simply enjoying everyday life in style.
The property offers four beautifully proportioned double bedrooms, including a luxurious master suite with en-suite, alongside a contemporary family bathroom—all finished with impeccable attention to detail, with the added peace of mind of still being under warranty.
Set within one of Sutton-in-Ashfield’s most desirable locations, the home combines convenience with tranquillity. Excellent access to the M1 and local amenities ensures connectivity, while the truly unique addition of stunning woodland right next door provides a peaceful escape with scenic walks quite literally on your doorstep.
Entrance Hall
With the feature a top of the range high tech Spitfire entry door benefitting from finger recognition, phone and code entry.
Bedroom 1
13'8" x 9'11" (4.17m x 3.02m)
Having a spacious feel with Vaulted ceiling, triple glazed aluminium windows with reflective glass, fitted wardrobes & laminate flooring.
En-Suite
8'5" x 4'8" (2.57m x 1.42m)
Offering a walk in shower, floating sink & W.C
Bedroom 2 / Snug
12'7" x 9'9" (3.84m x 2.97m)
Another room with a vaulted ceiling & triple glazed aluminium windows with reflective glass, currently used as a snug.
Bedroom 3
12'6" x 9'8" (3.80m x 2.95m)
A double room with triple glazed triple glazed aluminium windows with reflective glass & fitted wardrobes.
Bedroom 4
10'10" x 8'8" (3.30m x 2.64m)
A double room with triple glazed aluminium windows with reflective glass & fitted wardrobes.
Bathroom
8'0" x 5'5" (2.44m x 1.65m)
Offering a white suite comprising of a floating sink, panelled bath & W/C, tiled flooring & feature part tiled walls.
Kitchen Area & Lounge
24'3" x 13'5" (7.40m x 4.10m)
WOW!! this simply stunning kitchen offering high level double ovens, induction hob & extractor, integrated larder fridge, integrated larder freezer & dishwasher, Feature island with Dekton Stone Worktops imported from Spain breakfast bar all open plan to the lounge area with two sets of Bi-Folding triple glazed aluminium doors with reflective glass to the rear garden & Vaulted ceilings
Utility Room
6'0" x 5'3" (1.83m x 1.60m)
Having a glazed door to the side, fitted units & spaces for appliances.
Rear Garden
The enclosed rear garden surrounded by private woodland, has a paved patio area & a further gravelled seating area with the remainder laid to lawn, making this a tranquil place to spend quality family time, extra storage & access to the front.
Frontage
Having a driveway providing off road parking & woodland & countryside to the side .
Read full description
Individually designed and recently constructed to an exceptional standard, this breath-taking four double bedroom detached bungalow on a private road delivers luxury, innovation, and lifestyle in one flawless package. With an outstanding EPC A rating, solar panels creating green energy, thermostats to each room, underfloor heating and air source, and advanced smart entry via fingerprint recognition, it offers the very best in modern, energy-efficient living.
Step inside and you’re immediately struck by the sense of space and light, enhanced by stunning vaulted ceilings and a seamless, high-end finish throughout.
At the heart of the home lies a spectacular open-plan kitchen, dining, and living space—designed to impress. Featuring a sleek island, fully integrated appliances, and expansive bi-folding doors, this space effortlessly blends indoor and outdoor living, perfect for entertaining or simply enjoying everyday life in style.
The property offers four beautifully proportioned double bedrooms, including a luxurious master suite with en-suite, alongside a contemporary family bathroom—all finished with impeccable attention to detail, with the added peace of mind of still being under warranty.
Set within one of Sutton-in-Ashfield’s most desirable locations, the home combines convenience with tranquillity. Excellent access to the M1 and local amenities ensures connectivity, while the truly unique addition of stunning woodland right next door provides a peaceful escape with scenic walks quite literally on your doorstep.
Entrance Hall
With the feature a top of the range high tech Spitfire entry door benefitting from finger recognition, phone and code entry.
Bedroom 1
13'8" x 9'11" (4.17m x 3.02m)
Having a spacious feel with Vaulted ceiling, triple glazed aluminium windows with reflective glass, fitted wardrobes & laminate flooring.
En-Suite
8'5" x 4'8" (2.57m x 1.42m)
Offering a walk in shower, floating sink & W.C
Bedroom 2 / Snug
12'7" x 9'9" (3.84m x 2.97m)
Another room with a vaulted ceiling & triple glazed aluminium windows with reflective glass, currently used as a snug.
Bedroom 3
12'6" x 9'8" (3.80m x 2.95m)
A double room with triple glazed triple glazed aluminium windows with reflective glass & fitted wardrobes.
Bedroom 4
10'10" x 8'8" (3.30m x 2.64m)
A double room with triple glazed aluminium windows with reflective glass & fitted wardrobes.
Bathroom
8'0" x 5'5" (2.44m x 1.65m)
Offering a white suite comprising of a floating sink, panelled bath & W/C, tiled flooring & feature part tiled walls.
Kitchen Area & Lounge
24'3" x 13'5" (7.40m x 4.10m)
WOW!! this simply stunning kitchen offering high level double ovens, induction hob & extractor, integrated larder fridge, integrated larder freezer & dishwasher, Feature island with Dekton Stone Worktops imported from Spain breakfast bar all open plan to the lounge area with two sets of Bi-Folding triple glazed aluminium doors with reflective glass to the rear garden & Vaulted ceilings
Utility Room
6'0" x 5'3" (1.83m x 1.60m)
Having a glazed door to the side, fitted units & spaces for appliances.
Rear Garden
The enclosed rear garden surrounded by private woodland, has a paved patio area & a further gravelled seating area with the remainder laid to lawn, making this a tranquil place to spend quality family time, extra storage & access to the front.
Frontage
Having a driveway providing off road parking & woodland & countryside to the side .
Read full description
What's it like to live here?
Nearby businesses open now
More properties nearby
£150,000 Offers in the region of
Comments (0)
Log in to like, comment or share to your feed.
Start the conversation about this listing.