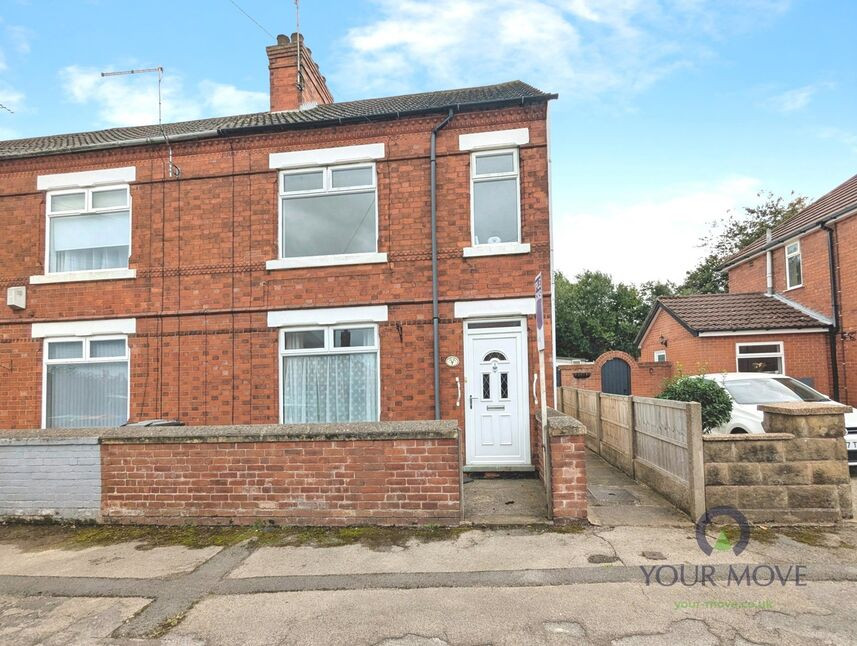
 Available
Photo 1 of 17
£150,000 Offers in the region of
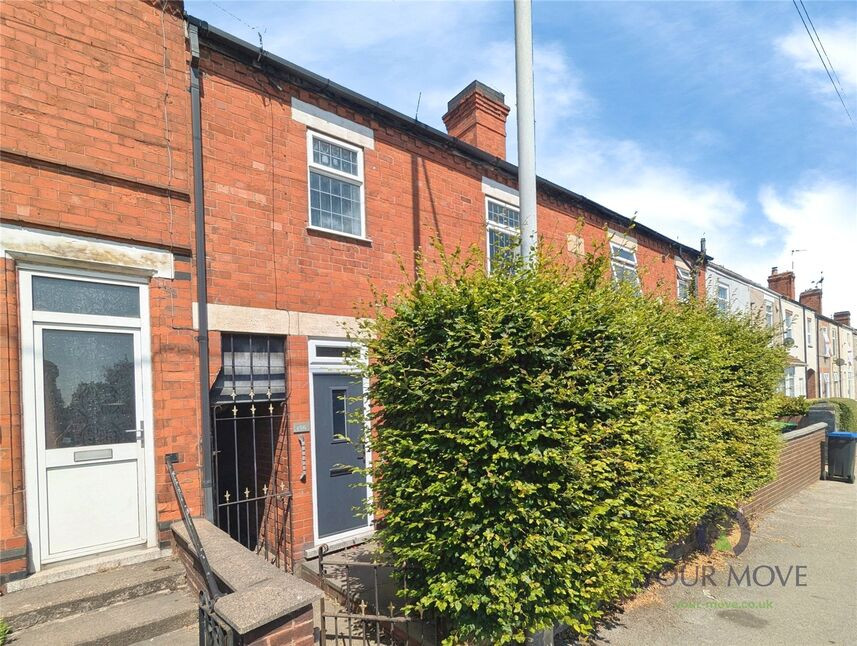
The Avenue, Sutton-in-Ashfield, Nottinghamshire, NG17
The Avenue, Nottinghamshire, Sutton-in-Ashfield, NG17
- 🏠 House
- 📋 For sale
- 🛏 3 beds
- 🛁 1 bath
- 👁 9 views
About this property
For sale is this three-bedroom end of terrace house in Sutton-in-Ashfield, offered with vacant possession and representing an appealing first-time buyer or investment opportunity.
The ground floor centres around a generous lounge through dining room, offering a clear, open layout ideal for flexible furnishing and family living. Neutral décor and large front and rear windows allow for good natural light throughout & access to the Cellar. The spacious fitted kitchen features extensive worktop space, plentiful storage in matching units and room to dine informally, making it a practical hub of the home.
Upstairs are three good sized bedrooms and a white family bathroom with bath and shower over, WC and basin, all set against fully tiled walls for ease of maintenance. The property is in good condition, ready to move into while still allowing scope for personal styling over time.
Outside, the rear garden is laid mainly to lawn with a fenced boundary, providing a straightforward, low-maintenance outdoor space for children, pets or seating.
Located in Sutton-in-Ashfield, the house is well placed for local amenities, with Sutton town centre and its shops, cafés and everyday services accessible within a short drive or bus ride. Nearby green spaces such as Sutton Lawn and Kings Mill Reservoir offer play areas, lakeside walks and sports facilities.
Transport links are convenient, with Sutton Parkway railway station providing services towards Nottingham in around 25–30 minutes, connecting onwards across the East Midlands. Road access to the A38 and M1 opens up straightforward commuting by car to Mansfield, Nottingham and beyond. Council Tax Band A, EPC rating D.
Entrance Hall
Having stairs off to the first floor.
Lounge Dining Room
25'0" x 12'12" (7.62m x 3.96m)
A spacious & welcoming room with a fireplace and upvc double glazed windows to the front & rear elevations.
Cellar
12'12" x 12'1" (3.96m x 3.68m)
Having power & light.
Kitchen
12'1" x 10'0" (3.68m x 3.05m)
Fitted with a range of matching wall & base units with work surfaces over incorporating a ceramic hob with extractor over & an electric oven below, plenty of space for further appliances is available, a upvc double glazed window & door to the rear garden & a wall mounted gas boiler.
Bedroom 1
12'4" x 11'7" (3.76m x 3.53m)
A good sized double room with a upvc double glazed window to the front elevation.
Bedroom 2
12'4" x 11'6" (3.76m x 3.50m)
Another double room with a upvc double glazed window to the rear elevation.
Bedroom 3
11'10" x 10'1" (3.60m x 3.07m)
A third double room with a upvc double glazed window to the rear elevation & fitted wardrobes.
Bathroom
8'11" x 5'5" (2.72m x 1.65m)
A white suite comprising of a panelled bath with shower over & screen, low flush W.C, wash hand basin, tiled walls & a upvc double glazed window to the rear elevation.
Rear Garden
To the rear is an established garden mainly laid to lawn with a decked area & a handy storage shed.
Read full description
The ground floor centres around a generous lounge through dining room, offering a clear, open layout ideal for flexible furnishing and family living. Neutral décor and large front and rear windows allow for good natural light throughout & access to the Cellar. The spacious fitted kitchen features extensive worktop space, plentiful storage in matching units and room to dine informally, making it a practical hub of the home.
Upstairs are three good sized bedrooms and a white family bathroom with bath and shower over, WC and basin, all set against fully tiled walls for ease of maintenance. The property is in good condition, ready to move into while still allowing scope for personal styling over time.
Outside, the rear garden is laid mainly to lawn with a fenced boundary, providing a straightforward, low-maintenance outdoor space for children, pets or seating.
Located in Sutton-in-Ashfield, the house is well placed for local amenities, with Sutton town centre and its shops, cafés and everyday services accessible within a short drive or bus ride. Nearby green spaces such as Sutton Lawn and Kings Mill Reservoir offer play areas, lakeside walks and sports facilities.
Transport links are convenient, with Sutton Parkway railway station providing services towards Nottingham in around 25–30 minutes, connecting onwards across the East Midlands. Road access to the A38 and M1 opens up straightforward commuting by car to Mansfield, Nottingham and beyond. Council Tax Band A, EPC rating D.
Entrance Hall
Having stairs off to the first floor.
Lounge Dining Room
25'0" x 12'12" (7.62m x 3.96m)
A spacious & welcoming room with a fireplace and upvc double glazed windows to the front & rear elevations.
Cellar
12'12" x 12'1" (3.96m x 3.68m)
Having power & light.
Kitchen
12'1" x 10'0" (3.68m x 3.05m)
Fitted with a range of matching wall & base units with work surfaces over incorporating a ceramic hob with extractor over & an electric oven below, plenty of space for further appliances is available, a upvc double glazed window & door to the rear garden & a wall mounted gas boiler.
Bedroom 1
12'4" x 11'7" (3.76m x 3.53m)
A good sized double room with a upvc double glazed window to the front elevation.
Bedroom 2
12'4" x 11'6" (3.76m x 3.50m)
Another double room with a upvc double glazed window to the rear elevation.
Bedroom 3
11'10" x 10'1" (3.60m x 3.07m)
A third double room with a upvc double glazed window to the rear elevation & fitted wardrobes.
Bathroom
8'11" x 5'5" (2.72m x 1.65m)
A white suite comprising of a panelled bath with shower over & screen, low flush W.C, wash hand basin, tiled walls & a upvc double glazed window to the rear elevation.
Rear Garden
To the rear is an established garden mainly laid to lawn with a decked area & a handy storage shed.
Read full description
What's it like to live here?
Nearby businesses open now
More properties nearby
£490,000 Offers over
Off the Avenue, Sutton-in-Ashfield, Nottinghamshire, NG17
£130,000 Asking price
Comments (0)
Log in to like, comment or share to your feed.
Start the conversation about this listing.