 Available
Photo 1 of 11
£235,000
Osborne Road, Town Moor, Doncaster, South Yorkshire, DN2
Osborne Road, South Yorkshire, Town Moor, Doncaster, DN2
- 🏠 House
- 📋 For sale
- 🛏 3 beds
- 🛁 1 bath
- 👁 11 views
About this property
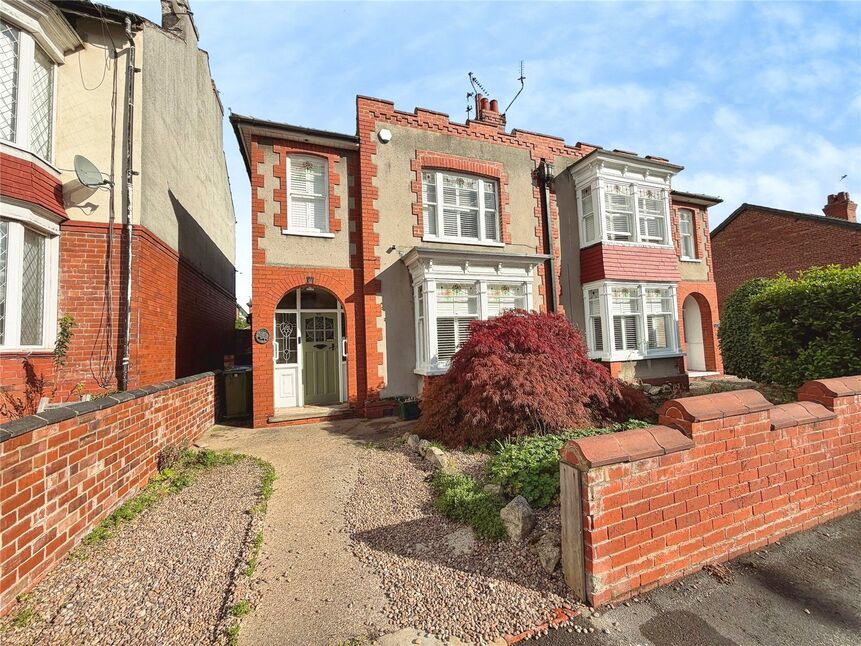
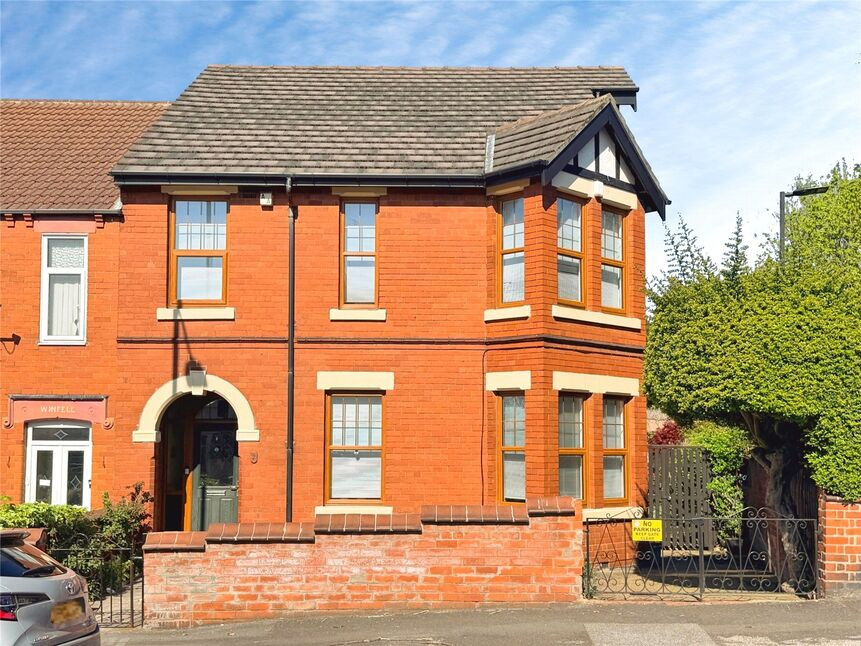
Semi detached home boasting spacious accommodation throughout with many original features, set in sought after location attractively priced to allow for cosmetic modernisation available with no onward chain, book your viewing now as this will not be on the market long.
Entrance Hall
With stairs to first floor, coving to ceiling and a central heating radiator.
Lounge
14'3" x 13'0" (4.34m x 3.97m)
Having front facing single glazed bay window, feature fire surround with back & hearth and recess for solid fuel fire. Feature coving & ceiling rose to ceiling, radiator and exposed timber floor.
Dining Room
11'6" x 13'12" (3.50m x 4.26m)
Having two rear facing single glazed windows, feature fire surround with tiled back & hearth and recess for solid fuel fire. Coving to ceiling, picture rail, recess cupboard, two central heating radiators, exposed timber floor and door to the rear garden.
Kitchen
9'9" x 10'5" (2.96m x 3.17m)
Having rear facing single glazed sash window, ceramic Belfast sink with mixer taps, timber work tops with storage under. Gas cooker point with extractor over, plumbing for dishwasher, part tiling to walls, walk in pantry, central heating radiator and tiled floor.
Rear Lobby
With central heating radiator and access to.
Utility Area
With plumbing for washing machine.
Cloakroom / Wc
Having side facing single glazed window and low level Wc.
Sun Lounge
14'4" x 9'5" (4.37m x 2.88m)
With double glazed windows, central heating radiator and French doors to the rear garden.
First Floor Landing
Having side facing single glazed sash window and access to loft space which is boarded for storage.
Bedroom 1
14'1" x 13'0" (4.29m x 3.97m)
Having front facing single glazed sash window, feature coving to ceiling, fireplace with tiled hearth, two built in cupboards, central heating radiator and exposed timber floor.
Bedroom 2
11'5" x 13'11" (3.48m x 4.24m)
Having rear facing single glazed sash window, built in cupboard, central heating radiator and exposed timber floor.
Bedroom 3
6'6" x 7'7" (1.97m x 2.30m)
Having front facing single glazed sash window, central heating radiator and exposed timber floor.
Bathroom / Wc
2.39m x 2.32m Max
Having rear facing single glazed sash window, four piece white suite comprising, panelled bath with shower over, pedestal hand wash basin and high level Wc. Part tiling to walls, built in cupboard, extractor fan and a central heating radiator.
Gardens
The property benefits from well maintained gardens to both front & rear with a wall enclosed front garden with shrubs and space for off street parking. To the rear is a fence & wall enclosed mature paved garden with timber decking.
Tenure
Freehold
Local Authority
Doncaster Council
Read full description
Entrance Hall
With stairs to first floor, coving to ceiling and a central heating radiator.
Lounge
14'3" x 13'0" (4.34m x 3.97m)
Having front facing single glazed bay window, feature fire surround with back & hearth and recess for solid fuel fire. Feature coving & ceiling rose to ceiling, radiator and exposed timber floor.
Dining Room
11'6" x 13'12" (3.50m x 4.26m)
Having two rear facing single glazed windows, feature fire surround with tiled back & hearth and recess for solid fuel fire. Coving to ceiling, picture rail, recess cupboard, two central heating radiators, exposed timber floor and door to the rear garden.
Kitchen
9'9" x 10'5" (2.96m x 3.17m)
Having rear facing single glazed sash window, ceramic Belfast sink with mixer taps, timber work tops with storage under. Gas cooker point with extractor over, plumbing for dishwasher, part tiling to walls, walk in pantry, central heating radiator and tiled floor.
Rear Lobby
With central heating radiator and access to.
Utility Area
With plumbing for washing machine.
Cloakroom / Wc
Having side facing single glazed window and low level Wc.
Sun Lounge
14'4" x 9'5" (4.37m x 2.88m)
With double glazed windows, central heating radiator and French doors to the rear garden.
First Floor Landing
Having side facing single glazed sash window and access to loft space which is boarded for storage.
Bedroom 1
14'1" x 13'0" (4.29m x 3.97m)
Having front facing single glazed sash window, feature coving to ceiling, fireplace with tiled hearth, two built in cupboards, central heating radiator and exposed timber floor.
Bedroom 2
11'5" x 13'11" (3.48m x 4.24m)
Having rear facing single glazed sash window, built in cupboard, central heating radiator and exposed timber floor.
Bedroom 3
6'6" x 7'7" (1.97m x 2.30m)
Having front facing single glazed sash window, central heating radiator and exposed timber floor.
Bathroom / Wc
2.39m x 2.32m Max
Having rear facing single glazed sash window, four piece white suite comprising, panelled bath with shower over, pedestal hand wash basin and high level Wc. Part tiling to walls, built in cupboard, extractor fan and a central heating radiator.
Gardens
The property benefits from well maintained gardens to both front & rear with a wall enclosed front garden with shrubs and space for off street parking. To the rear is a fence & wall enclosed mature paved garden with timber decking.
Tenure
Freehold
Local Authority
Doncaster Council
Read full description
What's it like to live here?
Nearby businesses open now
More properties nearby
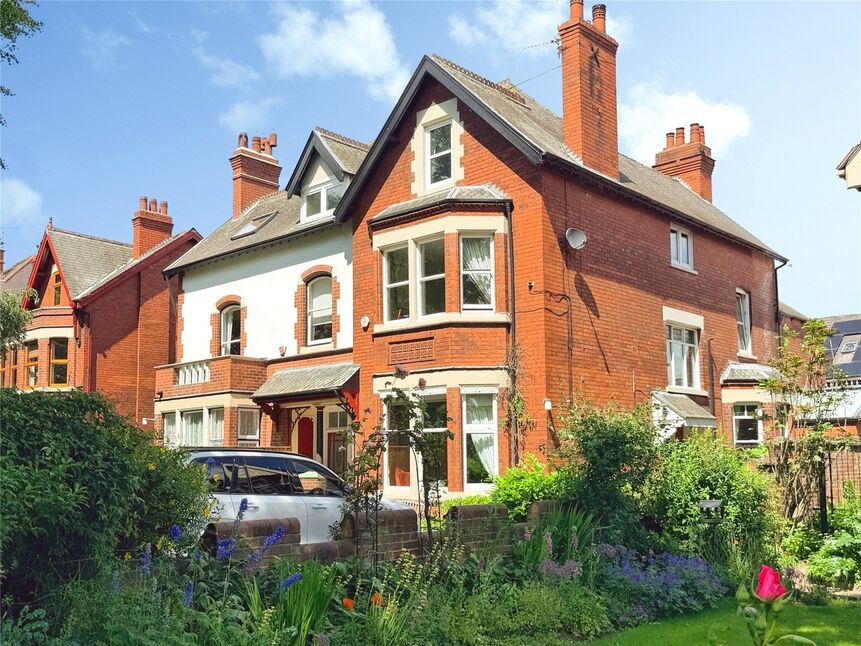
£475,000 Asking price
Town Moor Avenue, Doncaster, South Yorkshire, DN2
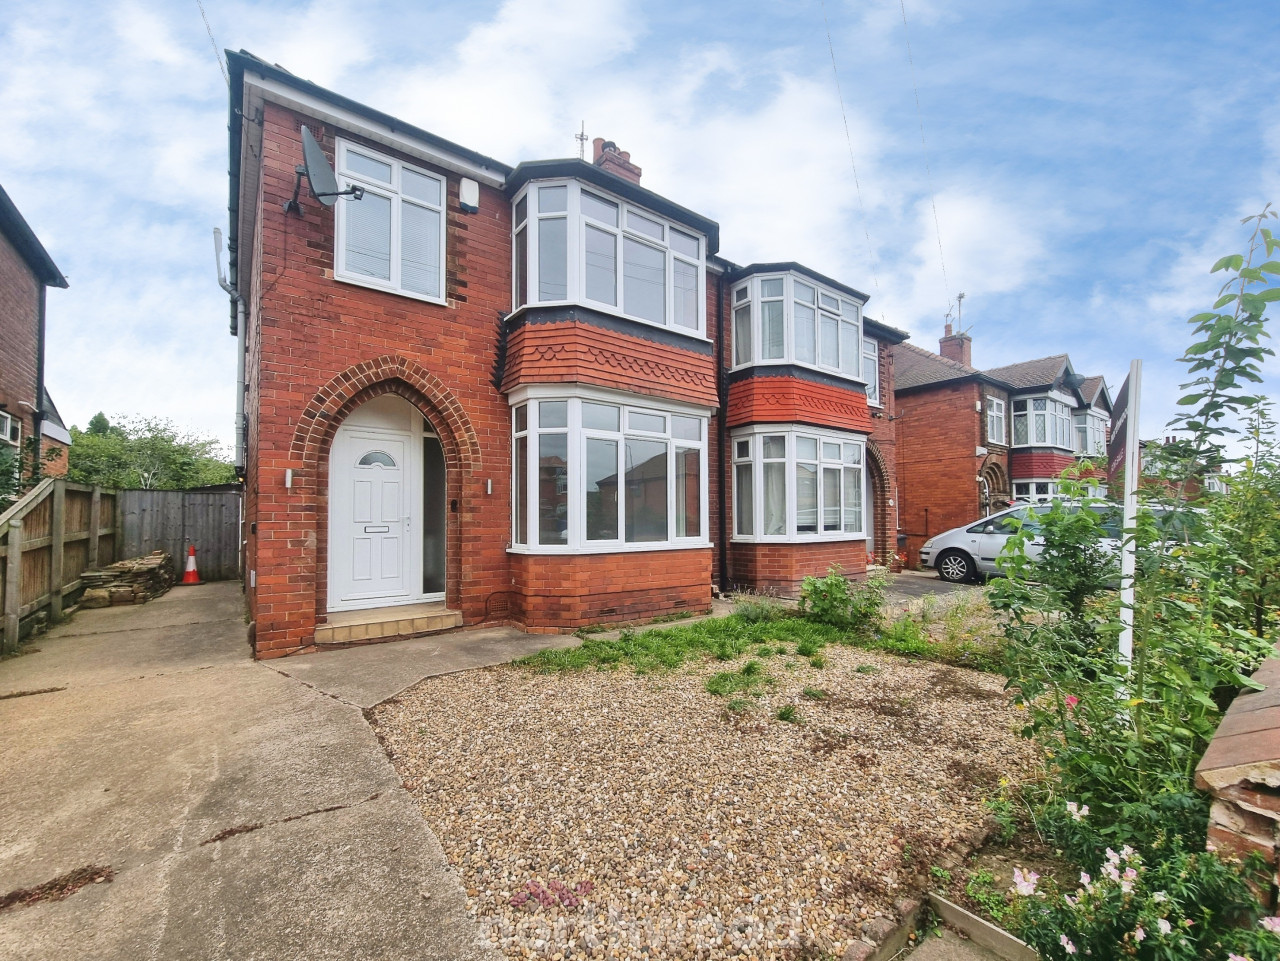
Offers over £225,000
Zetland Road, Town Moor, Doncaster, DN2
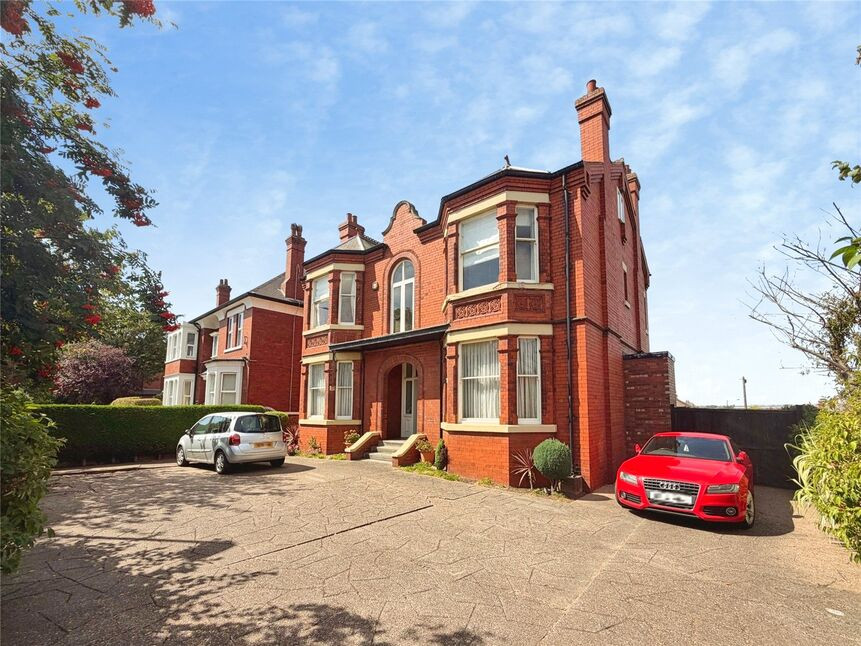
£495,000 Asking price
Thorne Road, Doncaster, South Yorkshire, DN2
£250,000 Asking price
Comments (0)
Log in to like, comment or share to your feed.
Start the conversation about this listing.